Sombreffe Castle: A Medieval Lowland Fortress in Belgium



Site at a Glance
- Rating
- 4.3
- Popularity
- Low
- Country
- Belgium
- Primary era
- Medieval
- External website
- Open
- Eras represented
- Medieval, Early Modern, Modern
- Civilizations
- Duchy of Brabant, Habsburg, Holy Roman Empire
- Site type
- Military
- Remains
- Castle
On this page13 sections
History
Sombreffe Castle is a medieval lowland fortress in Sombreffe, Belgium, which originated in the thirteenth century as part of the defensive line of the Duchy of Brabant, a major medieval territorial principality in the Low Countries. The site first consisted of a simple donjon, the principal fortified tower of a medieval castle, belonging to the Lords of Orbais.
Thirteenth-century fortress
During the thirteenth century, the Lords of Orbais surrounded the donjon with a rubble-stone enclosure. A second enclosure and a northern donjon were added later, strengthening the defensive complex and expanding its protected area.
Changes of ownership and rebuilding
Marriage brought the castle to the Vernembourg family in 1446, which retained it until 1543. It then passed through the families of Culembourg, Lalaing, Ligne, and Oignies before becoming the property of the Counts of Lannoy de la Motterie.
At the end of the sixteenth century, fire destroyed the upper part of the central donjon, including the seigneurial residence, the lord’s residential and administrative accommodation. The upper section was rebuilt in brick at the beginning of the seventeenth century.
Residential and agricultural transformation
In the mid-eighteenth century, Count Eugène de Lannoy de la Motterie, military governor of Brussels, built a new residence beside the central donjon. Agricultural buildings were added during the nineteenth century. These later uses reduced the castle’s military character and helped it survive relatively undamaged while retaining its medieval character.
The castle in 1815
On the eve of the Battle of Ligny, a major engagement in the 1815 campaign before the Battle of Waterloo, General von Pirch I established his headquarters at the castle. He commanded the II Corps of Gebhard Leberecht von Blücher’s Prussian army.
Protection and revival
The castle has been protected as classified heritage since 1971. Its medieval sections received exceptional heritage status in 2013, and the complex is also classified as Major Heritage of Wallonia. Its owners have worked subsequently to revive the architectural ensemble.
Remains
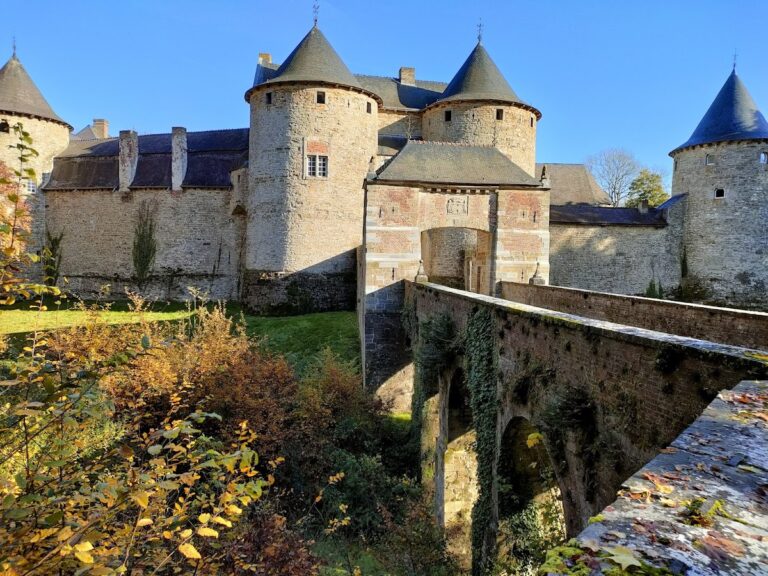
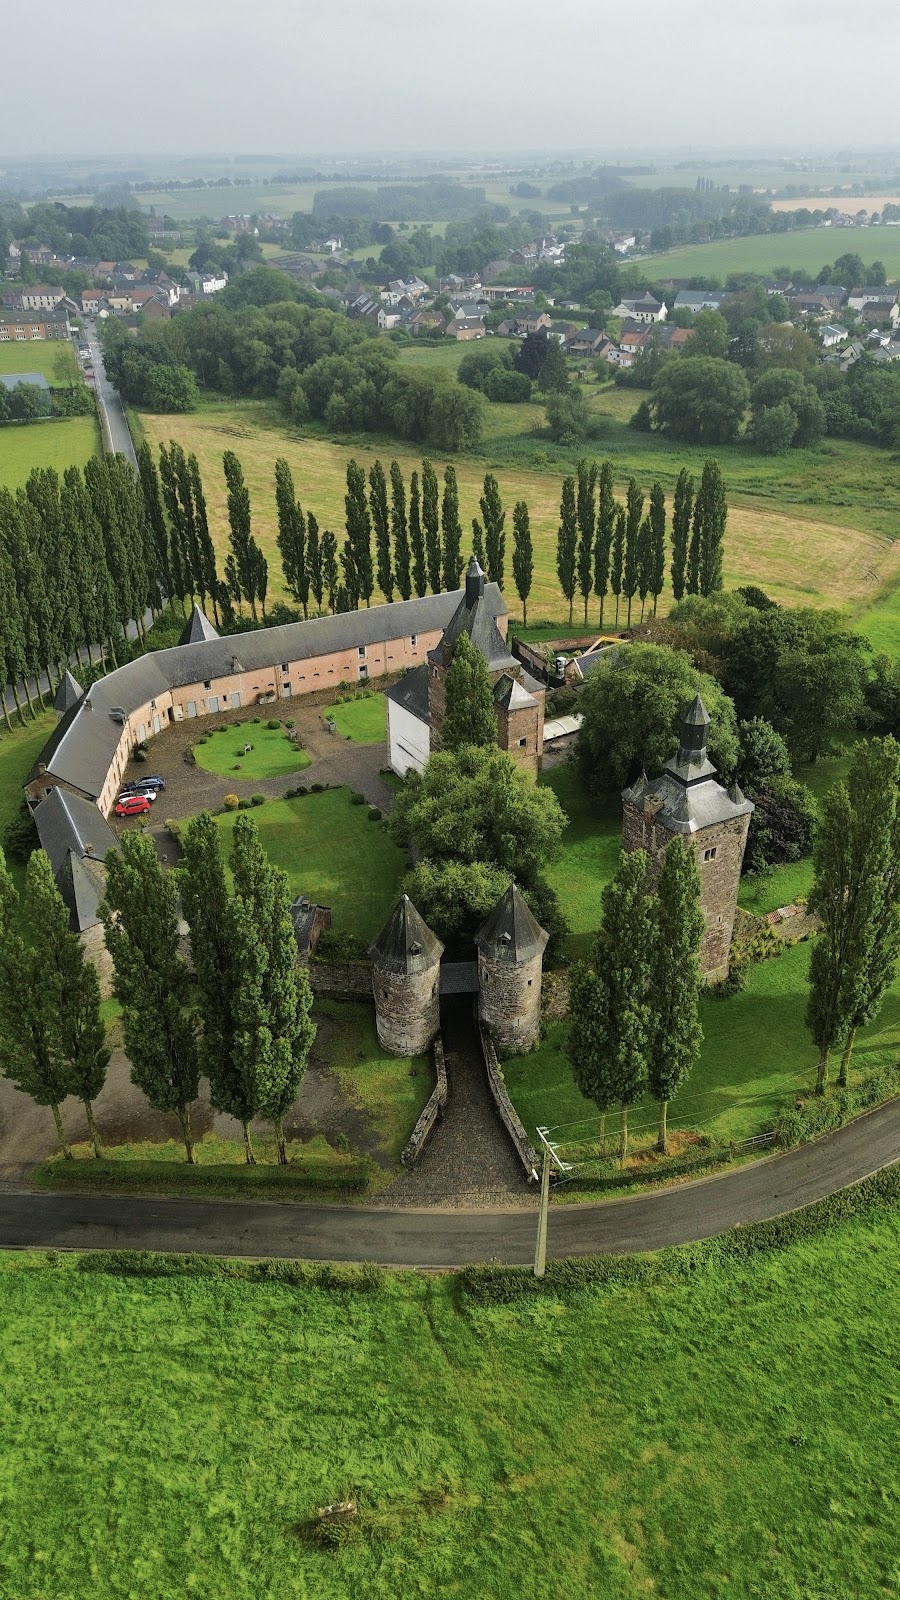
Sombreffe Castle survives as a medieval lowland fortress built principally from rubble stone and sandstone. Its ensemble is organized around a central donjon, a northern donjon, an original rubble-stone enclosure, and a later second enclosure. The original masonry was laid as rough rubble rather than finely coursed or dressed stonework, while later residential and agricultural buildings extend the complex.
Fortifications and towers
Central donjon
The central donjon forms the principal fortified tower of the surviving complex. Its upper section once contained the seigneurial residence and was rebuilt in brick at the beginning of the seventeenth century after a fire at the end of the sixteenth century. The rebuilt upper part contrasts with the fortress’s earlier rubble-stone and sandstone construction.
Northern donjon and enclosures
The northern donjon and the two defensive enclosures represent the castle’s expansion beyond its original thirteenth-century form. The first enclosure was built in rubble stone around the initial tower, while a later second enclosure strengthened the defensive layout. Together, these elements preserve the fortress’s medieval organization.
Later buildings
Eighteenth-century residence
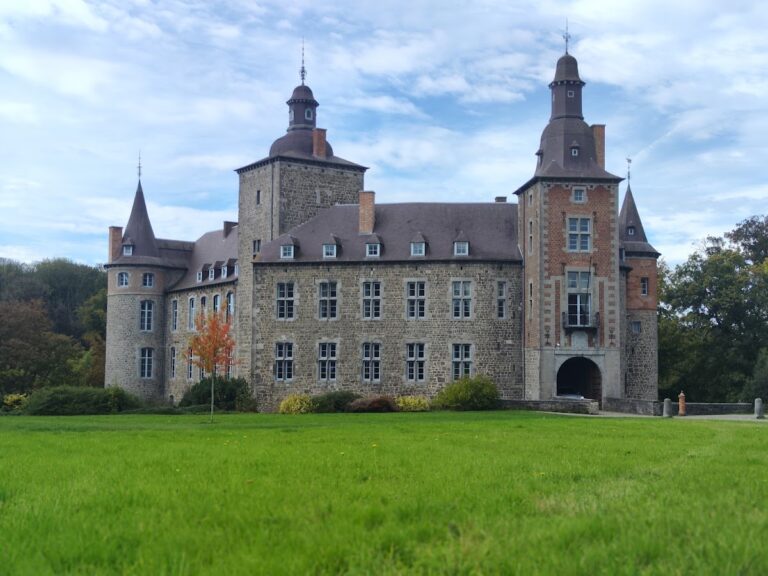
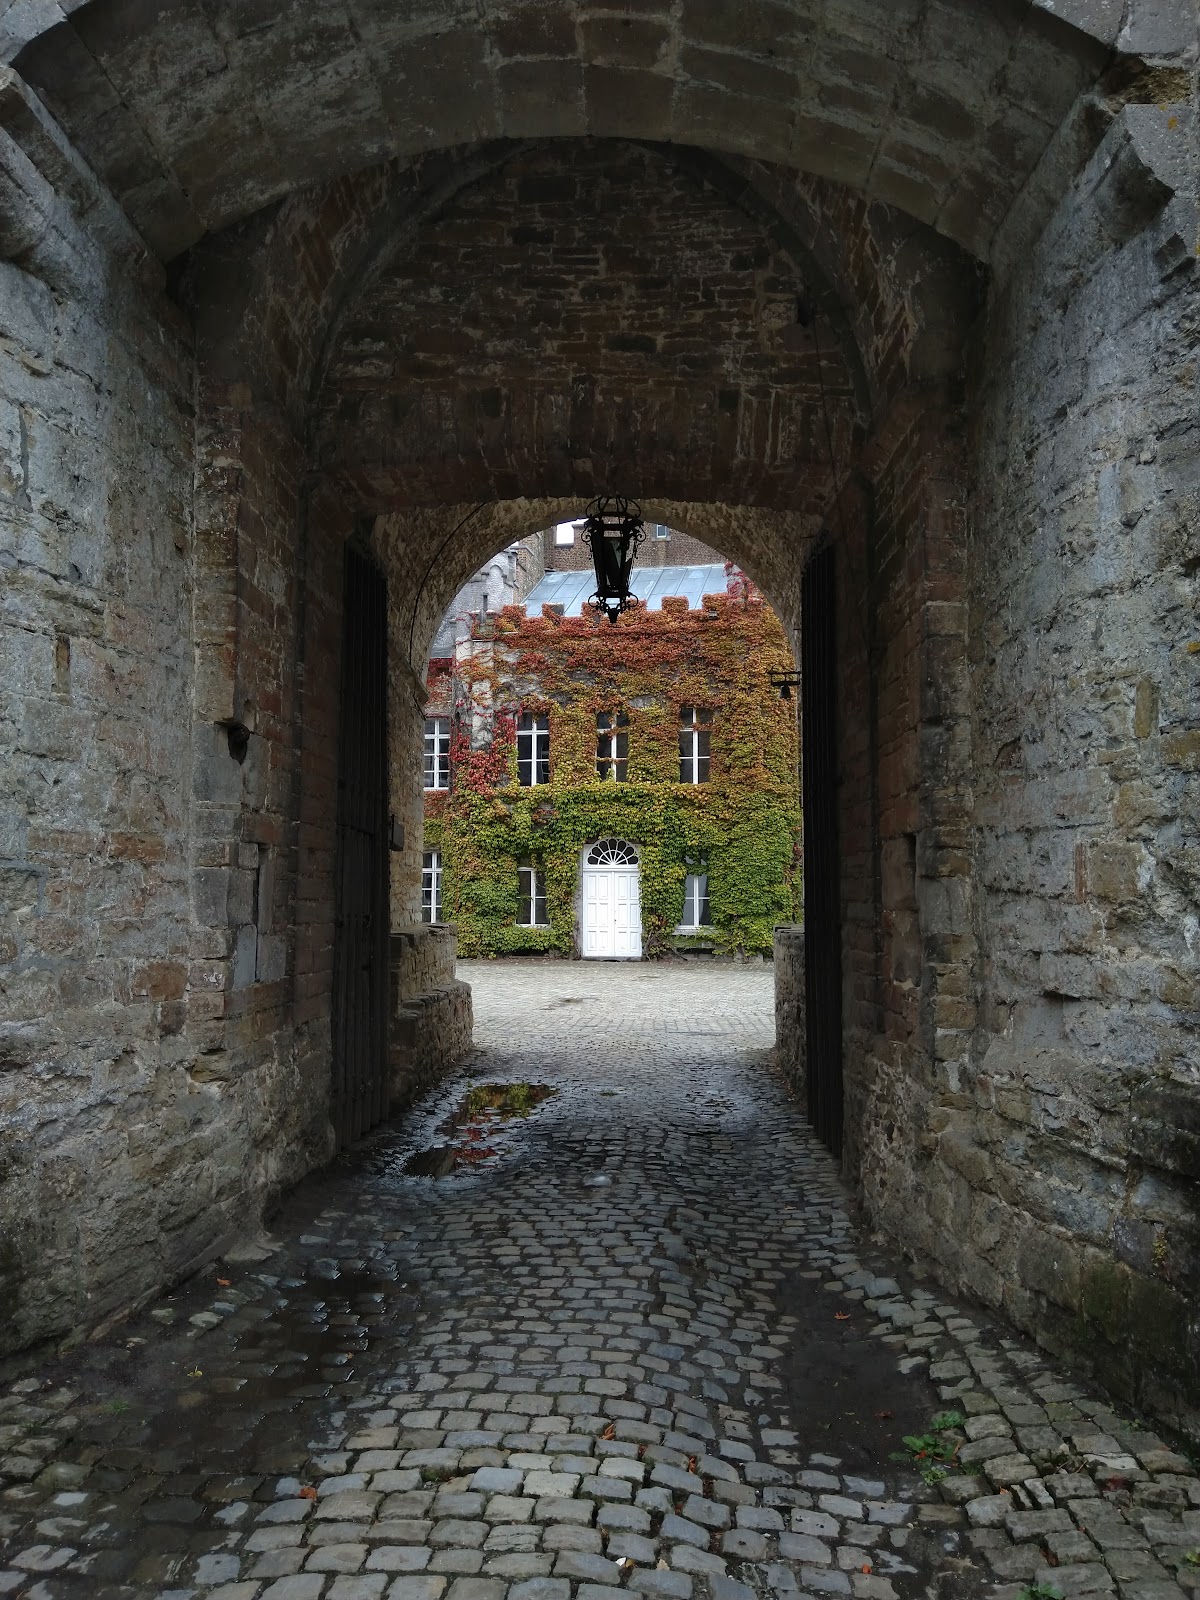
A new residential building was constructed beside the central donjon in the mid-eighteenth century for Count Eugène de Lannoy de la Motterie. It reflects the castle’s shift toward residential use while remaining physically integrated with the medieval fortified complex.
Nineteenth-century agricultural buildings
Agricultural buildings were attached to the castle during the nineteenth century. They form part of the surviving architectural ensemble, whose later, less militarized development contributed to its relatively undamaged condition and enduring medieval character.