Roman Sites in Tunisia: Explore Temples, Baths and Mosaic Houses
Roman sites in Tunisia include temple groups, large public baths, richly decorated houses and underground living rooms. The collection ranges from the coastal remains of Carthage and Utica to the inland towns of Sufetula and Bulla Regia. Standing temple façades, vaulted service spaces and mosaic floors preserve different parts of these settlements, while some houses and artworks are presented within modern museums or reconstructed settings.
Primary Function: All
Type: All
Popularity: All
Rating: All
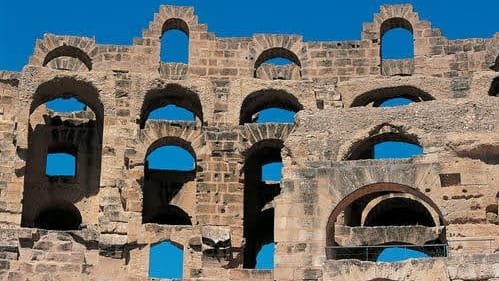
The Roman amphitheater of El Jem was built at ancient Thysdrus in the 3rd century AD, reflecting the city’s prosperity and its place in Roman Africa.…
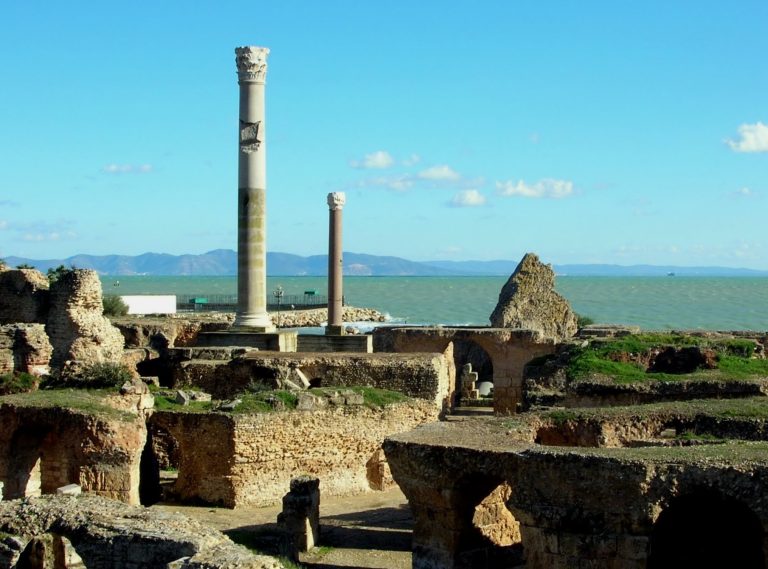
The Antonine Baths at Carthage were built between AD 145 and 162 and became the largest Roman bath complex in Africa. Their surviving service levels,…

The National Museum of Bardo in Tunis occupies part of the former Bardo palace complex and presents Tunisia’s history from prehistoric times through…
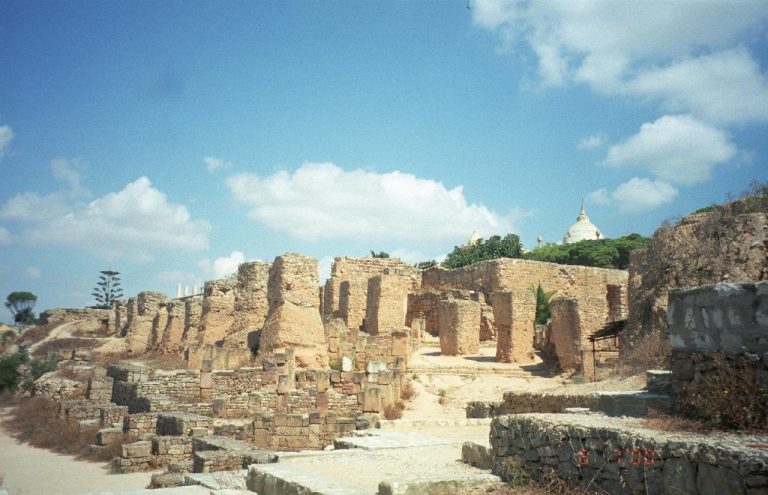
Byrsa was the hill, citadel, and central sacred area of ancient Carthage. Its Punic remains lie beneath a Roman monumental platform, later religious…
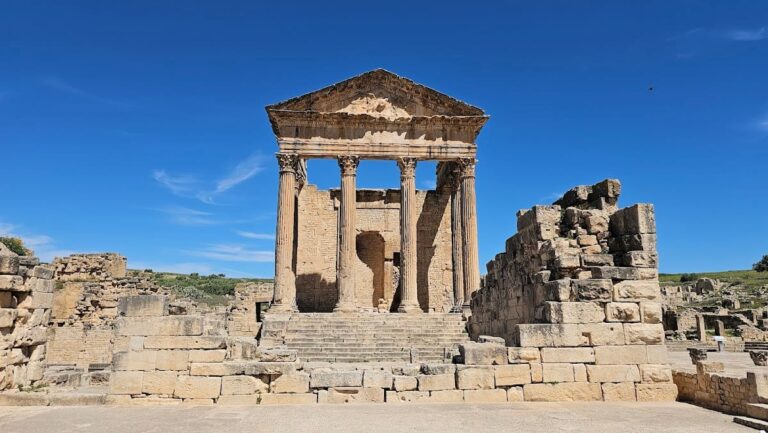
Dougga preserves the remains of a Libyco-Punic, Numidian, and Roman city whose inscriptions and monuments illuminate North African urban life across…
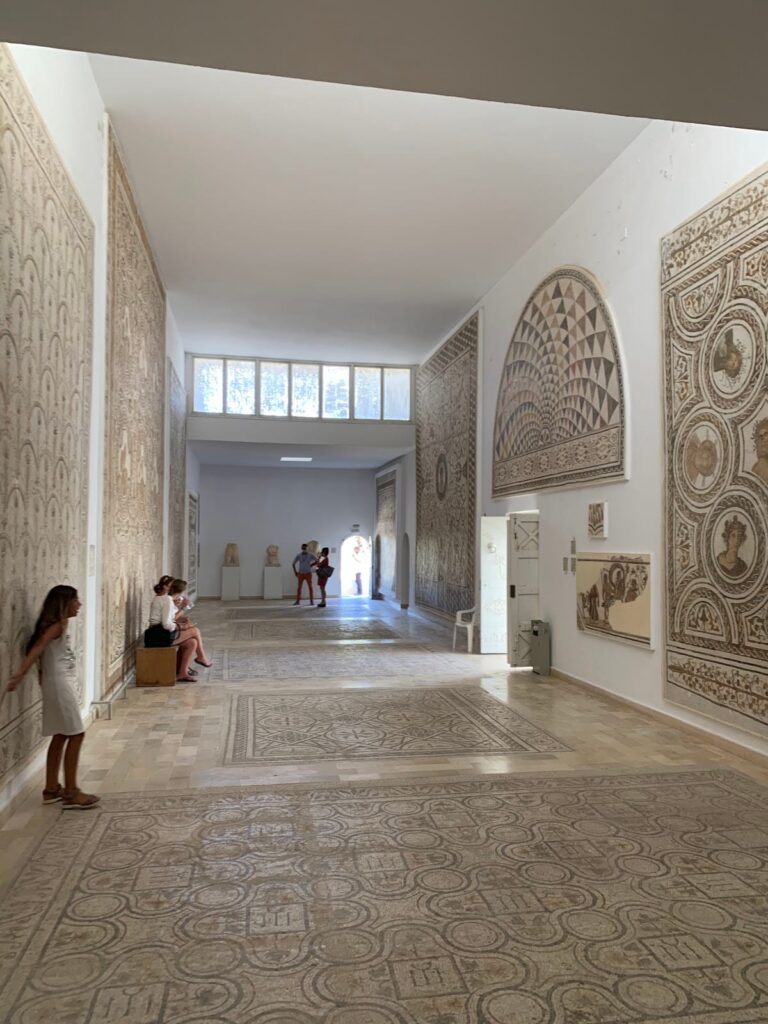
El Jem Museum preserves and presents mosaics and architectural remains from the Roman city of Thysdrus, including the reconstructed Africa Villa and…

The Ruins of Ancient Carthage preserve evidence of a Phoenician commercial empire, a Roman colonial capital, a major center of Latin Christianity,…
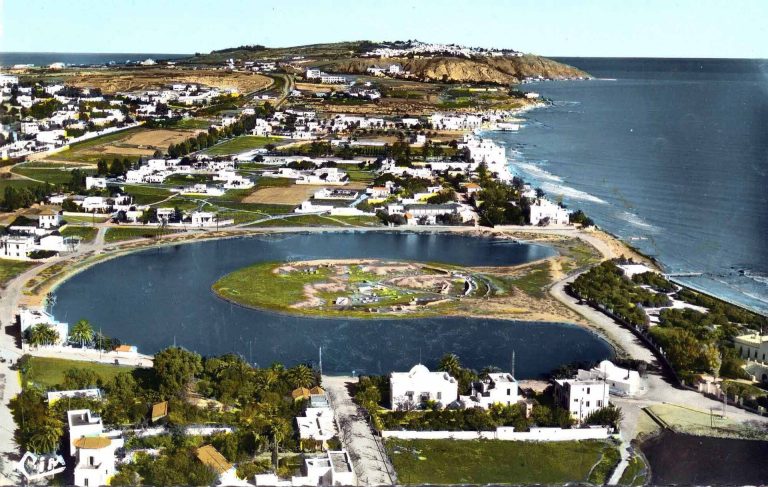
The Punic ports of Carthage formed a complex of commercial and military harbours that supported the city’s maritime trade, naval campaigns, Roman…
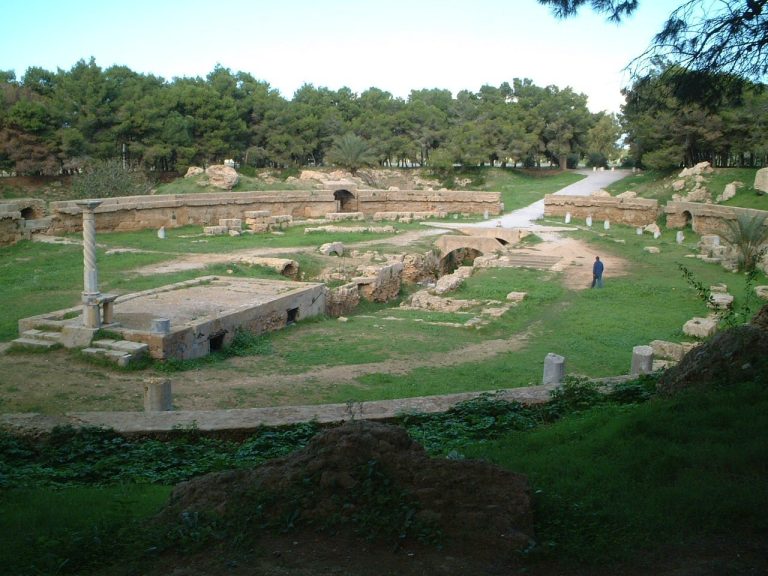
The Carthage amphitheatre was a Roman arena built during the rebuilding of Carthage and enlarged in the third century. Its surviving arena, medieval…

Fort Kelibia occupies a strategic promontory overlooking the Mediterranean and preserves Punic, Byzantine, Zirid, Hafsid, and Ottoman phases of…
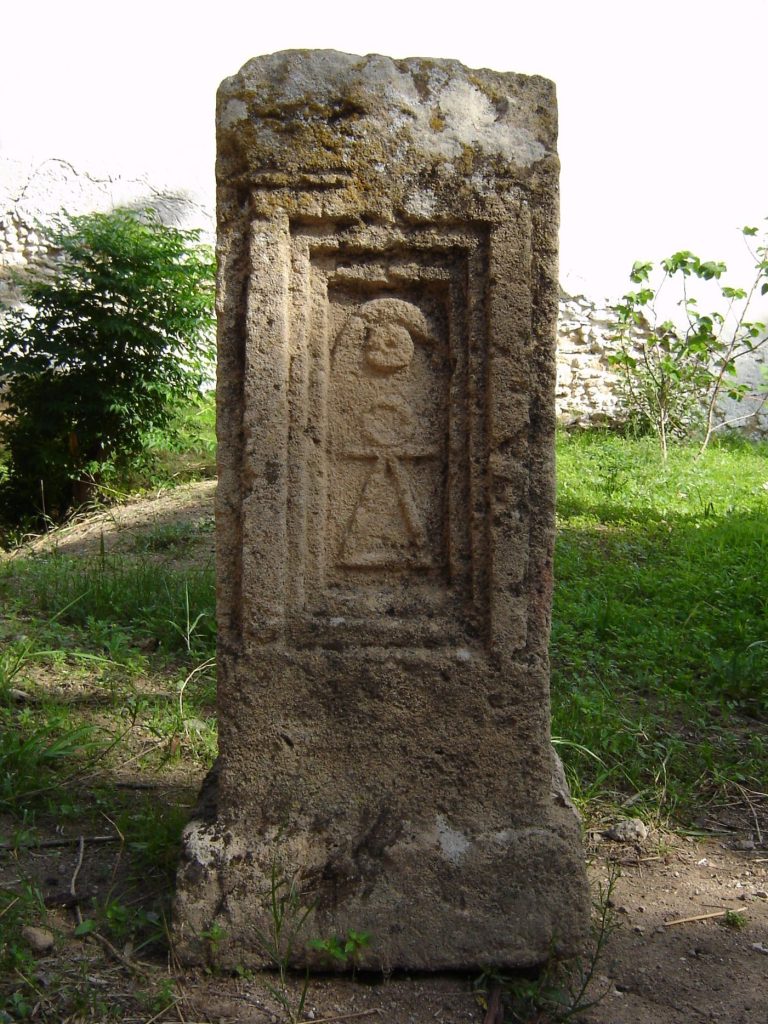
The Tophet of Carthage was a Punic sacred area near the ancient commercial ports, dedicated to Tanit and Baal Hammon. Its layered urn deposits,…

Uthina was a Roman colony founded under Augustus for veterans of Legio XIII Gemina. Its remains include temples, an amphitheatre, baths, waterworks,…
For details on how to use the maps, which sites are included, how popularity and ratings are determined, and how sites are classified, see the help page.
On this page6 sections
Sufetula: three temples overlooking the forum
At Sufetula, modern Sbeitla, three temples stand side by side at one end of the forum. Each has its own raised podium and columned front, with a connecting platform bringing them into a single architectural group. They are usually identified with Jupiter, Juno and Minerva, although the identification is less certain than the surviving arrangement of the buildings.
An arch at the entrance to the forum frames the approach to the temple façades. Their separate fronts make the group especially legible: the religious buildings overlook the same public square but retain individual entrances and interior spaces. Elsewhere, later churches belong to the town’s Christian occupation and should be distinguished from this earlier temple precinct.
Carthage: the working levels beneath the baths
At Carthage, the Baths of Antoninus occupied an extensive site beside the sea. Much of the surviving structure belongs to the basement and service levels beneath the main bathing halls. Vaulted spaces and substantial supports reveal how the upper rooms were carried above the spaces used to maintain the complex.
One column from the great cold hall has been re-erected, giving an indication of the height once reached by the interiors. It is a restored element rather than a column that remained standing continuously. The bath remains also belonged to a larger water system: the long, parallel compartments of the La Malga cisterns stored water delivered from inland before it passed towards the city and baths.
Courtyard houses at Utica and El Jem
The House of the Cascade at Utica combines a colonnaded courtyard with a garden and an ornamental water feature. A basin decorated with fish mosaics stood within an arrangement of marble supports and a bowl, while curved recesses articulated parts of the garden setting. The surviving floors and water installations show how decoration was integrated into rooms and courts used by a wealthy household.
The archaeological grounds of the El Jem Museum include the Peacock Villa, with mosaic pavements preserved in place. The nearby Africa Villa has a different presentation: its principal rooms and mosaics were transferred and reconstructed near the museum, while smaller spaces are represented more schematically. Its mosaic of Africa and the Seasons places an elephant-hide headdress above the central figure, surrounded by personifications of the seasons. The artwork is ancient, but its reconstructed setting is separate from the house’s original location.
Bulla Regia: vaulted rooms below ground
At Bulla Regia, some houses extend into a lower residential level arranged around openings that admitted light and air. The House of the Hunt preserves particularly substantial underground vaults, with a dining room below another dining space on the upper floor. Its courtyards and colonnades connected rooms at different levels within the same residence.
The lower accommodation is commonly associated with relief from summer heat, although individual rooms could also have served formal or occasional uses. Later alterations included a private bath suite. The house therefore preserves both an unusual solution to domestic space and changes made as the property remained occupied into late antiquity.
Ammaedara: an arch enclosed by later defences
At Ammaedara, modern Haidra, a Roman arch survives within masonry added during Byzantine fortification. Its main opening and flanking architectural decoration belong to the earlier monument, while the surrounding defensive work changed its setting and helped enclose it within the later stronghold.
The site also preserves substantial tomb buildings, including rectangular and polygonal forms. Their raised chambers and columned fronts add funerary architecture to the town’s public and defensive remains.
Explore the collection
Explore sites on the map or in the grid. Map icons reflect each site’s primary function, helping you identify different kinds of places at a glance. Narrow the results by primary function, site type or era, with additional filters for popularity and rating. Select a map marker to view the site’s details and open its article, or open the article from its grid entry.