Roman Sites in France: Explore Ancient Towns, Aqueducts and Mosaic Villas
Roman sites in France include excavated urban districts, amphitheatres with arcaded outer walls, standing temples and aqueducts crossing valleys and plateaus. Bathing complexes and mosaic-decorated villas preserve another range of structures, from vaulted service rooms to formal reception halls.
The examples below extend from Provence and the Rhône valley to Chassenon and the villa at Séviac. They show how Roman buildings fitted into towns, estates and water systems, with differences in surviving fabric and later rebuilding explained through the individual structures.
Primary Function: All
Type: All
Popularity: All
Rating: All
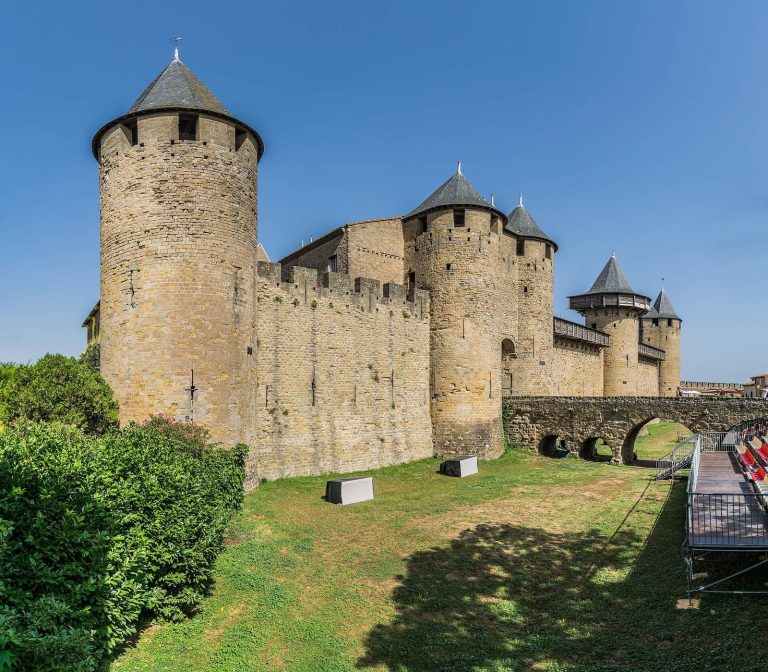
The Citadel of Carcassonne developed from a protohistoric settlement into a Roman, Visigothic, feudal, and royal stronghold, preserving major…
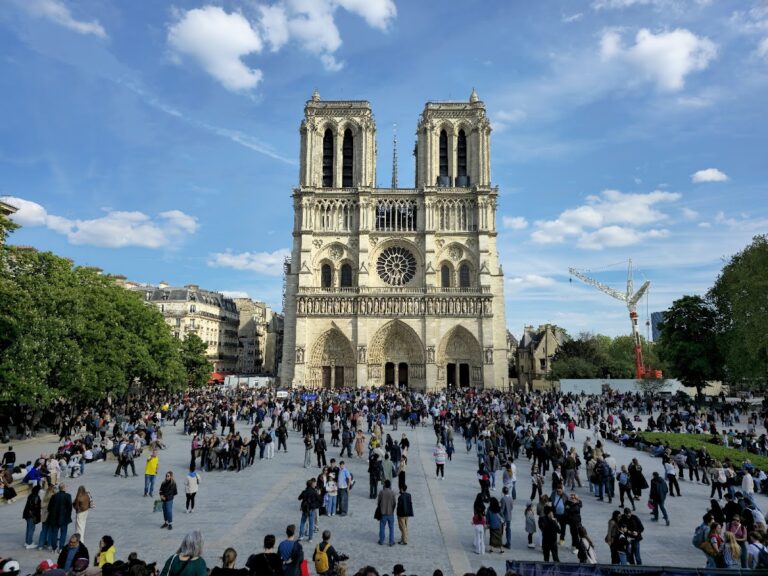
Notre-Dame de Paris is the cathedral of the Archdiocese of Paris, a major medieval Gothic building shaped by royal, religious, revolutionary, and…
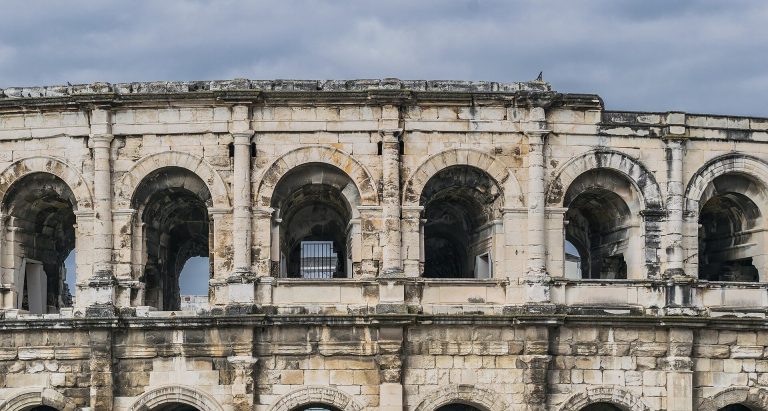
Built at Roman Nemausus around the end of the first century AD, the Amphitheatre of Nîmes later became a fortified settlement before its…
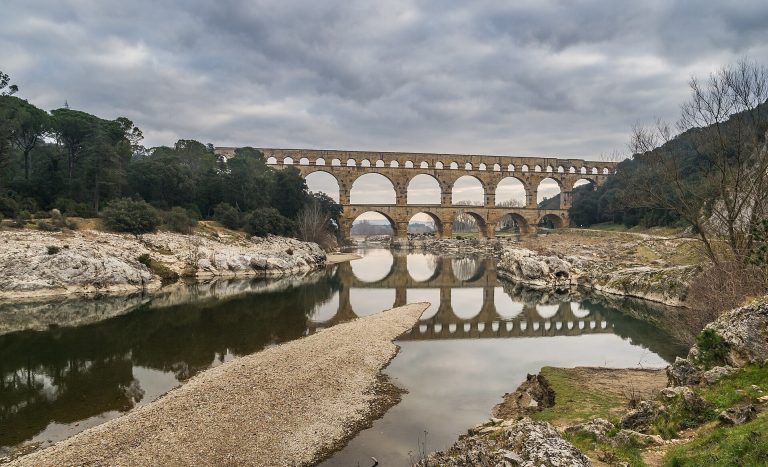
Pont du Gard is the monumental bridge of the Roman aqueduct that carried water to Nemausus, now Nîmes. Built in the first century AD, it survives as…
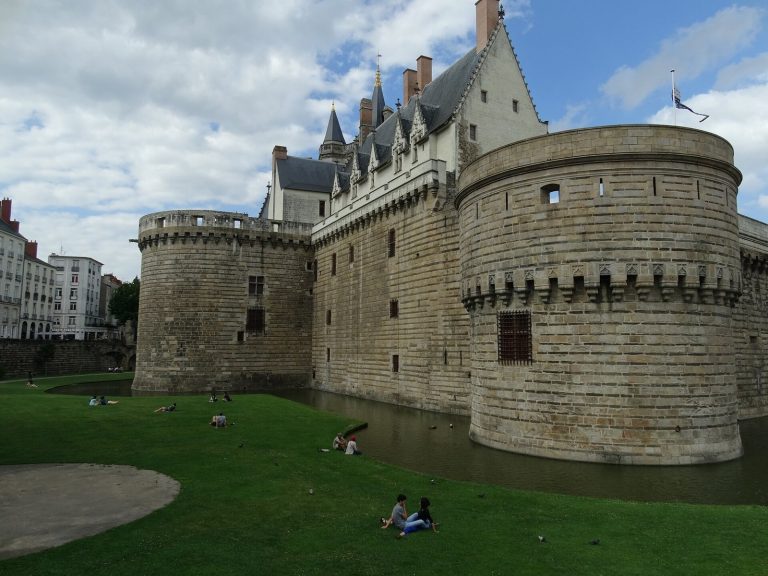
The Château des ducs de Bretagne in Nantes developed from a medieval fortress into a Breton ducal residence, royal stronghold, military installation,…
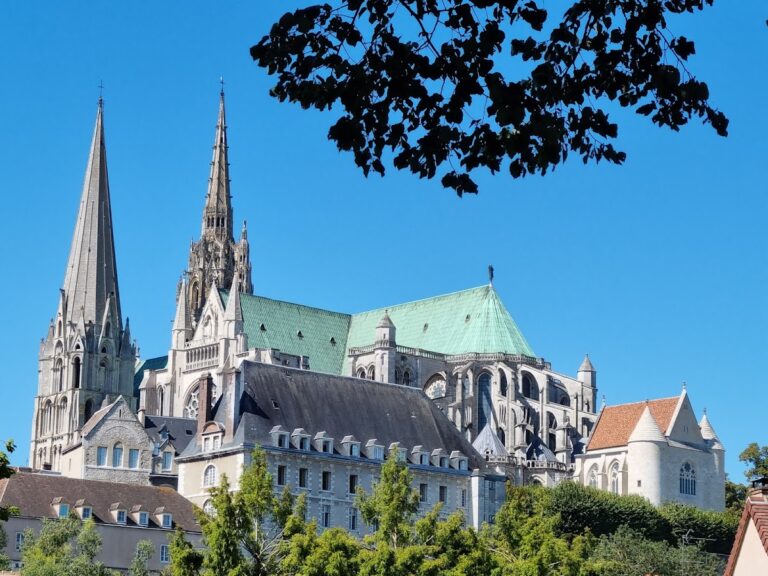
Notre-Dame de Chartres is a Roman Catholic cathedral whose medieval rebuilding after the fire of 1194 created a major French Gothic monument,…
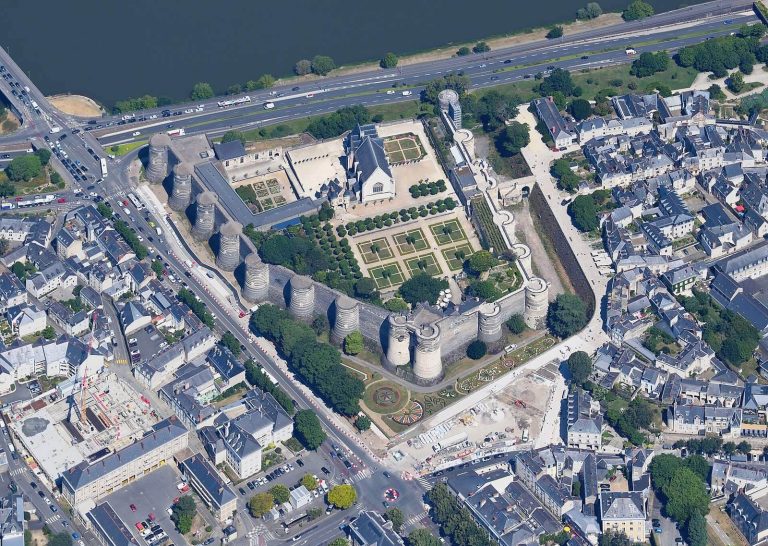
Castle of Angers developed from prehistoric and Roman occupation into a medieval comital palace, a major fortress of Louis IX, and a princely…
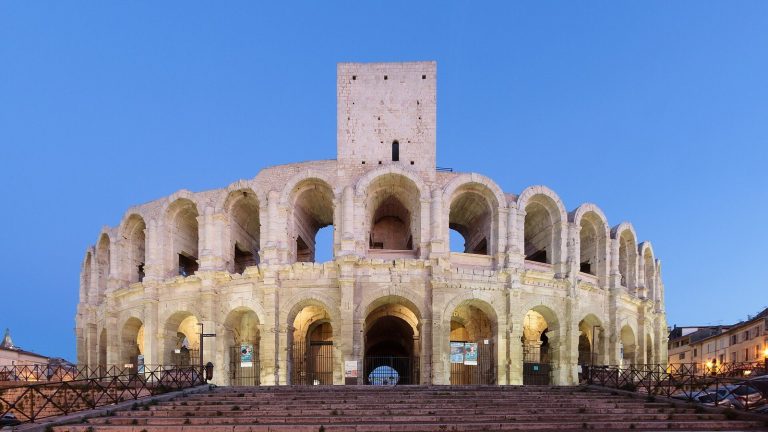
Built around AD 90, the Arles Arena hosted Roman spectacles before becoming a fortified medieval settlement and later returning to public performance…
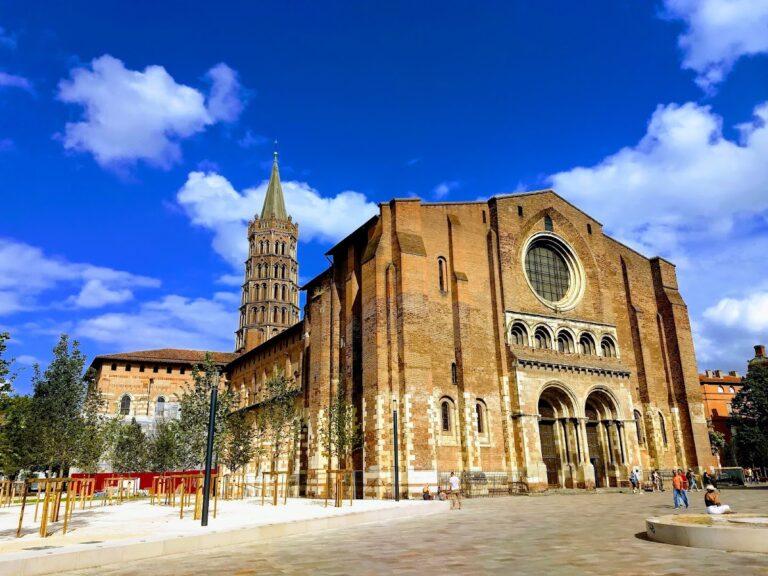
The Basilica of St. Sernin in Toulouse developed around the shrine of Saint Saturnin and became a major medieval pilgrimage church on the route to…
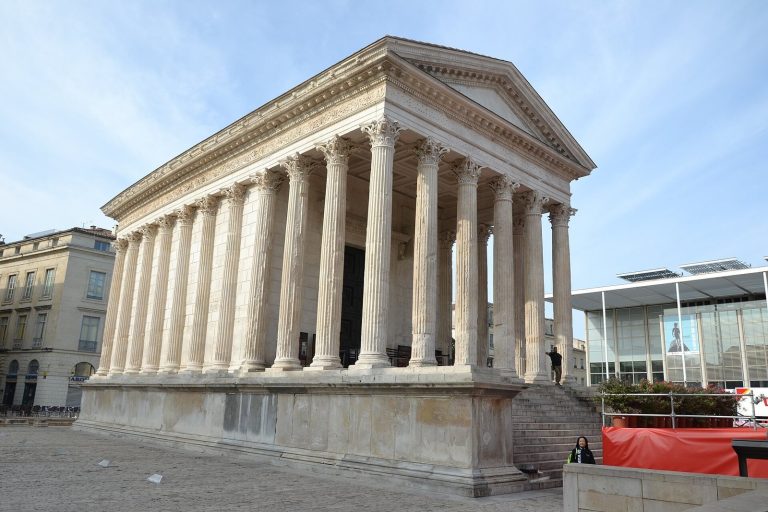
Maison Carrée is a remarkably preserved Roman temple in Nîmes, France, built under Augustus and dedicated to his adopted heirs Gaius and Lucius…
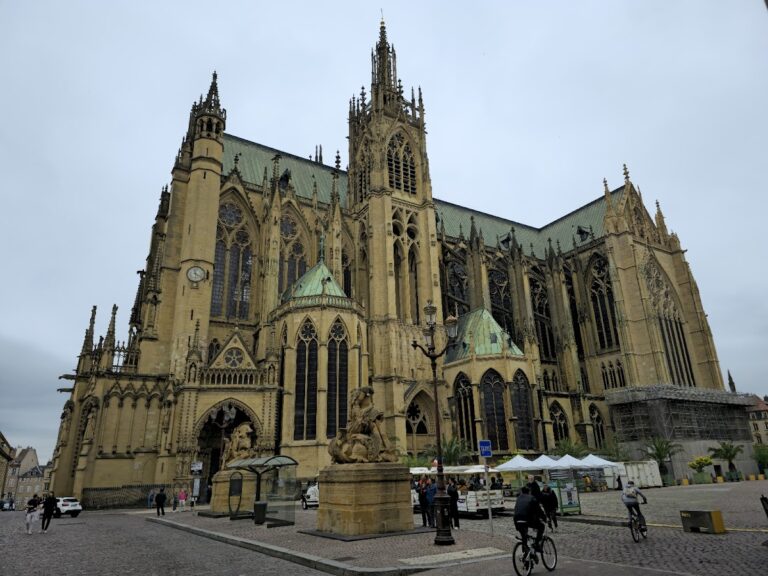
Metz Cathedral, dedicated to Saint Stephen, developed from a fifth-century sanctuary into a major Gothic church whose fabric preserves the history of…
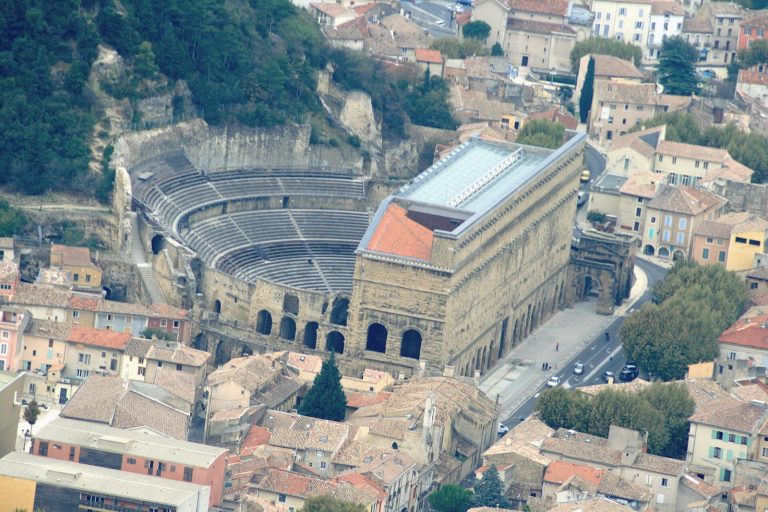
The Ancient Theatre of Orange was built under Augustus for the Roman colony of Arausio in the early 1st century AD. Reused, damaged, excavated, and…
For details on how to use the maps, which sites are included, how popularity and ratings are determined, and how sites are classified, see the help page.
On this page7 sections
Streets and neighbourhoods at Glanum and Saint-Romain-en-Gal
Glanum, near Saint-Rémy-de-Provence, follows a narrow valley beneath the Alpilles. A principal street connects residential and bathing areas with the civic centre and the older sanctuary around a spring. Drains, pipes and channels accompanied the buildings. Roman construction occupied a settlement with earlier local and Greek-influenced phases, so its public spaces grew within an inherited site.
At Saint-Romain-en-Gal, beside the Rhône opposite Vienne, the excavated district includes large courtyard houses, baths, workshops, warehouses and shops. Underfloor heating and fragments of wall paintings record the fittings of individual buildings. The remains bring prosperous residences and commercial premises into the same neighbourhood, with service installations beneath the decorated rooms.
Arles Arena’s galleries and entrances
Arles Arena retains two levels of exterior arcades around an elliptical arena. Circular galleries, stairs and passages distributed spectators through the building and separated their routes from those used for performances. The seating was divided into sections for different social groups, reached through this repeated arrangement of arches.
Much of the ancient seating and the uppermost exterior storey have disappeared. Medieval towers belong to the building’s later use as a defended settlement, while modern restoration has consolidated its surviving masonry. The exterior arcades and internal circulation spaces remain the clearest evidence of the Roman arena’s construction.
Maison Carrée’s columned porch
The Maison Carrée at Nîmes stands on a high podium approached by a single staircase. Six Corinthian columns face the square, with a deep porch leading to the enclosed sanctuary. Along the sides, columns attached to the walls continue the exterior rhythm without creating an open walkway around the building.
Carved acanthus scrolls, rosettes and mouldings decorate the frieze and cornice. The original interior decoration is lost, and the porch ceiling and entrance door include nineteenth-century replacements. Its surviving exterior nevertheless preserves the front-facing arrangement of a Roman temple associated with the imperial cult.
The Gier aqueduct’s arcades and pressure pipes
The Gier aqueduct carried water towards Lyon using buried channels, tunnels, arcades and inverted siphons. Long stretches of arches survive at Chaponost, where diamond-patterned stone facing alternates with bands of brick. These elevated sections maintained the channel’s route across the plateau.
At deeper valleys, water descended through pipes from a high reservoir and rose again on the opposite side under pressure. Surviving reservoirs and pipe outlets identify parts of this system. The aqueduct therefore combined open-channel flow with pressurised crossings, choosing different structures according to the terrain.
Vaulted service rooms at Cassinomagus
The baths at Cassinomagus, modern Chassenon, preserve a large complex built on two levels. Bathers used the upper rooms, while staff and technical installations occupied spaces below. Supporting vaults compensated for the slope and carried the bathing floors, with some walls still rising several metres.
The layout was broadly symmetrical, with routes through different groups of rooms. An aqueduct supplied the precinct, and passages beneath its arches allowed movement around the buildings. The surviving lower spaces give particular detail about the construction and servicing of a public bathing establishment.
Séviac’s reception rooms and mosaic floors
The villa at Séviac developed around a square courtyard garden with colonnaded galleries. Reception rooms, domestic accommodation and routes towards the baths opened from these walks. Successive late antique alterations enlarged the eastern reception space and changed parts of the bathing suite.
Extensive mosaics cover galleries, rooms and bathing areas. Geometric patterns give way to plant imagery in later pavements, including the Mosaic of the Trees in the enlarged reception room. A mosaic- and marble-decorated pool also survives. Protective roofing and conservation preserve these floors within the layout of the residence.
Explore the collection
Explore sites on the map or in the grid. Map icons reflect each site’s primary function, helping you identify different kinds of places at a glance. Narrow the results by primary function, site type or era, with additional filters for popularity and rating. Select a map marker to view the site’s details and open its article, or open the article from its grid entry.