Château de Mielmont: A Medieval Defensive Castle in Belgium


Site at a Glance
- Rating
- 4.5
- Popularity
- Very Low
- Country
- Belgium
- Primary era
- Medieval
- External website
- Open
- Eras represented
- Medieval, Early Modern, Modern
- Civilizations
- Belgian, Habsburg, Holy Roman Empire
- Site type
- Domestic
- Remains
- Castle
On this page9 sections
History
Château de Mielmont is a medieval castle in Jemeppe-sur-Sambre, Belgium, built in the twelfth century as a defensive stronghold of the County of Namur. Its earliest documented owner was Renier de Merlemont, recorded in 1125. The original complex centered on a square donjon, the principal fortified tower of a medieval castle, which served as both a defensible refuge and a residence. Positioned opposite the Duchy of Brabant, the castle occupied a frontier setting between two important medieval principalities of the Low Countries.
Medieval and Early Modern Ownership
The Merlemont family retained the domain for more than two centuries. From the middle of the fourteenth century, ownership passed to the Dave family. In the seventeenth century, the Sainte-Aldegonde family acquired the property, followed in the eighteenth century by the Roose de Leeuw and Coloma families.
Over the centuries, the castle expanded beyond its original fortified tower. Two principal wings were built around the donjon, changing the defensive complex into a residence organized around an interior courtyard. This transformation preserved the medieval core while adding the enclosed arrangement associated with a later castle residence.
Military Use and Later History
In 1742, during the period of the Austrian Netherlands, the Habsburg territories in the southern Low Countries, Château de Mielmont became the French headquarters when troops serving Louis XV invaded the region. The campaign was led by Marshal Maurice de Saxe, a French military commander of the eighteenth century.
The property passed to the Beauffort family in 1831. During the Second World War, it was used as a resistance site known as the “Jaguar Refuge.” The castle now functions as a hotel residence. On 12 September 1997, its facades and roofs were placed on Jemeppe-sur-Sambre’s protected heritage list, together with the facades and roofs of the Mielmont farm, excluding recent lean-tos against its south wall, and the walls of the enclosed garden. The protected ensemble also includes Mielmont Wood, the watermill of Onoz, Falnué castle-farm, the Montserrat chapel, part of Onoz village, and Madame de Maintenon’s fountain.
Remains
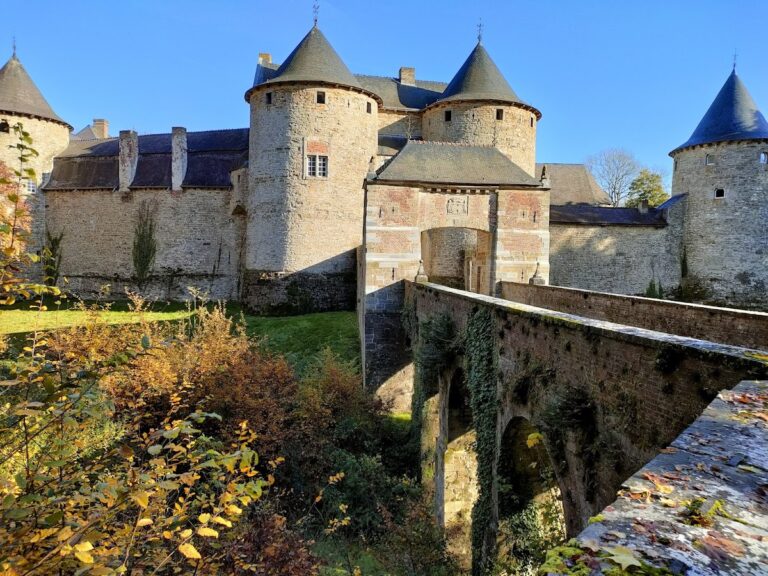
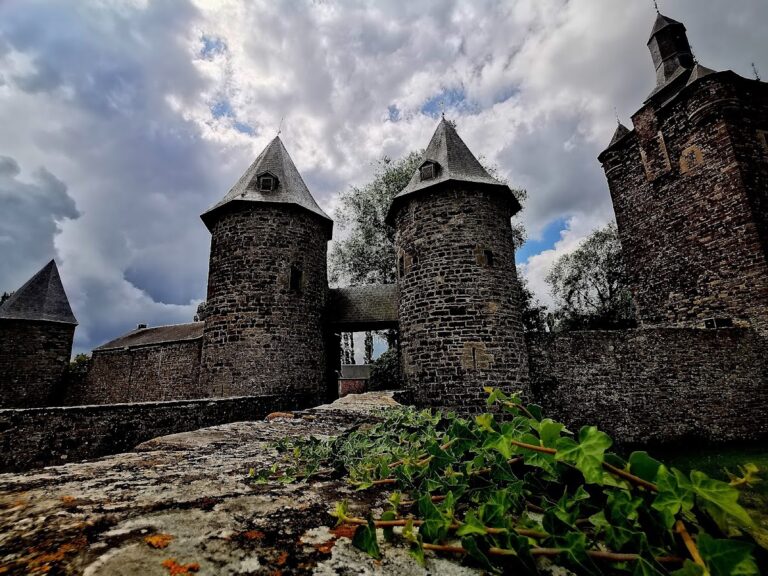
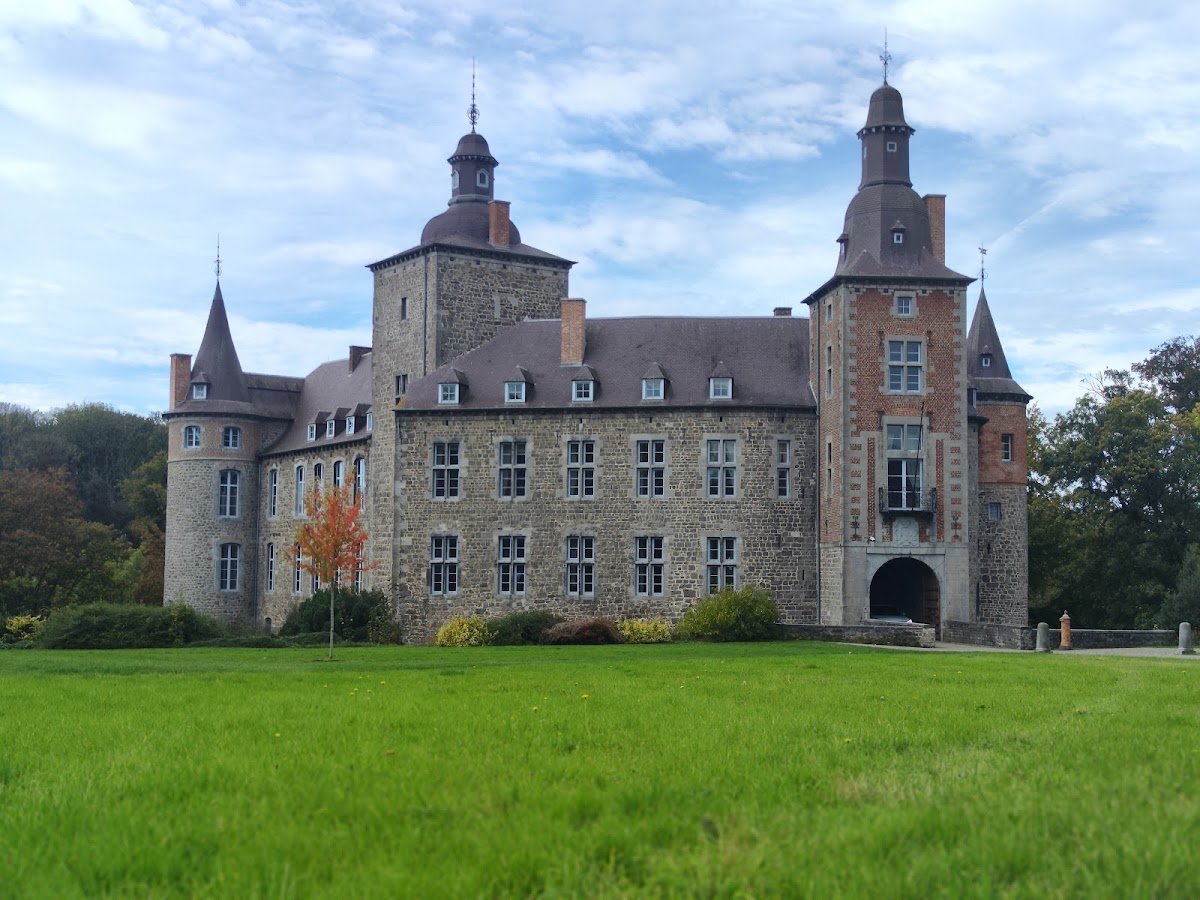
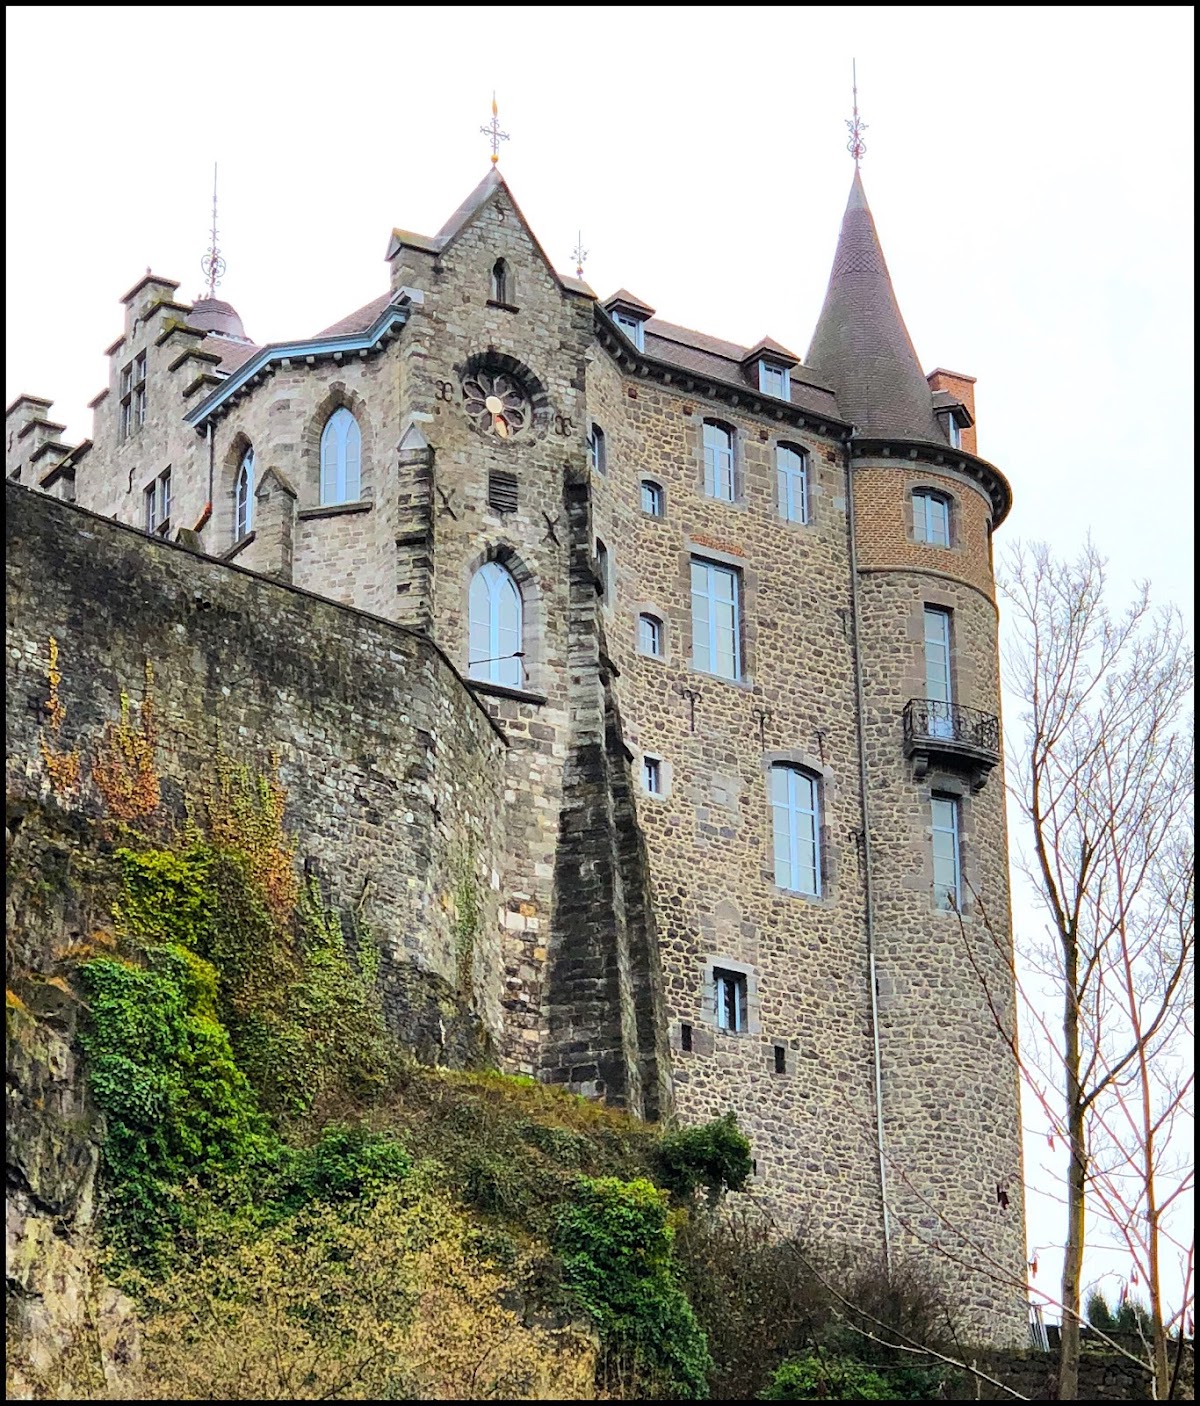
Château de Mielmont stands on a limestone rocky spur about 40 metres above the Orneau River, which flows westward toward the Sambre. Built mainly with limestone rubble masonry, the castle is formed by two principal wings and a smaller eastern wing. Four towers enclose an almost triangular courtyard measuring approximately 800 square metres. The courtyard opens toward the west, overlooking the Orneau valley.
Castle Buildings
Eastern Wing and Entrance
The eastern wing is topped by a square tower containing the arched entrance portal. The entrance stood behind a former drawbridge, while the associated moat has since been filled. Together, the tower, portal, and former water barrier preserve the defensive character of the castle’s approach.
South Wing and Donjon
The south wing was constructed around the original medieval donjon. Rising four storeys, the square-plan tower stands one level higher than the rest of the castle and remains the dominant element of the medieval core. A circular tower closes the south-west corner of the south wing. The lintel of a basement window bears the inscription “Desir Na Repos Davre 1570.”
North Wing
The facade of the north wing was rebuilt in brick, principally during the twentieth century. It has fifteen bays arranged over two levels, presenting a later architectural phase within the castle’s enclosing group of buildings.
Mielmont Farm
The Mielmont farm lies about 40 metres south of the castle. Its square-plan agricultural building is made of limestone and developed from a quadrilateral structure erected during the sixteenth century. Two circular turrets close its south-west and south-east corners, giving the farm a fortified appearance that complements the castle complex.