Château de Bierbais: A Historic Estate in Belgium
Site at a Glance
- Rating
- 4.1
- Popularity
- Very Low
- Country
- Belgium
- Primary era
- Early Modern
- Eras represented
- Early Modern, Modern
- Civilizations
- Dutch
- Site type
- Domestic
- Remains
- Castle
On this page11 sections
History
Château de Bierbais is a large historic residence in Hévillers, now part of Mont-Saint-Guibert, Belgium. Its estate developed from a seigneurial lordship, a territory administered by a noble lord under the feudal system, and includes architectural and landscape features shaped particularly during the 19th century.
The Bierbais estate and its owners
The Bierbaix seigneurial estate appears in the 16th-century Album of Croÿ, an illustrated record of estates and landscapes associated with the Croÿ family. Béatrice de Berghe, Baroness of Cusance, sold the estate in 1652 to Gabriel le Fébure and his son Jacques. Ownership then remained within the same family for 209 years, passing through the d’Honradt, de Monte, van Beeck, and de Man de Lennik families.
Among the later owners was Corneille de Man, treasurer of Antwerp and lord of the two Lennik estates, Watermael and its castle, and Auderghem. During the French Revolution, Hyacinthe de Man acquired numerous properties to enlarge the Bierbais domain. His father, Charles-Joseph de Man de Lennik, collected rare plants and purchased many costly specimens. He died at Bierbais in 1834.
The estate in the 19th century
Botanical collecting became closely associated with the life of the residence. Anne Marie de Man-de Pape regularly welcomed her large family to Bierbais to visit its celebrated greenhouses, and she took part in embellishing the new heated structures. Among the visitors were the orchid collectors de Cloeps-van Male de Ghorain and their grandson Adrien Iweins-van Male.
In 1825, the garden architect Petersen designed the English landscape park, a deliberately informal garden style using sweeping lawns, irregular plantings, water features, and picturesque views. The château was remodelled around 1826 in the Neoclassical style, which drew on the forms and proportions of ancient Greek and Roman architecture. The park has been protected as a classified historic monument since 1 February 1977.
Remains
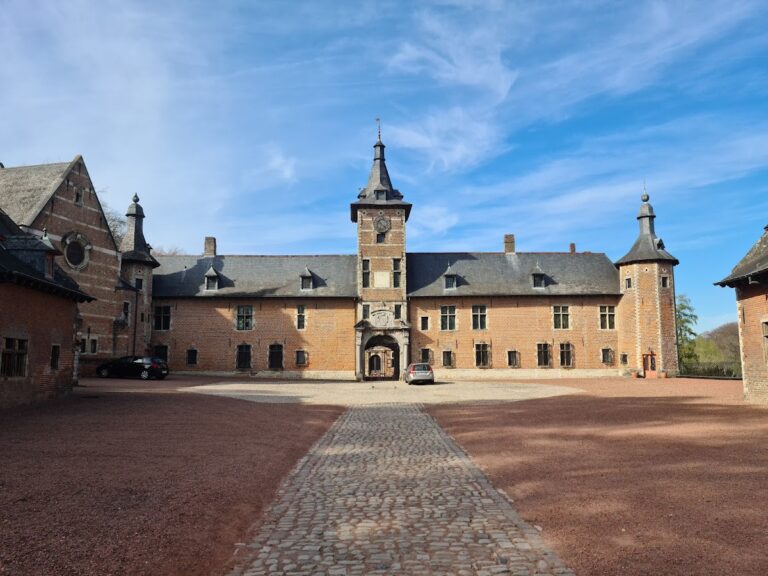
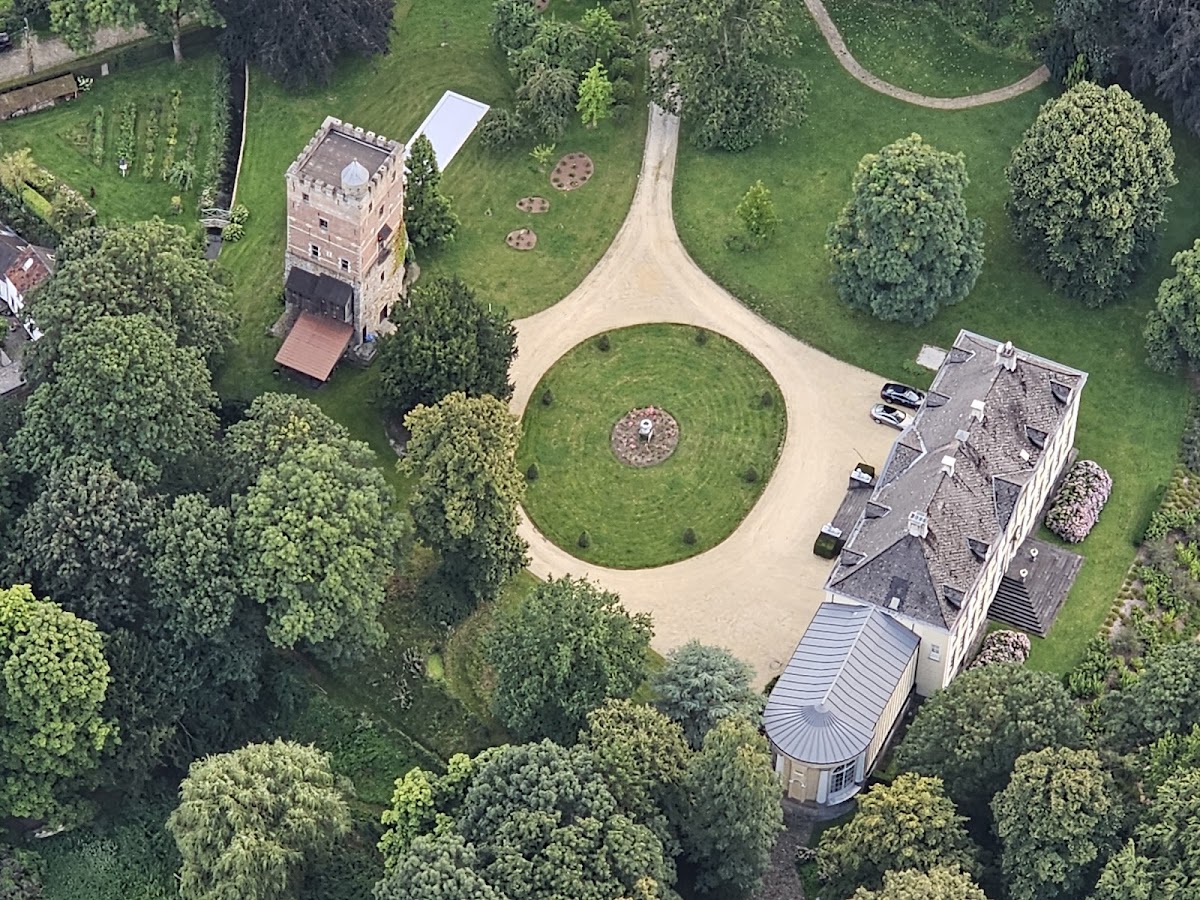
The estate extends around the château and its English landscape park. The protected grounds include the classical residence, the former keep, a farm to the south, a private chapel to the north, an orangery to the east, and a lodge to the west. Brick, limestone, ochre-yellow render, glazed garden structures, water features, and the surviving landscape combine to show the estate’s development as both a residence and a botanical garden.
The residence and attached structures
Main château
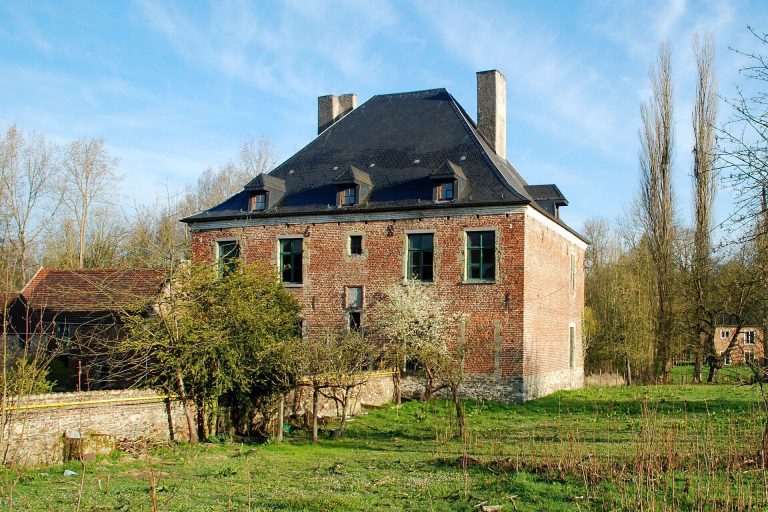
The oldest part of the château dates from the last quarter of the 18th century. The two-storey main building was remodelled around 1826 by the de Man de Lennik family in the Neoclassical style. It is built of brick and limestone and finished with ochre-yellow render.
Winter garden
A single-storey winter garden was attached to the main building around 1829. Designed as a glazed space for plants and indoor leisure, it ends in a rounded apse, or curved terminal section. Hyacinthe de Man de Lennik erected it as a ballroom with a large organ case, linking the estate’s botanical interests with its social use.
Park features and botanical buildings
Former keep
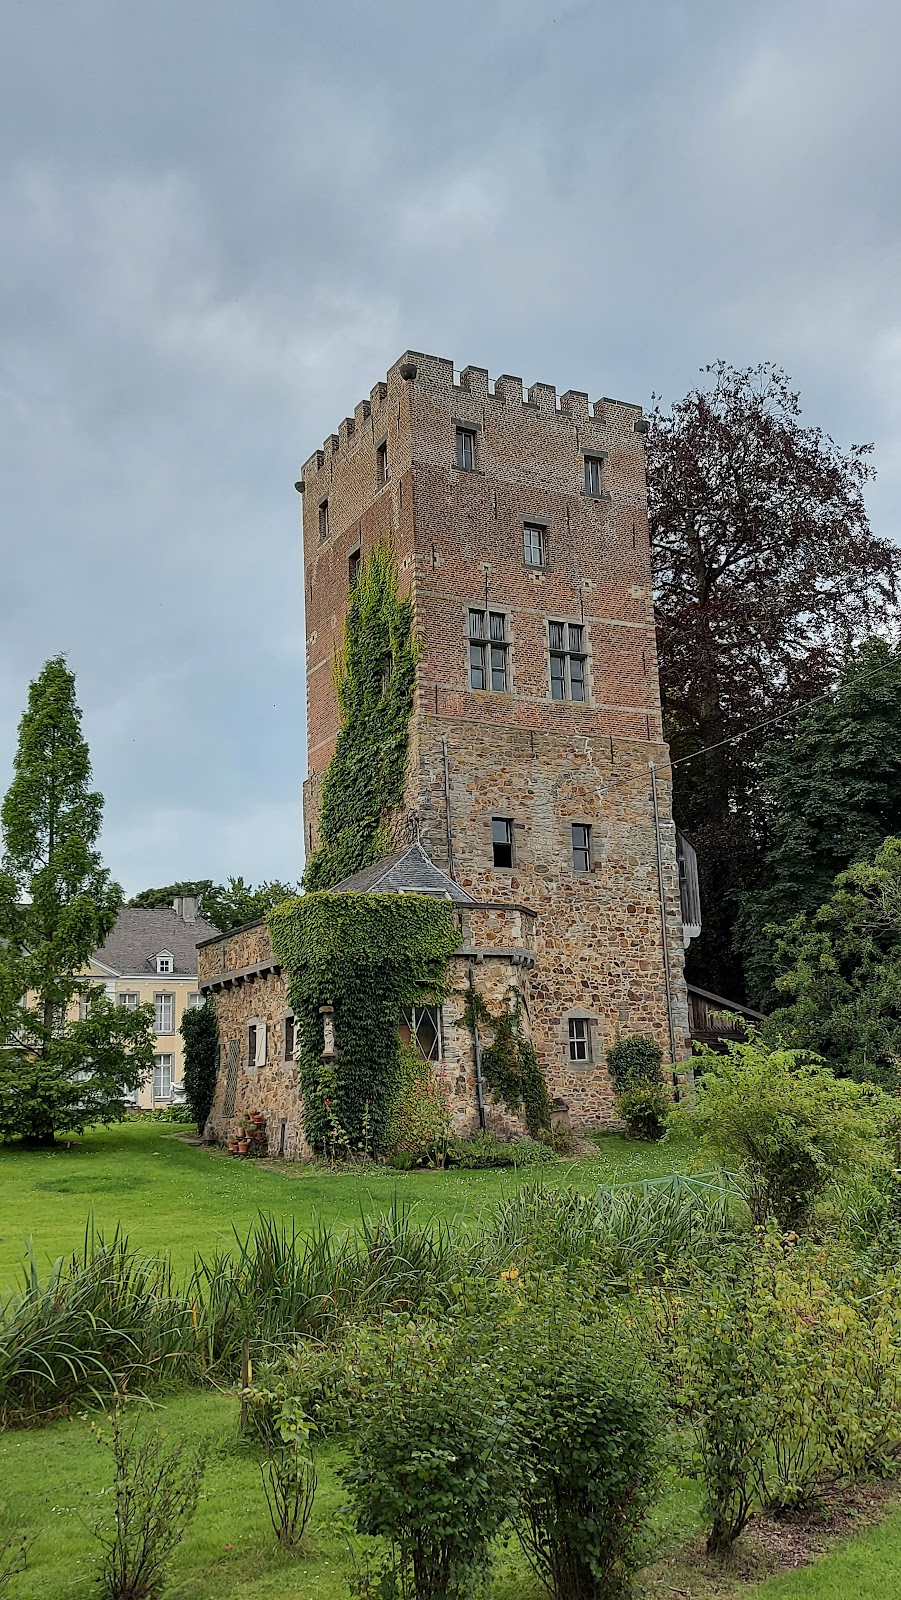
The former keep in the park is identified with a 12th-century fortified tower. It was raised in the early 19th century and received a superstructure made from a wooden frame covered with slate, along with four corner turrets. This Romantic tower appeared frequently in 19th-century picturesque journals. Its superstructure disappeared around 1907.
Cascade and pond
Near the private chapel, the de Man family created a cascade lined with rock. An underground water channel supplied the running water, which flowed into a large pond excavated specifically for this purpose.
Greenhouse and park
The English landscape park stretches below the château. A large greenhouse of notable size housed the de Man family’s collection of exotic plants, while the wider park incorporated the informal arrangement and water features associated with its 1825 design.