Byzantine Sites in Cyprus: Explore Painted Churches, Cave Chapels and Mountain Castles
Byzantine sites in Cyprus include churches with extensive wall paintings, monastic rooms carved into rock and castles built across the ridges of the northern mountains. Some church interiors preserve decoration from several centuries, while their roofs and entrance halls record later alterations. The collection also includes buildings where Byzantine architecture continued to shape worship under the island’s subsequent rulers.
These examples cover both substantial standing buildings and the remains of larger complexes. They distinguish paintings and masonry that survive in place from works removed to museums and elements reconstructed during restoration.
Primary Function: All
Type: All
Popularity: All
Rating: All
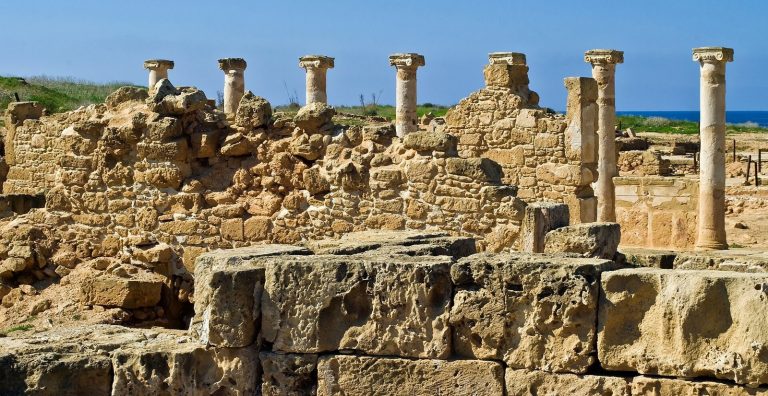
Nea Paphos was founded in the late 4th century BC and became the political, economic, harbour and naval centre of Cyprus under Ptolemaic and Roman…

The Church of Saint Lazarus in Larnaca is a ninth-century Orthodox church built over a tomb traditionally identified with Lazarus of Bethany. Its…
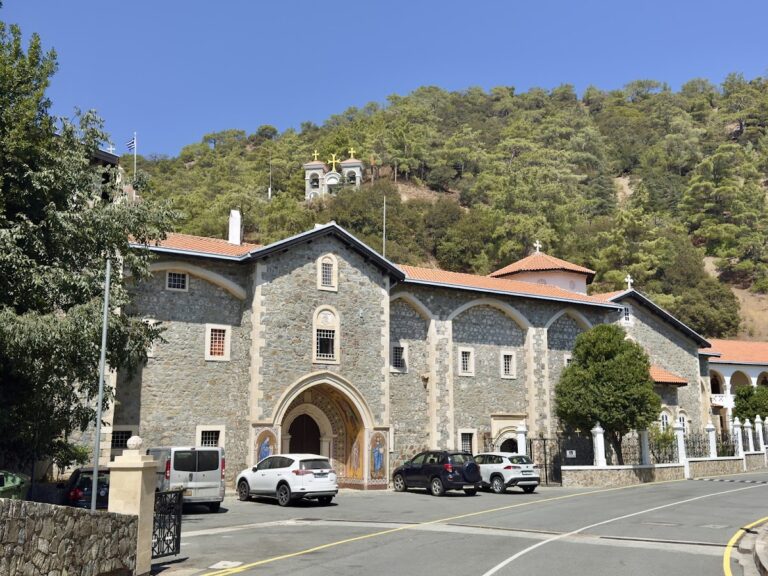
Kykkos Monastery is a historic Orthodox institution in the Troodos mountains, associated with a Byzantine foundation tradition, the Kykkos Icon of…
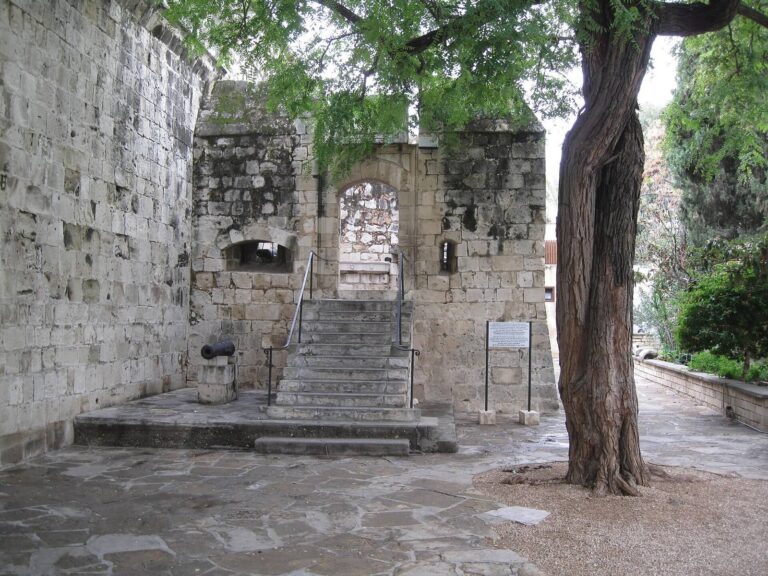
Limassol Castle preserves evidence of early Christian, Byzantine, Lusignan, Venetian, and Ottoman phases, and later served as a prison before…
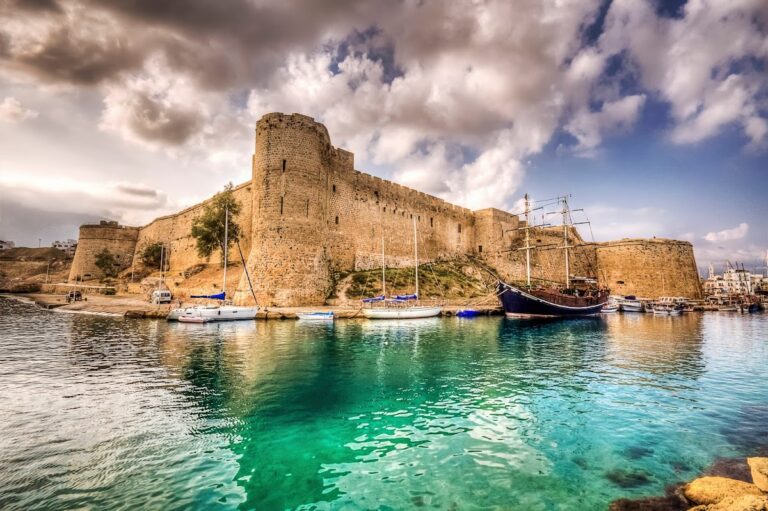
Kyrenia Castle is a medieval fortress at the eastern end of Kyrenia’s old harbour, shaped by Byzantine, Lusignan, Venetian, Ottoman, British, and…
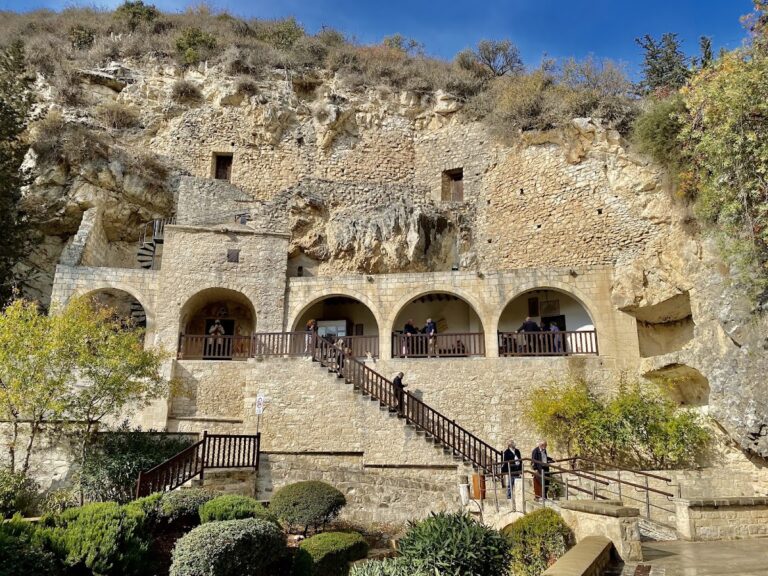
Agios Neophytos Monastery near Tala in Cyprus grew from the twelfth-century hermitage of Saint Neophytos and remains an inhabited monastic…
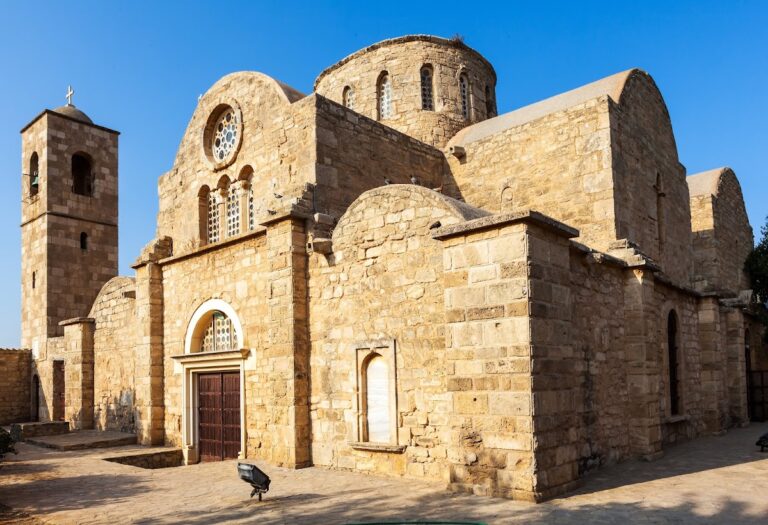
St. Barnabas Monastery near Enkomi preserves a long tradition linking the site with the apostle Barnabas, alongside remains of Byzantine and later…
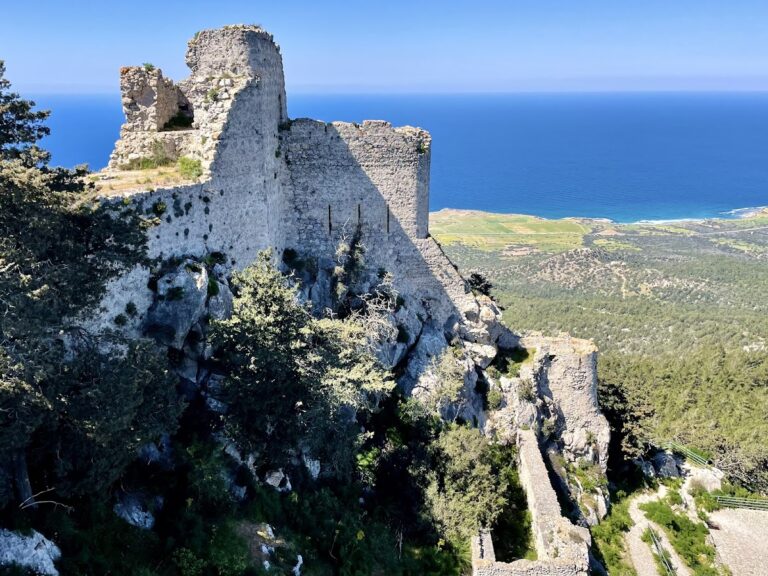
Kantara Castle is a medieval mountain fortress in northeastern Cyprus that guarded routes toward the Karpas Peninsula and served as a watchtower,…
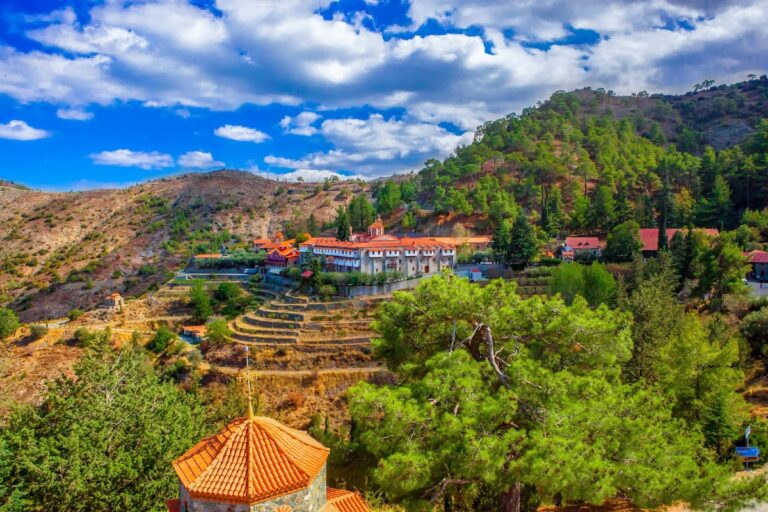
Machairas Monastery is a major Orthodox institution in Cyprus, founded in the late twelfth century and shaped by Byzantine, Ottoman, colonial, and…
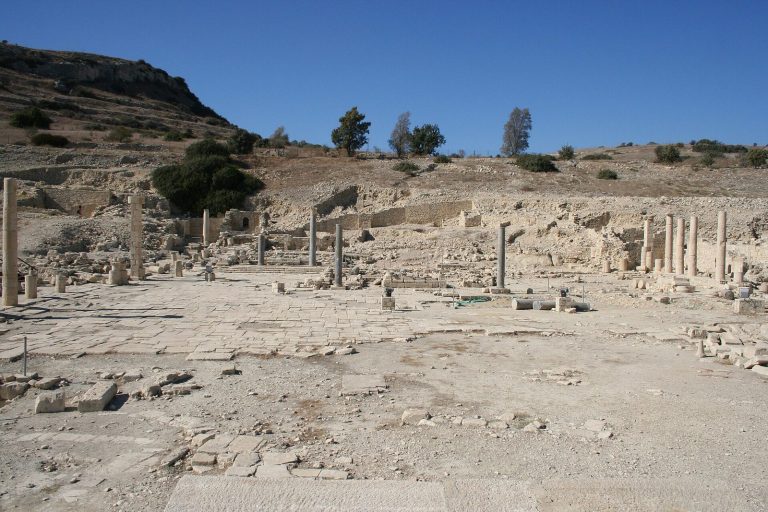
Amathous preserves the history of a Cypriot royal city-kingdom from the early Iron Age through Late Antiquity, including its acropolis, sanctuaries,…
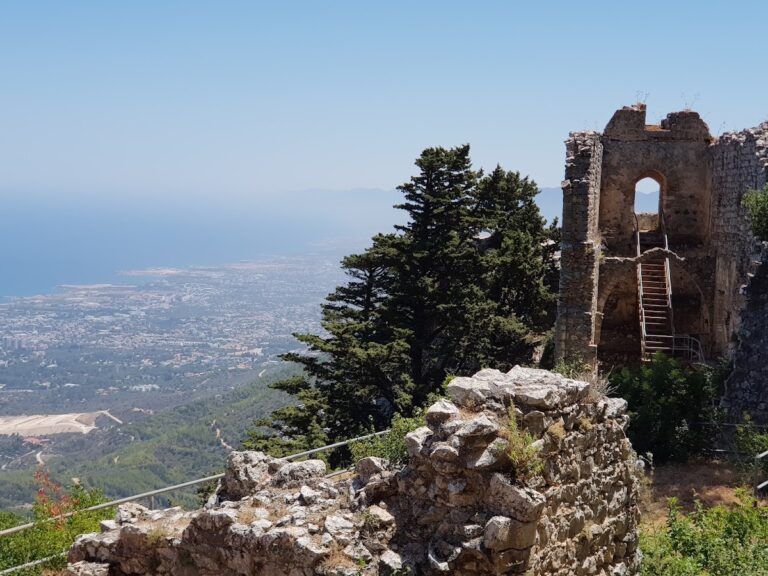
Saint Hilarion Castle is a medieval fortress in the Kyrenia Mountains of Cyprus, developed from an earlier monastic site and expanded under Byzantine…
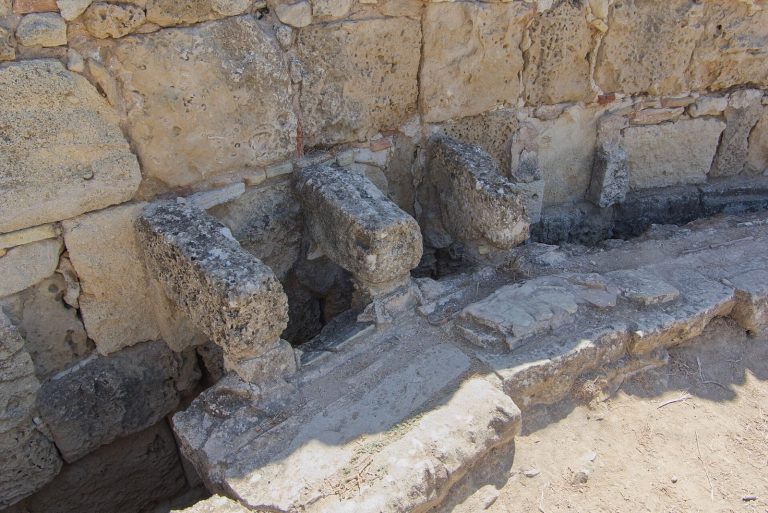
Salamis developed from an Early Iron Age settlement into a major Cypriot port, royal center, Roman commercial city, and Byzantine episcopal capital.…
For details on how to use the maps, which sites are included, how popularity and ratings are determined, and how sites are classified, see the help page.
On this page6 sections
Saint Neophytos: a painted retreat cut into the rock
At Agios Neophytos Monastery, the original retreat is an enclosed group of spaces cut into a cliff. The church, the monk’s cell and a refectory occupy the rock-cut interior, with partitions and altered entrances organising movement between them. Neophytos also prepared a tomb within his cell.
Wall and ceiling paintings include an image of the monk accompanied by the archangels Michael and Gabriel. An inscription associates an important painting campaign with Theodore Apsuedes in 1183. The decoration gives these confined rooms a particularly personal character, showing the founder within the sacred images surrounding his place of retreat. The large church outside the cave belongs to the later development of the monastery.
Asinou and Saint Nicholas: paintings beneath protective roofs
The church of Panagia Phorbiotissa at Asinou preserves early twelfth-century paintings in a small vaulted nave. A donor inscription records the decoration in 1105–1106. Further work added an entrance hall and later paintings, including a Last Judgment composition in the narthex. Different decorative phases therefore occupy adjoining surfaces within a compact building.
At Saint Nicholas of the Roof, a steep outer timber roof covers a domed Byzantine church. That roof was added after the original eleventh-century construction and gives the exterior the appearance of a simple mountain building. Inside, piers support the dome and define the cross-in-square plan.
The earliest paintings include scenes from the life of Christ, while later medieval campaigns added further figures and compositions. The layered decoration continues into the post-Byzantine period. The church’s familiar outline and its interior consequently preserve different stages of adaptation, rather than a roof and paintings all made together.
Agia Paraskevi: five domes over an aisled church
Agia Paraskevi at Geroskipou has three principal domes along its central aisle and two smaller domes over the side aisles. Thick walls and barrel vaults support this arrangement, producing a broad, multi-domed building rather than a single central tower.
Its wall paintings range from early cross and ornamental decoration to later scenes with human figures. The surviving compositions include the Virgin with raised hands and prophets holding scrolls. The bell tower and enlarged western entrance belong to much later work, leaving the domed body as the principal Byzantine architectural feature.
Panagia Kanakaria: an early apse within a later church
At Panagia Kanakaria, the apse of an early Byzantine basilica was retained within a later domed church. The building’s successive parts show how an earlier sanctuary could remain in use as the surrounding architecture changed.
The sixth-century apse mosaic depicted the Virgin and Child between archangels, enclosed by ornamental bands and apostle medallions. Much of it was removed through looting, and recovered sections are associated with the Byzantine Museum in Nicosia. The complete composition no longer survives on the church wall. Its earlier apse and later domes remain the architectural framework for understanding where that decoration belonged.
Buffavento: fortified wards on a mountain summit
Buffavento Castle occupies a steep summit in the Pentadaktylos range. An upper ward and a lower enclosure sit at different levels, connected by a sharply rising route. Irregular room plans follow the available rock, while cisterns stored water in a position far above ordinary settlement.
The castle has Byzantine origins and preserves buildings from Byzantine and Frankish phases. The pointed entrance arch and adjoining vaulted rooms belong to later work, while earlier residential remains survive within the lower ward. Its enclosed rooms, retaining walls and water storage show how a garrison adapted a restricted mountain position for occupation.
Explore the collection
Explore sites on the map or in the grid. Map icons reflect each site’s primary function, helping you identify different kinds of places at a glance. Narrow the results by primary function, site type or era, with additional filters for popularity and rating. Select a map marker to view the site’s details and open its article, or open the article from its grid entry.