Château de Bousval: A Historic Estate in Belgium
Site at a Glance
- Rating
- 4.1
- Popularity
- Very Low
- Country
- Belgium
- Primary era
- Early Modern
- External website
- Open
- Eras represented
- Early Modern
- Civilizations
- Duchy of Brabant, Habsburg, Holy Roman Empire
- Site type
- Domestic
- Remains
- Castle
On this page5 sections
History
Château de Bousval is a historic château in Bousval, Belgium, with a surviving tower dated to 1567. The village forms part of Genappe in Walloon Brabant, within the former Duchy of Brabant, a historic territorial principality in the Low Countries. During the sixteenth century, the property belonged to the household steward of Margaret of Austria, the Habsburg regent of the Netherlands. The tower is the only surviving part of the château from that period.
Seventeenth-century transformation
J.-B. Maes acquired the château in 1607 and carried out a transformation around 1617. The date 1617 remains visible on the roof of the main wing, providing a surviving marker of this rebuilding phase.
Later owners and nineteenth-century use
The château and its lordship, a territory governed by a lord, later passed to the comital van der Stegen family. After changing hands several times, the property came into the possession of the Solvay family during the twentieth century. The château farm was demolished at the beginning of the nineteenth century.
Adolphe Delhaize bought the château in 1886 and lived there until his death on 9 October 1899. His son, Maurice Delhaize, then occupied the property until 1953.
Remains
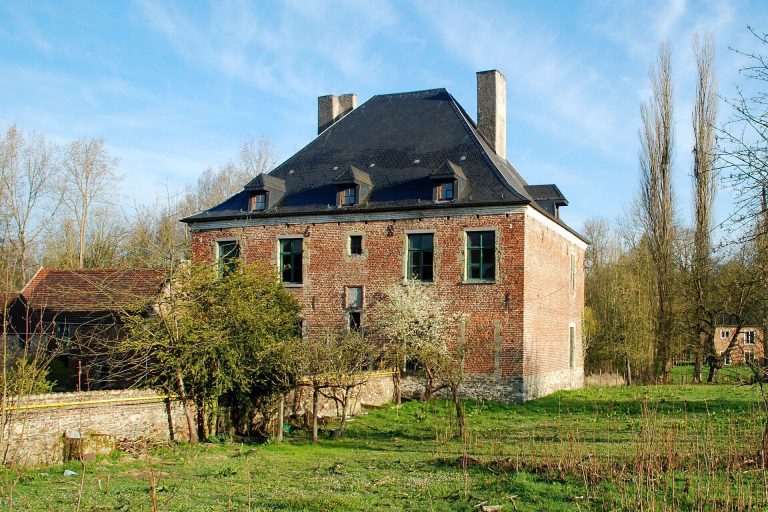
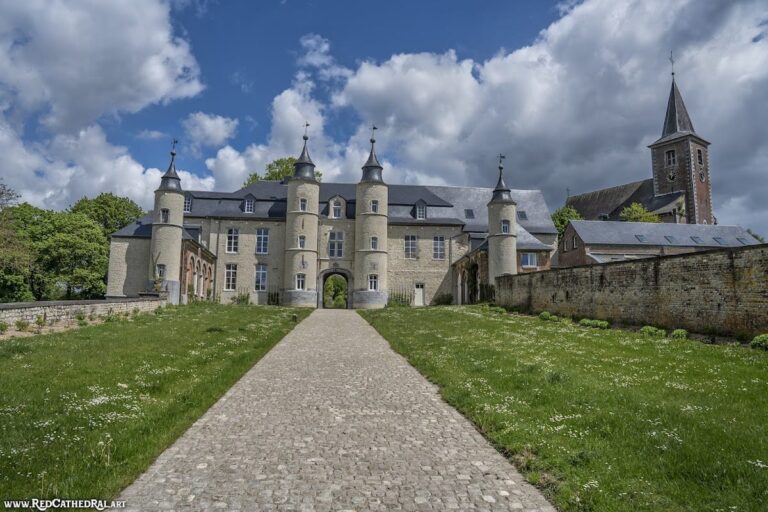
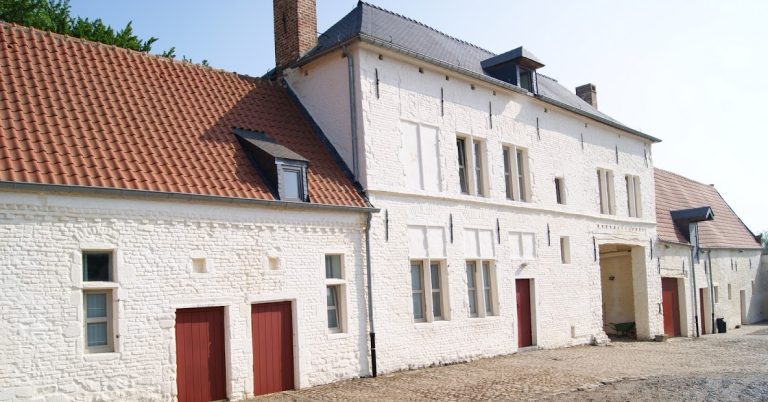
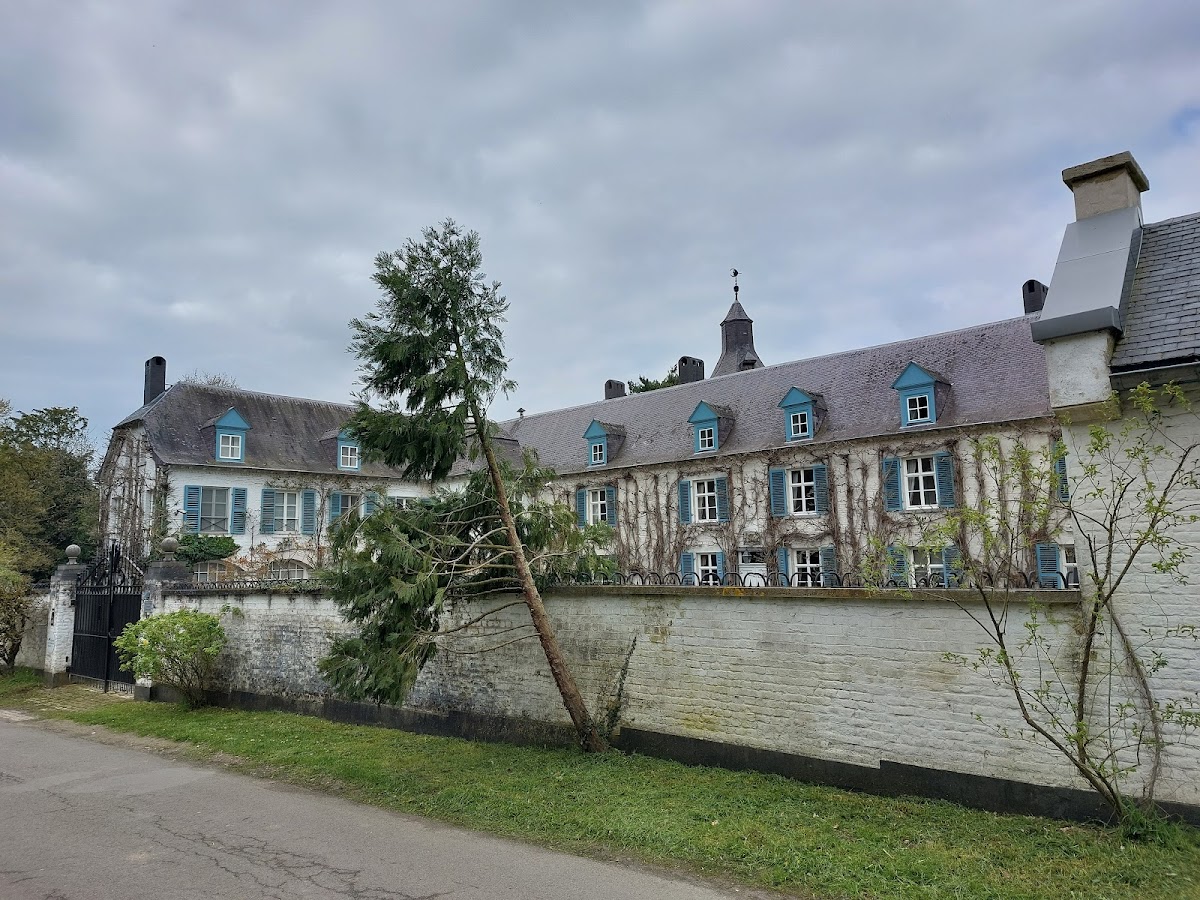
Château de Bousval stands at the southern edge of Bousval within an extensive park enclosed by a wall of white-painted brick. The surviving complex has an L-shaped plan formed by a long northern wing and a shorter western wing. White brick, grey slate, and light-blue shutters and dormers give the buildings a varied appearance.
Wings and towers
The northern wing has seven bays, meaning regular vertical divisions of the facade, with rectangular windows and wooden shutters on both floors. Five bays rise to gabled dormers, which are windows projecting from the sloping roof. The shorter western wing has four bays. Its ground floor contains arcades with shallow segmental arches and projecting wedge-shaped arch blocks called voussoirs. Its different structure reflects a conversion into an orangery, a building used to shelter citrus trees and other tender plants in cold weather, probably during the eighteenth century. The wing is covered by a hipped roof with a small hip at the end.
A square tower, reaching the height of the two wings, stands where they meet. Its ground floor has arcades of the same type as those in the western wing. A round tower attached to the northern facade of the north wing is crowned by a slate spire. A caretaker’s lodge stands separately to the east of the main buildings.