Shopping in Ancient Rome and the Roman Empire: Shops, Markets, and Food Sellers
Roman shopkeepers opened their premises directly onto busy streets, often beneath rented housing or beside a private house entrance. A taberna accommodated selling, manufacturing or repair. Purpose-built macella grouped food sellers around courts with water and drainage, while counter-based businesses prepared food and drink for passing customers.
Households purchased necessities through retailers or sent servants to obtain supplies. Suppliers also dealt directly with prosperous customers. Commercial premises formed part of residential streets at Pompeii, Herculaneum and Ostia, placing selling and production close to the people they served.
On this page6 sections
How the taberna worked
A taberna was generally a single commercial room with a wide opening onto a public street. In private houses, shops could flank the main entrance, or fauces, while in apartment blocks called insulae they normally occupied the lower level. The shop was therefore placed where passing customers could see its goods and reach it easily. In public buildings and markets, rows of similar rooms created a more concentrated commercial environment.
The room could serve several purposes. Retailers sold agricultural products such as grain, bread, and wine, as well as manufactured goods including jewellery and other everyday objects. Other businesses provided services or carried out production and repair. The evidence also preserves names for specialised activities, including wine selling, bookselling, cheese production, felt working, charcoal selling, and leather work.
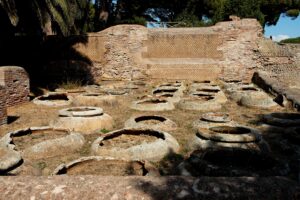
The physical arrangement was adaptable. Some shops had a barrel-vaulted ceiling, a small upper window, and a wooden loft or mezzanine used for storage. A trader or craft worker might also live in an upper or rear part of the premises, although other rooms were used only for supplies. Shutters could close the broad opening at night. Counters, basins, storage vessels, and other fittings varied according to the business conducted there.
Owners, workers, and commercial locations
Freeborn people, freedpeople and enslaved workers participated in retail. An enslaved manager could conduct business for an owner, while a tenant rented premises from a landlord. Ownership of the room, stock and working capital could therefore lie with different people.
Location mattered because a shop needed customers and reliable supplies. Busy streets, residential frontages, market districts and port routes created different opportunities. A seller of daily food needed nearby demand; a specialised workshop could depend on reputation and trade connections. At Herculaneum, the shop connected with the House of Neptune and Amphitrite preserves a counter, wooden fittings, shelves and amphorae.
Private houses incorporated shops into their frontage, and apartment buildings supplied commercial rooms below accommodation. Public markets grouped sellers around courts and porticoes. Public complexes also housed administrative offices alongside rooms used commercially.
From the forum to specialised markets
In early Rome, the forum combined political, religious, administrative, and commercial functions. Literary evidence associated the Roman Forum with shops selling meat and with later rooms used by bankers. Over time, however, the forum became increasingly important as a civic and ceremonial space, while some food selling moved to more specialised locations. Open markets continued to exist, but enclosed market buildings offered a more defined setting for particular kinds of trade.
A macellum commonly arranged rooms and stalls around a courtyard, with porticoes sheltering sellers and customers. Water installations and drains served food handling. Some markets placed a circular structure, or tholos, in the centre.
Macella were especially associated with meat, fish, and other provisions, although local products differed according to supply and demand. Butchers could be grouped in one part of the building and provided with marble counters and drains. Water was useful for handling food and removing liquid waste. The central feature may have served for fish selling in some markets, while other interpretations connect such spaces with official weights and measures or religious functions. Their precise use was not identical everywhere.
Pompeii’s Macellum contained commercial rooms, drainage, a cult area and a central structure where fish waste survives. The earthquake of AD 62 damaged the market. Rebuilding remained incomplete before the eruption of AD 79, and parts were probably out of use.
Prepared food and drink in the city
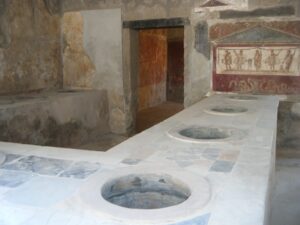
Urban customers bought prepared food where household space or equipment restricted cooking, and food businesses also served people away from home. A popina supplied food and drink, while caupona could describe a drinking or lodging business. Hearths and cooking vessels identify preparation within surviving premises. Masonry counters could contain large storage jars called dolia. Amphorae brought supplies to the premises, while cooking pots and serving vessels supported preparation and sale. Painted counters displayed food-related subjects and attracted attention from the street. At Pompeii, the thermopolium of Vetutius Placidus combined a street-facing counter with storage jars, a rear room and a painted household shrine. Commercial service and domestic religious practice could occupy the same premises.
The food counter excavated in Pompeii’s Regio V in 2020 contained jars with remains of duck, goat, pig, fish and snails. Cooking vessels and serving equipment accompanied the storage installations. These finds identify provisions handled at the premises.
Supply, payment and everyday purchases
Roman retailers depended on the movement of goods from farms, workshops, ports, and other cities. Markets in port communities could offer imported provisions as well as local produce, while shops in provincial towns adapted their stock to regional conditions.
Retail premises also linked food preparation with storage. Jars, amphorae, lofts, wooden racks, counters, and drains supported different stages of commercial work. A shop might display goods at the front while keeping additional supplies in a rear room or upper space. In a prepared-food business, vessels set into a counter made it possible to store ingredients close to the serving point. The arrangement reduced the distance between preparation and sale, an important feature for food intended to be consumed during the day.
Shopping was therefore both an economic process and a routine urban encounter. Customers obtained necessities, food, drink, and services in places where shopkeepers, artisans, residents, travellers, and other passers-by met.
Coins served small purchases, and accounts recorded quantities, prices and debts between suppliers, retailers and customers. Stored cash could be kept inside the premises. Roman currency explains the denominations used in these exchanges.
Shopping across the Roman world
Shops occupied house frontages, apartment buildings and port districts. Their storage and fittings changed with the goods handled. A food market needed water and drains for perishable provisions; a repair workshop needed tools and space for work.
Roman food and drink explains preparation and consumption beyond the point of sale. Roman housing describes the buildings that placed retailers beside residents.