Castle of Trebiano: A Medieval Defensive and Episcopal Residence in Italy

Site at a Glance
- Rating
- 4.1
- Popularity
- Very Low
- Country
- Italy
- Primary era
- Medieval
- Eras represented
- Medieval
- Civilizations
- Holy Roman Empire
- Site type
- Military
- Remains
- Castle
On this page6 sections
History
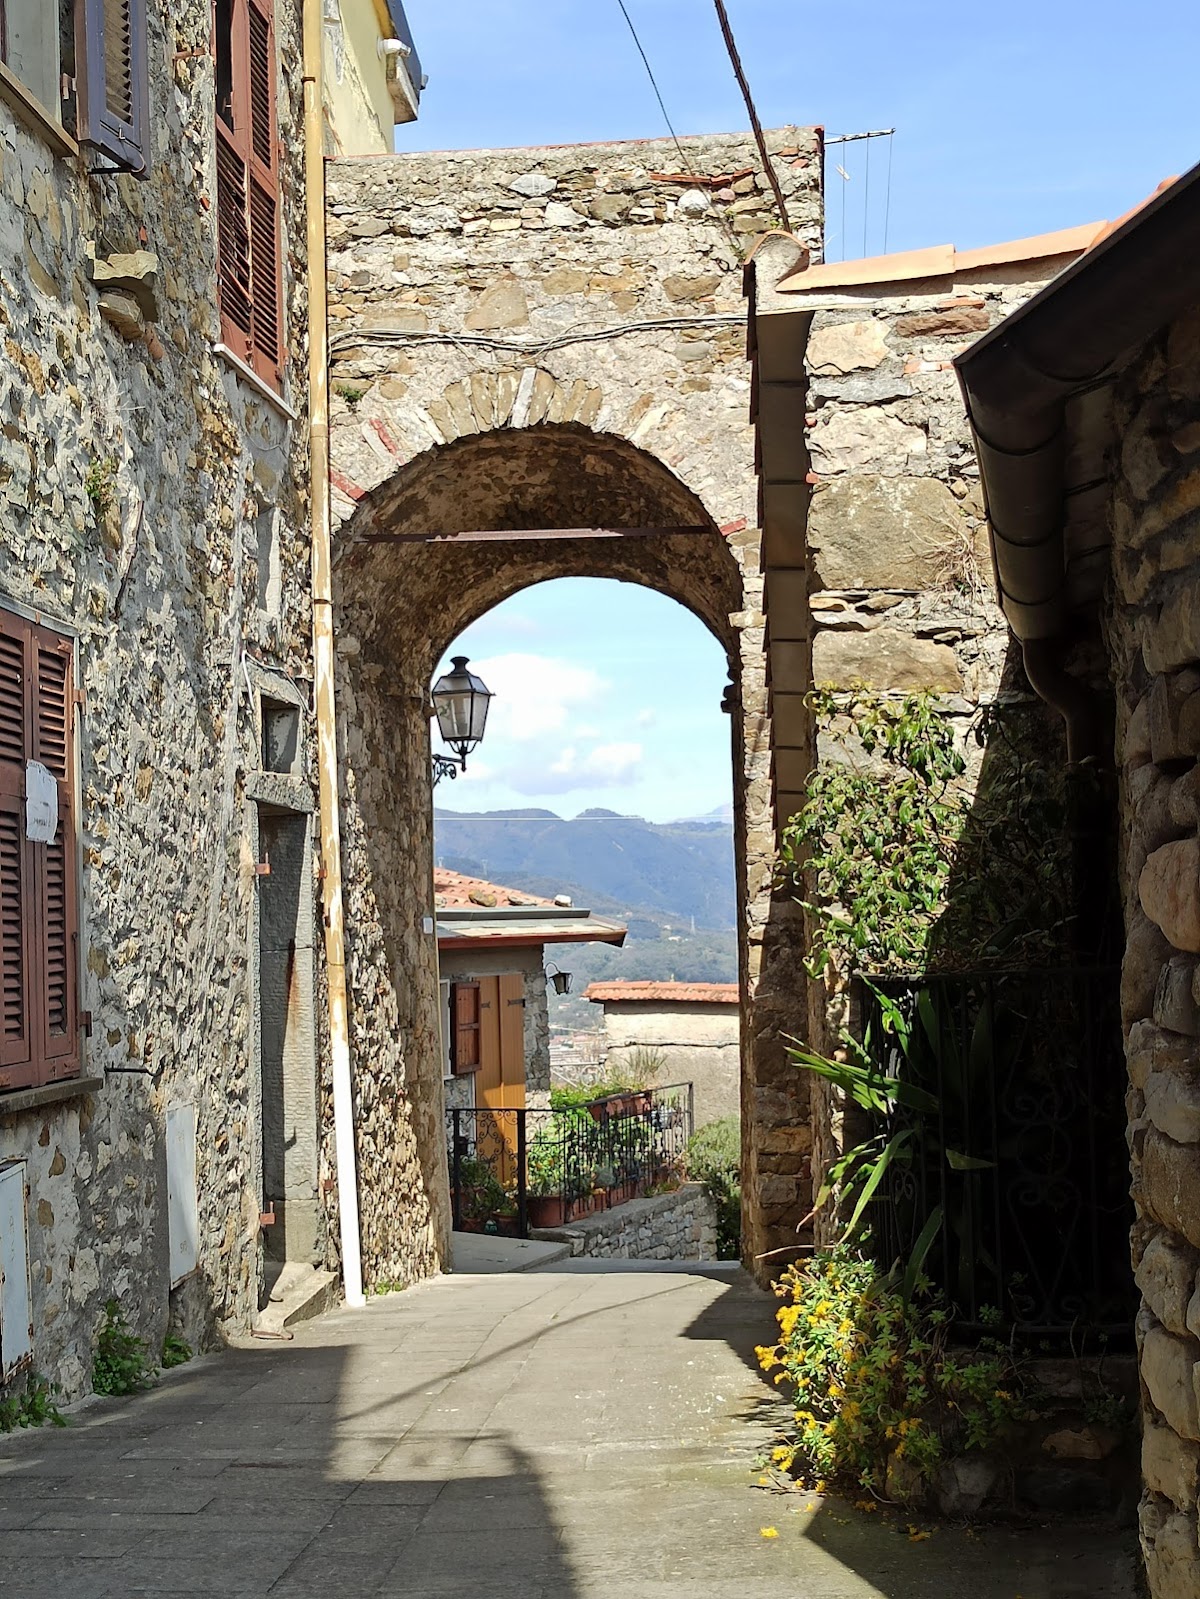
The Castle of Trebiano is a medieval defensive building and former episcopal residence in Italy, above the village of Trebiano, now a hamlet of Arcola in the Val di Magra. Generally dated to the tenth century or slightly earlier, it is securely recorded in 963 in a diploma issued by Otto I of Saxony, the German king who became Holy Roman Emperor in 962. The castle protected communications and controlled approaches to the ports of Lerici and San Genesio, supporting commercial exchanges with Tuscany.
Episcopal Origins
The castle initially belonged to the Diocese of Luni, the medieval bishopric that exercised ecclesiastical and feudal authority in the Luni region and parts of Lunigiana. It served as a residence for the bishops while also forming part of the diocese’s feudal power. In 1039, Trebiano passed to its first lords, who remained closely connected with the Diocese of Luni, and the castle continued under episcopal control.
Genoese and Later Rule
During the thirteenth century, the Republic of Genoa acquired the castle. Political disturbances in Genoa later enabled Antonio Biassa, a member of a noble family from La Spezia, to seize it in 1442. Its successive authorities included the Lords of Trebiano, the Ligurian Republic, the Kingdom of Sardinia, the Kingdom of Italy, and the Municipality of Arcola.
The castle’s position gave it authority over routes leading toward Lerici and San Genesio and toward La Spezia. Lerici was used mainly by the Republic of Genoa and France, linking the fortress’s strategic role to wider regional exchanges. The Castle of Trebiano has been recognized as Italian national heritage since 1958.
Remains
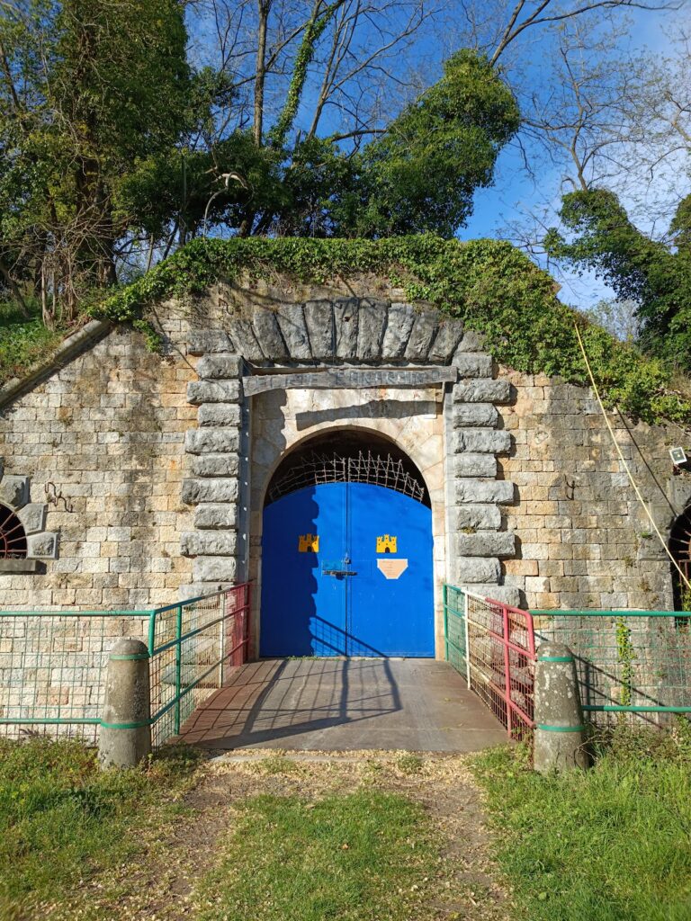
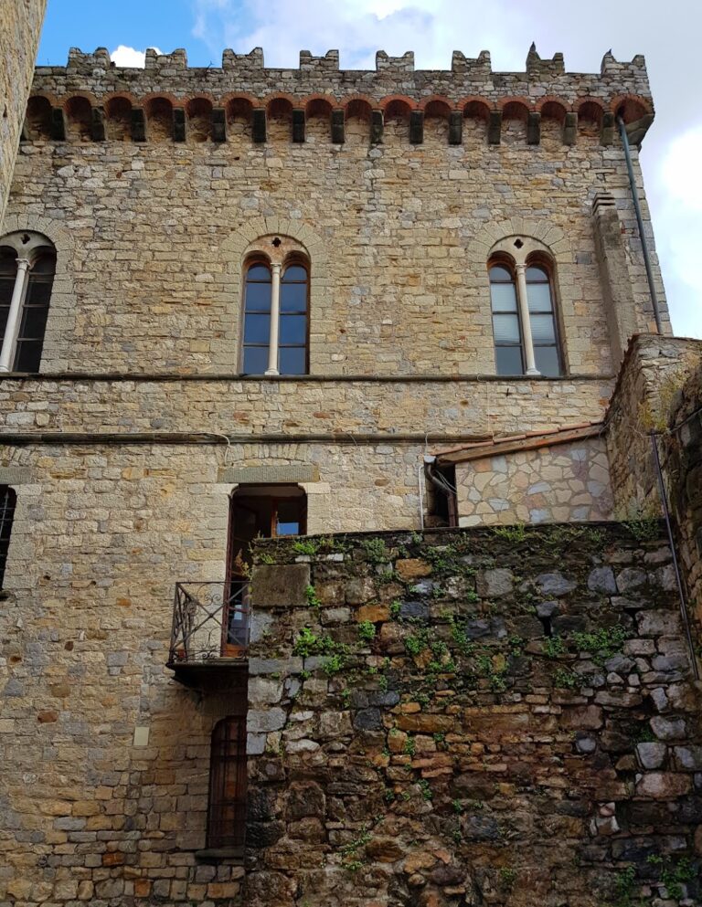
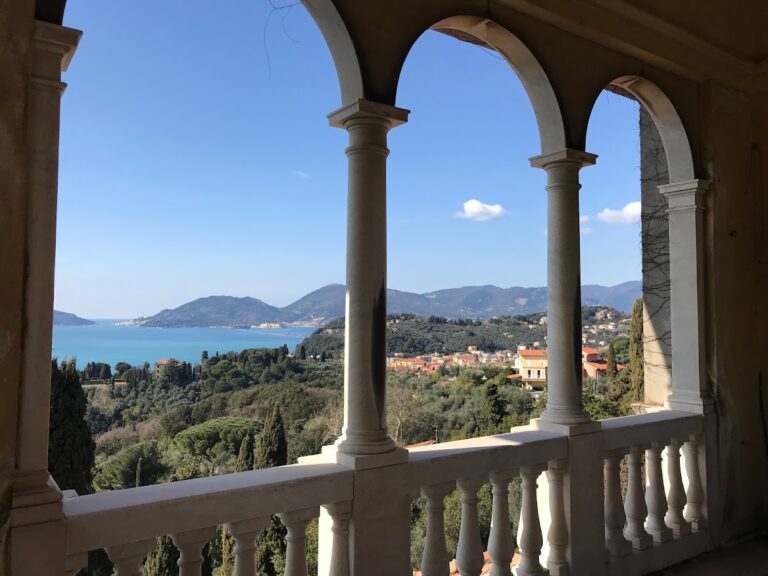
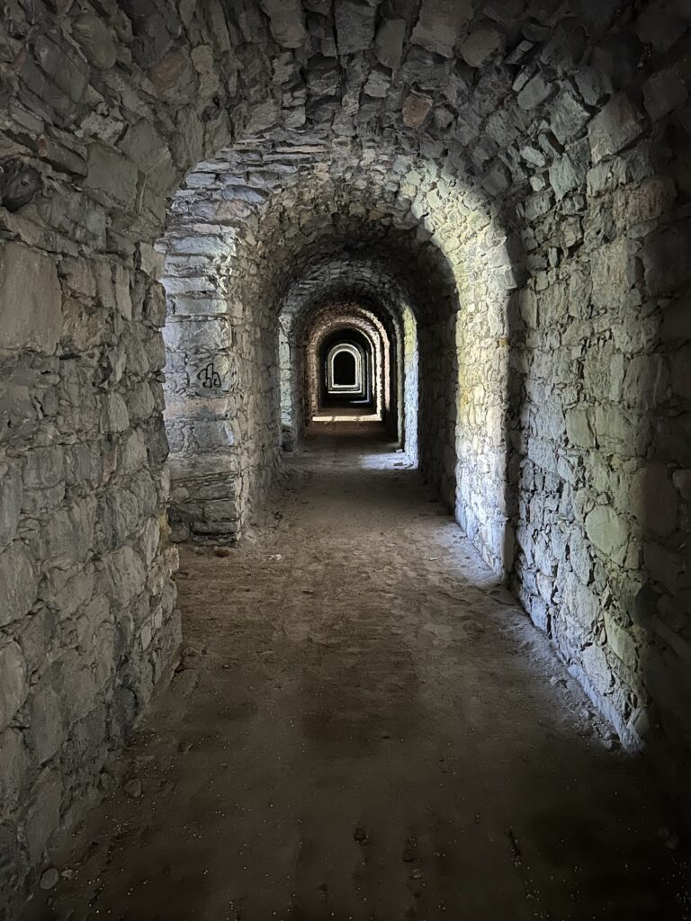
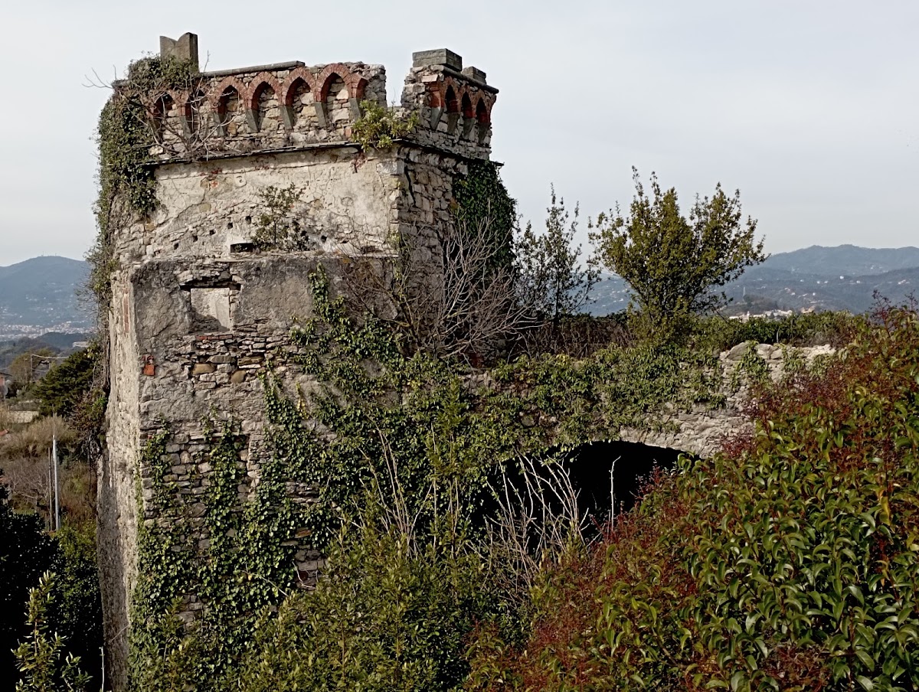
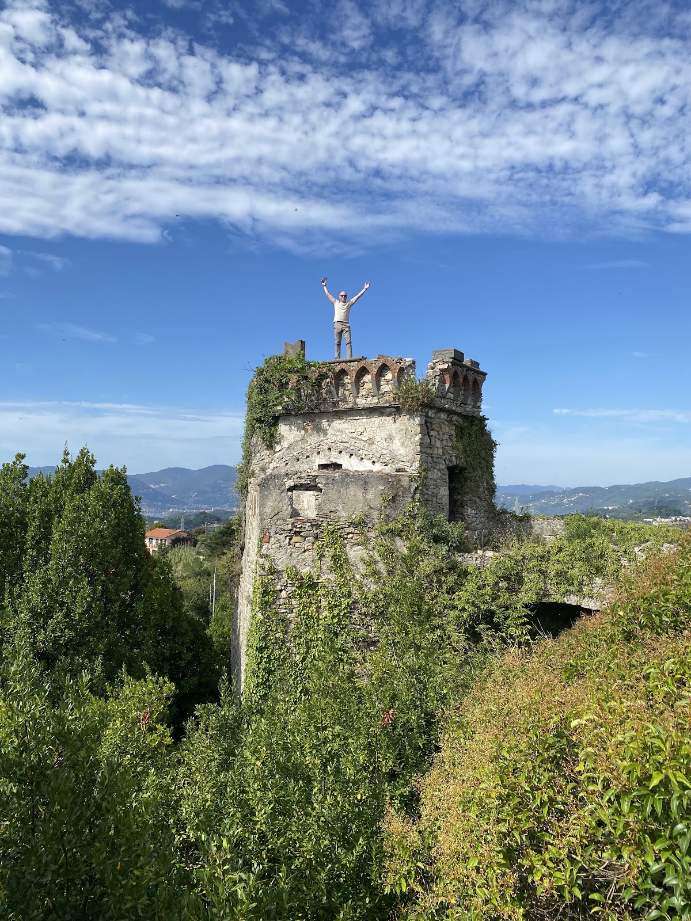
The Castle of Trebiano stands on a hill above the medieval village, between the lower Val di Magra and the sea. It has the character of a residential castle-palace and follows a square, more precisely sub-pentagonal, plan. Four large towers occupy the corners and are integrated into the curtain wall, the main defensive wall enclosing a castle and joining its towers.
Layout and Defensive Features

The surrounding curtain wall reaches a maximum height of 20 metres. Its openings are long, narrow loopholes, defensive slits designed for observation or the use of weapons while limiting exposure to attack. Together with the corner towers, these elements express the castle’s combined residential and defensive functions.
Present Condition
The structure is currently in poor conservation condition. Its surviving plan, high enclosing wall, corner towers, and narrow defensive openings preserve the principal features of the fortress as a castle-palace above Trebiano.