Varignano Roman Villa: A Roman Residential and Agricultural Estate in Italy


Site at a Glance
- Rating
- 4.5
- Popularity
- Low
- Country
- Italy
- Primary era
- Classical
- External website
- Open
- Eras represented
- Classical, Early Modern
- Civilizations
- Genoese, Roman
- Site type
- Domestic
- Remains
- Villa
On this page12 sections
History
Varignano Roman Villa is a Roman owner’s residence and agricultural estate in Italy, developed chiefly during the late Republican period, with its principal visible phase dating to approximately 90–80 BCE. It formed part of a Roman network of landing places and agricultural estates around the Gulf of La Spezia, connected with the nearby port of Luna. The estate combined domestic occupation with olive cultivation and oil production, linking agricultural work directly to maritime transport.
Early construction and the Sullan period
The earliest identified structure dates from the end of the second century BCE. Seven rooms from this phase have been identified, including spaces with wall decoration and high-quality floors. A more extensive development followed around 90–80 BCE, during the Sullan period, the era shaped by the Roman commander and dictator Lucius Cornelius Sulla. At this stage, the complex included both the owner’s residential quarter, known as the pars urbana, and the productive quarter, or pars fructuaria, where agricultural processing took place.
The estate covered approximately 30,000 square metres and was planted mainly with olive trees. It may correspond to the well-sheltered “perfect villa” described by the Roman writer Varro, although this identification remains hypothetical. A private dock gave the estate direct maritime connections with other settlements in the gulf and with Luna, an ancient Roman port serving the regional coast.
Oil production and later Roman use
Olive-oil production was organized around methods described by Cato the Elder in De agricultura, his influential treatise on farming. The productive installation remained active until the first century CE. When oil production ceased, the area associated with the estate’s manager, the vilicus, underwent a major architectural transformation rather than being abandoned immediately.
A private bathing complex was built during this later phase, with heated rooms and facilities for hot and cold bathing. The villa continued in use after the end of oil production, and activity lasted until the beginning of the sixth century. Excavations carried out between 1967 and 1986 revealed the late Republican complex and clarified the sequence from agricultural estate to a more varied residential and bathing centre.
Medieval and early modern agricultural reuse
From the end of the tenth century, Olivetan monks cultivated the former estate. The Roman ruins were incorporated into agricultural terraces, and olive cultivation resumed alongside vineyards and vegetable gardens. Three agricultural farmhouses were built during the seventeenth and eighteenth centuries. The large cistern, which had remained partly above ground, was reused for storing tools and housing animals. The archaeological area is protected as Italian national heritage and includes an archaeological museum.
Remains
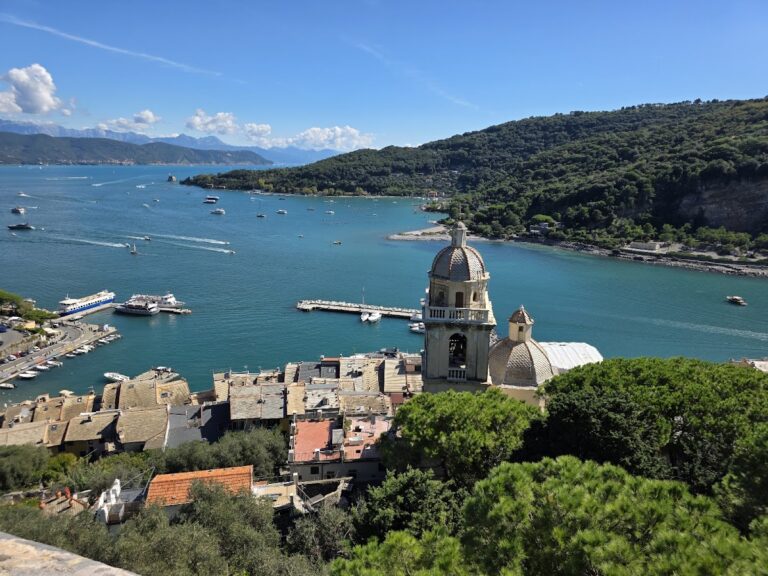
The archaeological area covers approximately 3,100 square metres at the head of a sheltered inlet beside the sea, at the bottom of a small, water-rich valley. Near the Sanctuary of Grazie and the Varignano Fortress, the surviving complex is divided between a residential quarter of about 1,320 square metres and a productive quarter of about 1,760 square metres. A courtyard of approximately 4,800 square metres separated the two areas and was used for oil-processing work.
Residential and productive quarters
Owner’s residence
The owner’s residence was laid out horizontally on a single level. Its rooms included a portico open toward the sea, atria paved with mosaics, reception and living rooms, and spaces intended for night-time rest. The earlier structure at the site also contributed rooms with wall decoration and high-quality floors. Mosaic-paved rooms and surviving sections of mosaic flooring remain among the principal evidence for the residential character of the villa.
Oil-processing installation
The productive quarter contained a torcularium, an installation for pressing agricultural products, especially olives. It included two presses, settling tanks, and an open-air oil-storage area called a cella olearia, designed to hold at least fifty jars. The surviving remains include the base of an olive press and the storage area, preserving the physical arrangement of the estate’s oil-production activities.
Bathing complex and water supply
Private baths
The later private bathing complex, or balneum, contained heated rooms and baths for hot and cold water. Its construction reflects the villa’s continued residential use after the oil-processing phase had ended. The bathing rooms form part of the surviving architectural remains alongside the mosaics and agricultural installations.
Vaulted cistern
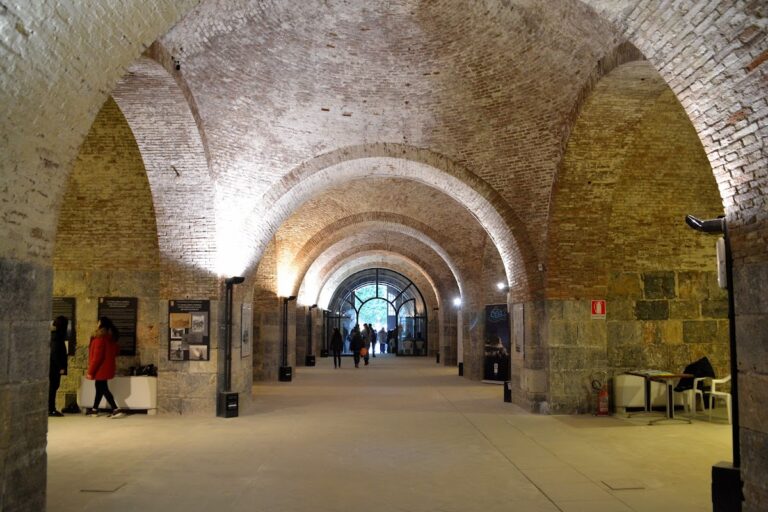
Water for the bathing complex was supplied by a plastered cistern lined with hydraulic mortar. The structure was divided into two aisles and covered by a vaulted roof, an arrangement regarded as almost unique among comparable Roman buildings in northern Italy. Its substantial construction helped preserve the water-management system associated with the baths.
Maritime and later agricultural features
A private dock connected the villa directly with other localities in the Gulf of La Spezia and with Luna. Around the Roman remains, later agricultural activity reshaped the setting through terraces, vineyards, vegetable gardens, and olive groves. Three seventeenth- and eighteenth-century farmhouses belong to this later phase, while the former Roman cistern was adapted for agricultural storage and animal use.
Nearby sites