Klingenfels Castle Ruins: A Medieval Spur Castle in Germany
Site at a Glance
- Rating
- 3.6
- Popularity
- Very Low
- Country
- Germany
- Primary era
- Medieval
- Eras represented
- Medieval
- Civilizations
- Holy Roman Empire
- Site type
- Military
- Remains
- Castle
On this page10 sections
History
Klingenfels Castle Ruins are the remains of a medieval noble spur castle in Steinbächle, Germany, built by the Lords of Klingenfels around 1200, at the end of the twelfth or beginning of the thirteenth century. The castle occupied a defensible plateau above the Schmerach River and became the centre of changing claims among noble families and the Imperial City of Hall.
The Lords of Klingenfels
The Lords of Klingenfels belonged to the rank of free nobles, a position within the medieval nobility that did not place them under another lord in the same manner as ministerials. They were probably related to the Lords of Krautheim. Konrad von Klingenfels, a member of the family, was first recorded in 1222.
The Klingenfels family died out shortly after 1250. A lower-noble ministerial family then adopted the castle’s name. Ministerials served higher-ranking lords in administrative or military roles, and this family probably held connections with the Lords of Vellberg, partly indicated by an identical coat of arms.
Fief, destruction, and contested ownership
The castle was first mentioned in 1350, when the ministerial family held it as a fief from the Lords of Hohenlohe. Hohenlohe was a noble family and ruling house in the region of present-day southwestern Germany.
In 1381, during the War of the Cities, the castle was destroyed, probably at the same time as Bielriet Castle. It was described as a “great robber’s den,” because raids were conducted from the site. Forces from the Imperial City of Hall apparently carried out the destruction. An Imperial City held territorial status directly under the emperor, so Hall acted as a territorial power in this conflict.
Hall acquired the castle site and the adjoining Eichholz woodland in 1382 for 80 gulden, enlarging its territory. Its ownership remained contested. In 1413, the citizen Kunz von Klingenfels claimed rights to the castle site. Hall appears to have lost possession during the fifteenth century. In 1506, the knight Wolf von Gültlingen sold a former castle site called “Clingenfelß,” among other property, to Georg von Vellberg, saying that it had come to him “from old times.”
After Konrad von Vellberg died in 1592, the castle site returned to the Imperial City of Hall in 1594. The surviving ruin now consists of the former castle site, earthworks, and defensive ditches, while quarrying has substantially disturbed parts of the castle area.
Remains
Klingenfels occupied a high plateau spur projecting westward into a loop of the Schmerach River, above the confluence of the Steinbach and the Schmerach. The site stands at about 414.4 metres above sea level and approximately 70 metres above the Schmerach. Steep slopes protected the north and west sides, while the deeply cut Klingental valley of the Steinbach defended the south. The gentler rise toward the plateau on the east required artificial ditches across the landward approach.
Approach and outer defences
Eastern neck ditch
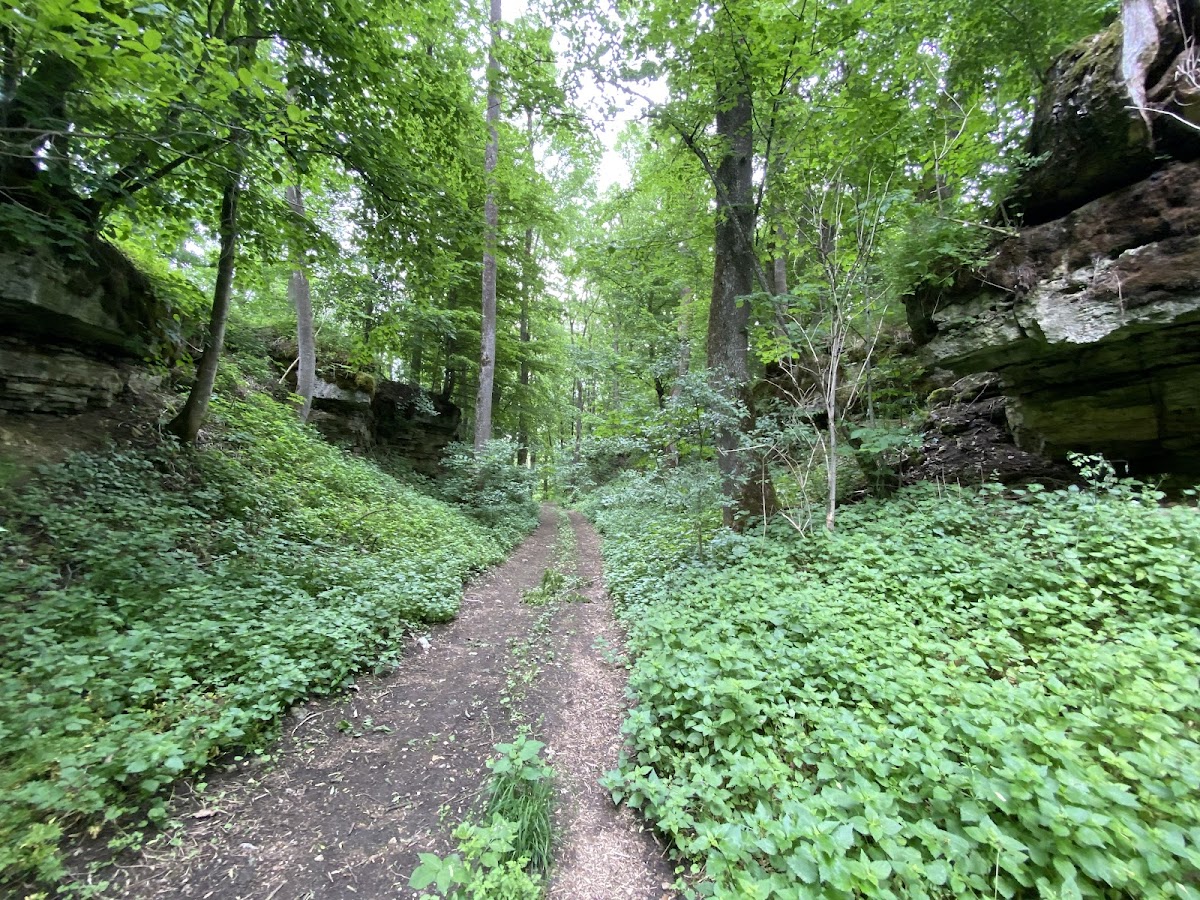
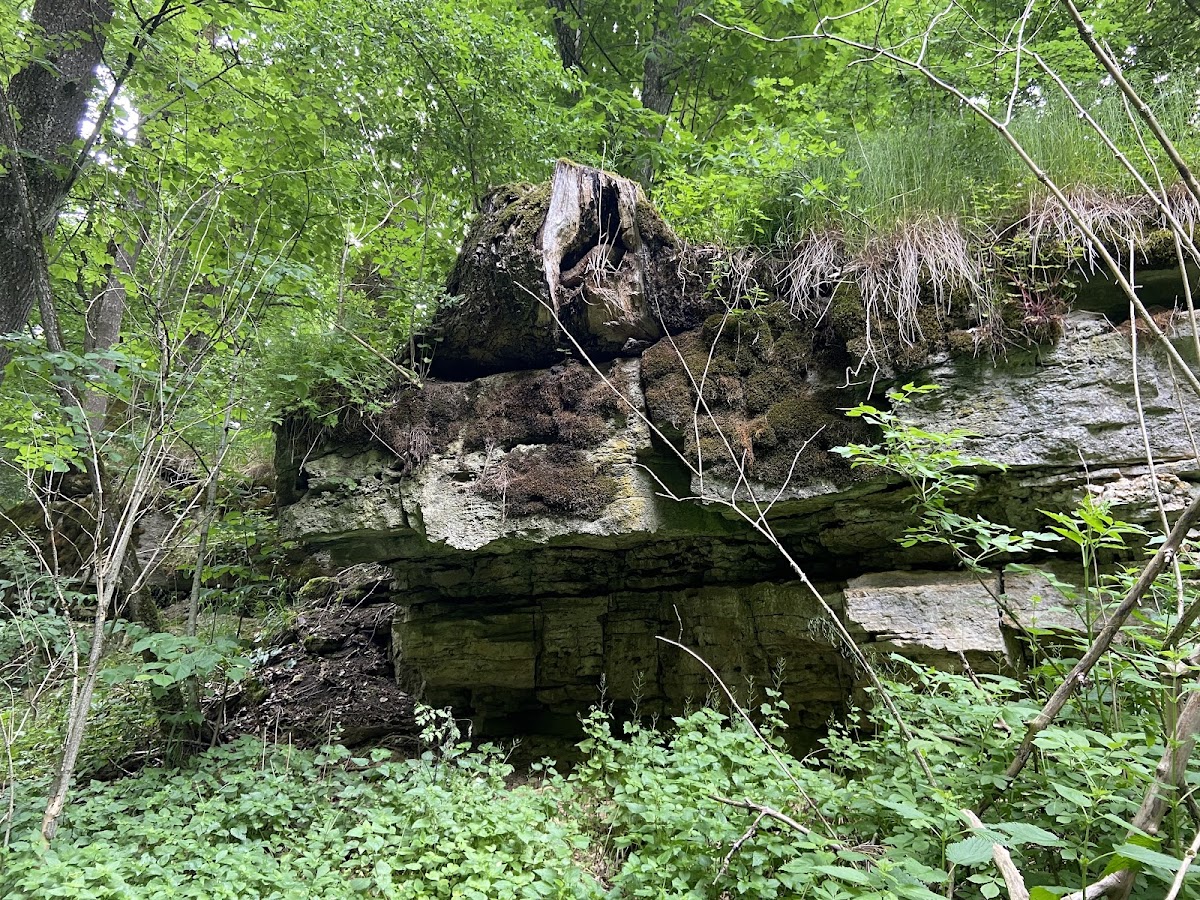
The outer eastern neck ditch, a defensive cut across the narrow approach to a projecting site, was approximately 100 metres long, 4 to 5 metres deep, and about 6 metres wide. It was cut into shell limestone between the outer approach and the outer bailey. A hollow way, or sunken route formed by traffic or excavation, now runs through the ditch and reaches about 3 metres in depth.
Outer bailey
Beyond the eastern ditch lay the outer bailey, the castle’s outer fortified enclosure. It had a trapezoidal plan, measured approximately 22 metres in width, and extended for 74 metres along its eastern side and 55 metres along its western side. The castle area has been affected by later quarrying.
Core castle and western spur
Inner ditch and core castle
A second straight ditch separated the outer bailey from the core castle. This ditch remains approximately 60 metres long and 6 metres deep. The core castle occupied a roughly triangular area measuring up to 52 metres from east to west and 48 metres across. An earthwork within it is probably the collapsed remains of a curtain wall, the enclosing defensive wall that linked the castle’s fortified points.
Western projection
A projection of the mountain spur lies about 3.5 metres below the western tip of the castle complex. It may have supported additional service or economic buildings, extending the castle’s functional area beyond its main core.
Nearby sites