Niederalfingen Castle: A Hohenstaufen Fortification and Renaissance Castle in Germany


Site at a Glance
- Rating
- 4.3
- Popularity
- Low
- Country
- Germany
- Primary era
- Medieval
- External website
- Open
- Eras represented
- Medieval, Early Modern
- Civilizations
- Holy Roman Empire
- Site type
- Military
- Remains
- Castle
On this page8 sections
History
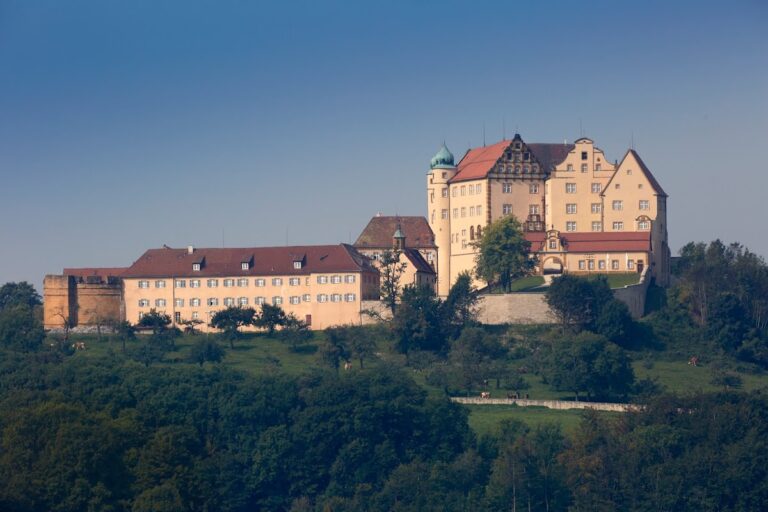
Niederalfingen Castle is a preserved hill castle in Germany, near Hüttlingen, established around 1050 as a Hohenstaufen fortification and later shaped by Renaissance architecture. The Hohenstaufen, also called the Staufen, were a medieval German ruling dynasty associated with the imperial monarchy of the Holy Roman Empire. The castle was built to secure important local trade routes.
Changes of ownership
After 1300, Niederalfingen Castle passed to the Lords of Seckendorf. In 1368 it came into the possession of Count Eberhard the Jarrer of Württemberg, followed by the House of Hürnheim in 1415. The Fugger family of Augsburg acquired the castle in 1551. The Fuggers were a prominent merchant and banking dynasty based in Augsburg.
The Fugger transformation
Between 1575 and 1577, the Fuggers converted and expanded the already substantial complex. This work helped give the castle its Renaissance character while retaining its earlier fortified form.
State ownership and later use
In 1838, the castle became the property of the Kingdom of Württemberg and later passed to the state. Since 1966, it has served educational and recreational purposes. Until 2020, its uses included a youth education centre, a recreational facility, and a rural school residence. Extensive renovation took place between 1993 and 2000. The bailiff’s building beneath the castle walls now houses the local-history museum of the municipality of Hüttlingen.
Remains
Fortified complex
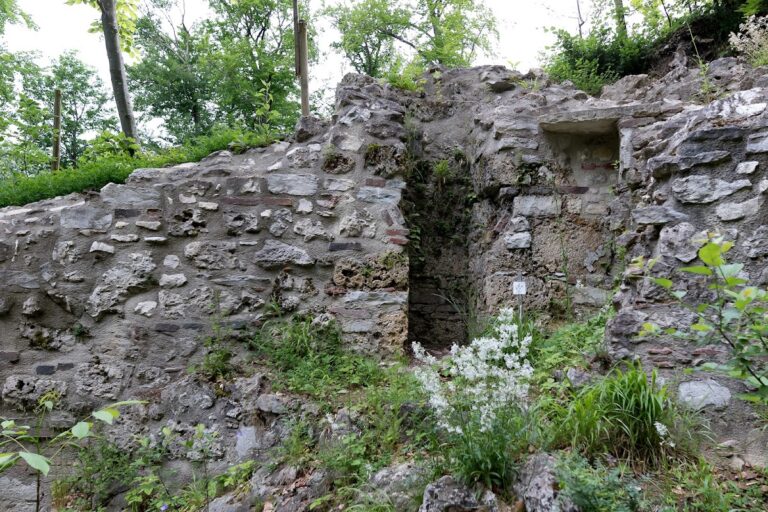
Niederalfingen Castle occupies a rocky hill spur between the Kocher valley and the Schlierbach valley. The preserved complex developed from a zwinger castle, an outer defensive enclosure, with an entrance gate. Its principal areas include an inner bailey with interconnected wings, an outer bailey, and substantial ring walls, also called an enceinte, forming the main enclosing line of fortification. Rusticated ashlar masonry gives the buildings and defensive works their robust appearance.
Copper Tower
The prominent main defensive tower, known as the Copper Tower, rises 30 metres. It has a square ground plan measuring 9.8 by 9.8 metres, with walls 3.2 metres thick. Its lower section is square, while the upper section is octagonal and fitted with gun loops, or embrasures. As a bergfried, the principal defensive tower of a medieval German castle, it was intended primarily for defence rather than permanent residence.
Castle chapel
The castle chapel was dedicated to St Mary, St Barbara, and St Catherine. It forms part of the surviving architectural evidence for the religious life of the fortified complex.
Nearby sites