Burg Maienfels: A Jointly Held Castle in Germany


Site at a Glance
- Rating
- 4.5
- Popularity
- Low
- Country
- Germany
- Primary era
- Medieval
- External website
- Open
- Eras represented
- Medieval
- Civilizations
- Electoral Palatinate, Holy Roman Empire
- Site type
- Military
- Remains
- Castle
On this page12 sections
History
Burg Maienfels is a hilltop castle in Germany, above the Brettach Valley in Maienfels, now part of Wüstenrot in Baden-Württemberg. Architectural evidence places the beginning of its construction between 1230 and 1250, during the high medieval period. The castle is first mentioned in 1302 as the seat of a branch of the Lords of Neudeck, who later took the name Maienfels.
The Neudeck and Hohenlohe Connections
The Neudeck family belonged to the ministeriales, medieval officials and military servants who were unfree in law but could become influential, acquire noble status, and hold castles or administrative offices. The family served the Hohenlohe, a noble dynasty with extensive possessions in Franconia and nearby parts of southern Germany, and maintained close ties with the Staufers, a major ruling dynasty of the Holy Roman Empire during the twelfth and thirteenth centuries.
Toward the end of the fourteenth century, the Neudeck sold Maienfels to Hohenlohe. A castle-peace treaty concluded in 1426 then established Maienfels as jointly held property. This arrangement made the fief inheritable through the female line, a form of succession known as a hereditary female-line fief. The Lords of Urbach, Venningen, Sickingen, and Weiler held shares in the castle.
Conflict and Reconstruction
The co-owners were regarded as opponents by the surrounding imperial cities. These self-governing urban communities held their status directly from the Holy Roman Emperor rather than from a territorial prince. In 1441, cities united under the leadership of Schwäbisch Hall besieged Maienfels for more than three months and dismantled a substantial part of the castle.
After Weinsberg passed to the Electoral Palatinate, a territory ruled by the Count Palatine of the Rhine, the families Schott von Schottenstein, Rauch von Winnenden, Gültlingen, Remchingen, Freyberg, and Vellberg rebuilt Maienfels. In 1464, all six families accepted the castle as a fief from the Count Palatine to secure protection against the imperial cities. Because each family lived at Maienfels, the castle required additional accommodation within its walls. In 1504, the feudal lordship passed to Württemberg after Ulrich of Württemberg conquered Weinsberg.
The Gemmingen Lords
The Gemmingen family gradually acquired shares in the jointly held castle. Eberhard von Gemmingen, who died in 1501, married Magdalena von Adelsheim in 1492. After the deaths of her brothers, she acquired one-third of Maienfels. Another third entered the Gemmingen family through the marriage of Eberhard’s great-grandson Bernolph von Gemmingen, who died in 1609, to Anna von Grumbach, who died in 1607. The remaining third stayed with the Lords of Weiler until the Gemmingen family acquired it during the eighteenth century.
The Gemmingen-Maienfels branch died out in the male line with Karl August Wilhelm von Gemmingen in 1799. Maienfels then passed to the Gemmingen-Hornberg line, which no longer used it as a residence. After renovation in 1930, Hans Dieter von Gemmingen and his wife Martha returned to live in the castle. Hans Dieter lived from 1902 to 1944, while Martha lived from 1902 to 1980 and remained at Maienfels until her death. Her urn was buried there.
Damage and Conservation
On 6 February 1961, a rockslide caused part of the castle hill massif to move into the village of Maienfels, damaging the settlement. After Martha’s death, the castle passed to her brother-in-law Weiprecht von Gemmingen, who lived from 1916 to 1987. He resided at Forsthaus Kreuzle, a forester’s house established from Maienfels in 1811. Since 1985, his son Udo von Gemmingen, born in 1941, has been lord of Maienfels.
In 1997, Udo von Gemmingen founded the charitable Burg Maienfels Foundation to maintain the castle. Later conservation work restored the Hohenstaufen-era castle wall and the half-timbered tower, reroofed several buildings, and refurbished the outer bailey and stables. Baden-Württemberg named Burg Maienfels Monument of the Month for November 2007.
Remains
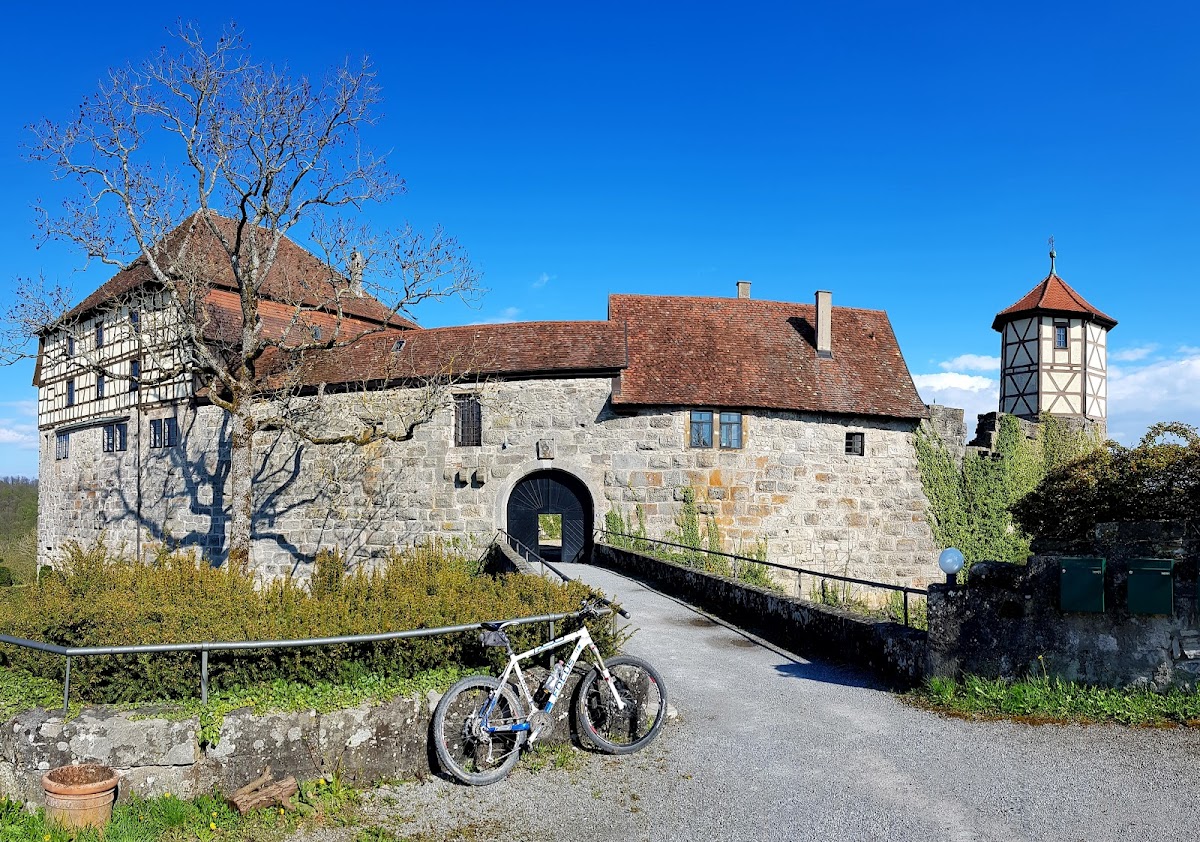
Burg Maienfels is a section castle, a fortification protected by natural terrain on part of its perimeter. It stands on a mountain spur above the Brettach Valley, where steep drops protect three sides and defensive works concentrate on the remaining vulnerable side. The surviving complex consists of a principal building, fortifications, and a tower. A wall walk, the passage along the top of a defensive wall, survives in the high-medieval fabric, together with a projecting drop bay above the gate leading toward the church. A drop bay allowed objects to be released onto attackers below.
Castle Buildings and Courtyards
Residential Areas
The named internal components include the Gemmingen residential hall, the main castle courtyard, and the gate-side area toward Nordeck. The residential hall reflects the castle’s later use by several co-owning families, whose need for living space led to extensions within the fortified enclosure. Several buildings have been reroofed as part of conservation work.
Outer Bailey and Stables
The outer bailey and the stables form part of the surviving castle complex and have been refurbished. The courtyard is used occasionally for concerts, while the stables provide a setting for wedding celebrations.
Tower, Church, and Settlement
Corner Tower
The corner tower has a half-timbered upper structure. For a long period, it housed the bells of the Protestant parish church below the castle, which did not receive its present tower until around 1920. The half-timbered tower has been restored.
Castle Hamlet
The Protestant parish church of Maienfels stands below the castle walls. The settlement developed as a castle hamlet, with houses and a narrow street pressed against the fortifications. The former moat has been partly built over by houses, linking the surviving defensive enclosure to the later settlement around it.
Nearby sites