Morstein Castle: A Staufer-Period Spur Castle in Germany

Site at a Glance
- Rating
- 4.3
- Popularity
- Very Low
- Country
- Germany
- Primary era
- Medieval
- Eras represented
- Medieval, Early Modern
- Civilizations
- Holy Roman Empire
- Site type
- Military
- Remains
- Castle
On this page12 sections
History
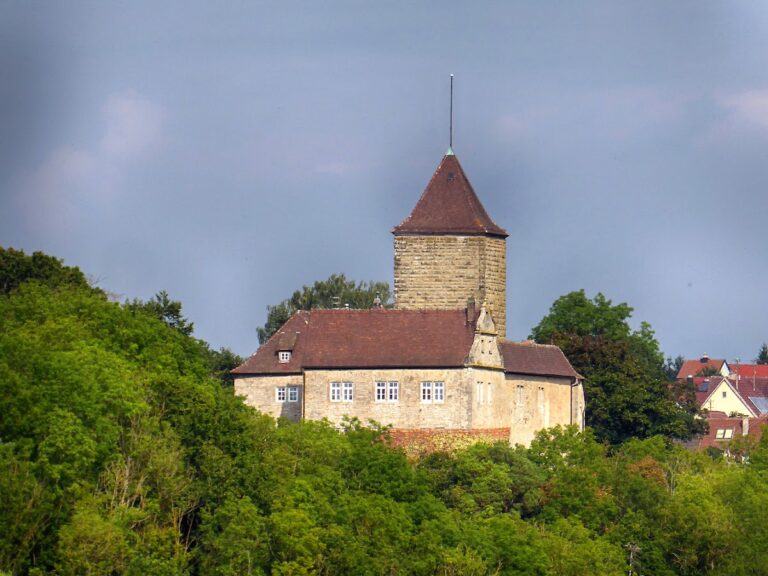
Morstein Castle is a Staufer-period spur castle in Germany, located at Morstein above the Jagst River. The Lords of Morstein, a medieval German noble family first documented in 1240, built it as a knightly castle during the thirteenth century. Its position on a projecting ridge placed the fortress within the wider Hohenstaufen era, when the dynasty ruled the Holy Roman Empire and the Kingdom of Sicily.
From the Lords of Morstein to the Lords of Crailsheim
By the middle of the fourteenth century, Morstein Castle had passed to the Lords of Crailsheim, another medieval German noble family. The complex has remained in their possession since that change of ownership.
Fires and later rebuilding
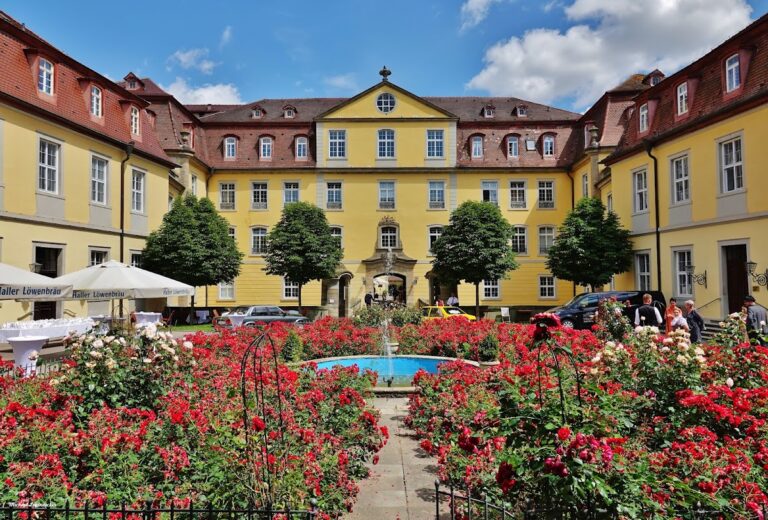
A fire in 1571 brought a major transformation. The palas, the castle’s principal residential and representative building, and the large round tower of the inner bailey were rebuilt as part of a Renaissance-style palace. This work gave the medieval stronghold a new architectural character while retaining its earlier defensive setting.
Another fire in 1669 was followed by the construction of a castle chapel on the site of the former parish church. The chapel burned on the morning of Christmas Eve in 1969. In 1973, it was replaced by the Protestant Resurrection Church of Dünsbach, built in the village. Protestantism is a major Christian tradition that emerged from the Reformation.
The gatehouse, erected in 1758, was the last new building added to the complex. Morstein Castle also entered literary history as a setting in Agnes Günther’s early twentieth-century historical romance The Saint and Her Fool, where it appears under the name Thorstein.
Remains
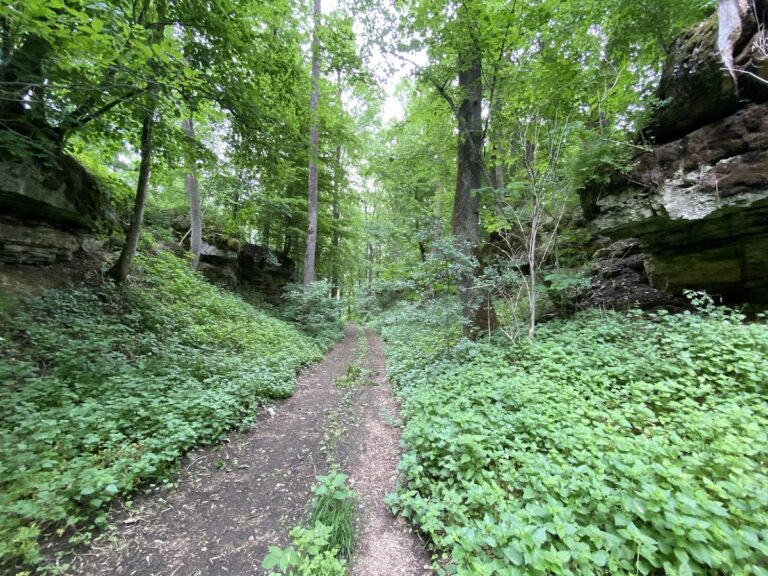
Morstein Castle occupies a roughly 410-metre-high spur at the edge of Morstein, on a plateau above the westward-flowing Jagst River. The Jagst valley lies to the north, while the Dünnsbach ravine runs northwest beside the spur. A neck ditch cuts across the southeastern land connection, and a ring wall encloses the outer and inner baileys. The surviving complex is organized around successive defensive spaces, bridges, walls, towers, and the principal buildings of the inner bailey.
Outer defenses and approach
Outer bailey
At the southern tip, where the neck ditch meets the Dünnsbach ravine, a round tower defended the outer bailey. A small ancillary building is attached to the tower’s inner side along the slope. A larger outer-bailey ancillary building follows the descent toward the Jagst valley, extending from the northeastern corner westward to the zwinger wall. The zwinger, a confined defensive space between roughly parallel walls, occupies part of the defensive arrangement around the inner bailey.
Gatehouse and bridges
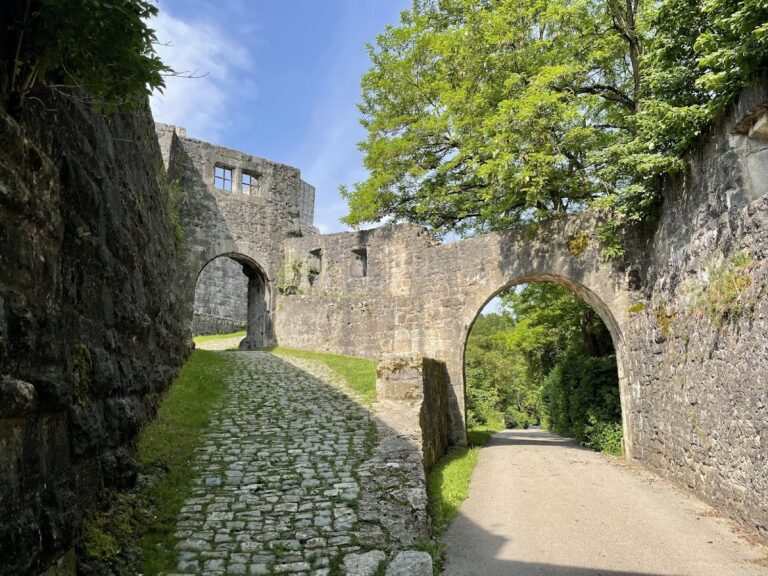
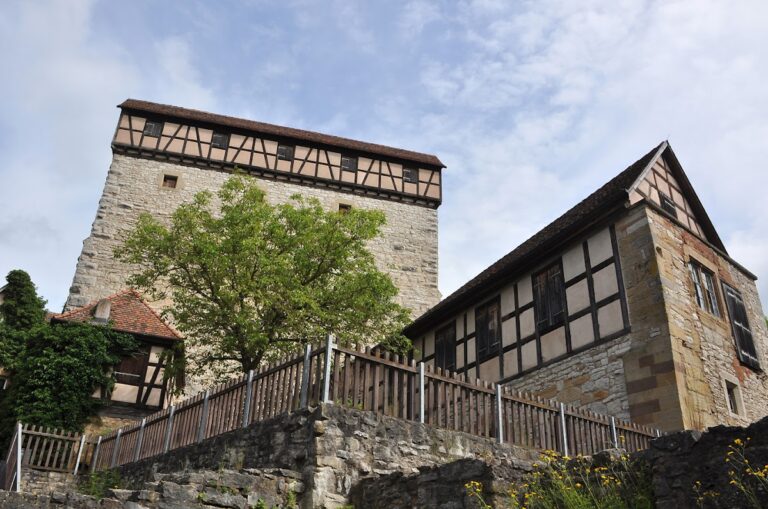
A stone bridge crosses the middle of the neck ditch and reaches a half-timbered gate tower on the castle side. A cross-wall closes the outer bailey toward the west-northwest. Beyond it, an inner ditch separates the outer bailey from the raised inner bailey. The inner bailey is reached by a stone bridge that replaced a medieval drawbridge, whose remains can still be identified.
Inner bailey and principal buildings
Medieval keep
The medieval keep stands approximately midway along the wall bordering the inner ditch and dominates the inner bailey. Its bossed ashlar masonry consists of carefully cut stone blocks with projecting, roughly finished outer faces, giving the tower a rugged surface.
Renaissance palas and round tower
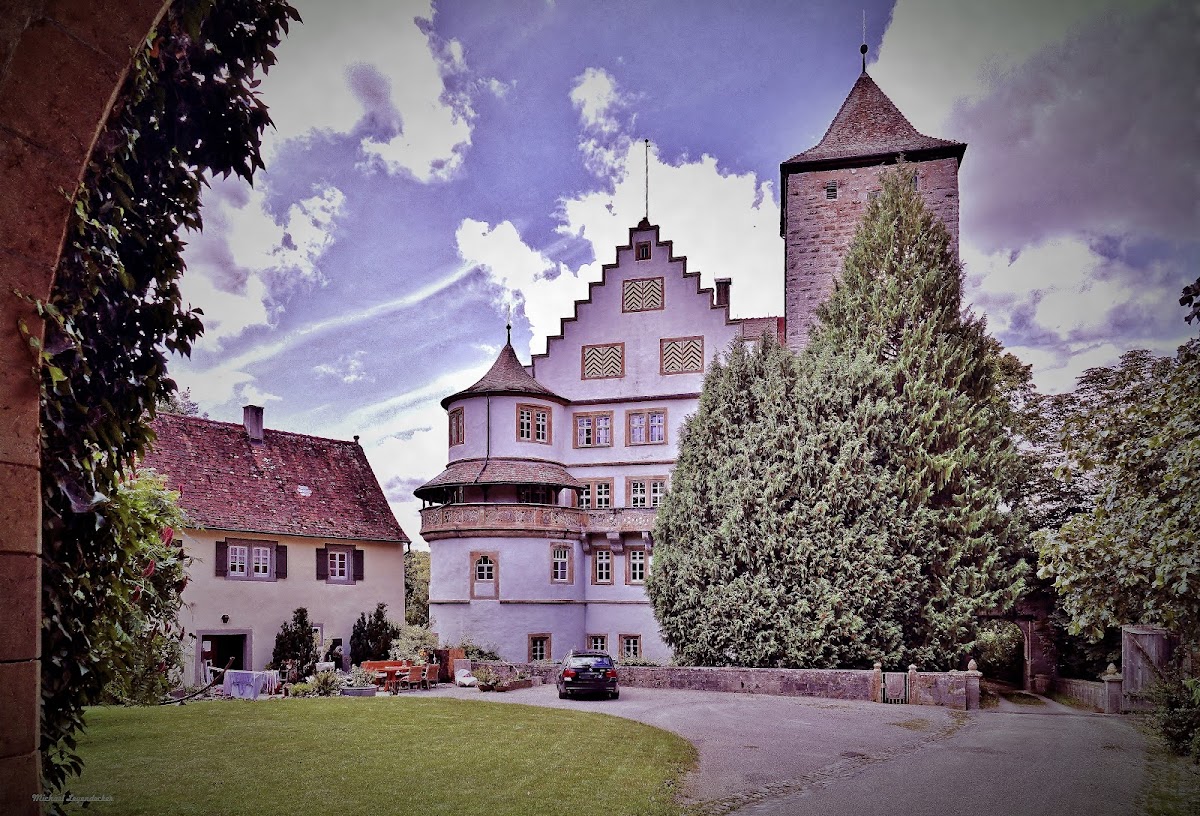
The Renaissance palas is attached immediately south of the keep and forms the principal building of the complex. On the side facing the settlement, it has an elaborate stepped gable. At the southern corner of the inner bailey and palas, a substantial round tower closes the complex beside the ravine. The tower contains a substantial gallery that continues along the main building.
Chapel and ancillary building
A chapel is attached to the palas on its west-northwestern side. Another ancillary building stands north of the keep in the entrance area, at the corner formed by the zwinger wall and the ring wall.
Courtyard and enclosure walls
Most of the western part of the inner bailey is occupied by a large courtyard enclosed by the ring wall. The outer-bailey wall facing the inner ditch, the ditch itself, and the opposing inner-bailey wall create a corridor-like defensive enclosure around the elevated inner bailey. Together with the bridges, towers, and surviving masonry, these elements preserve the castle’s layered defensive plan.
Nearby sites