Schloß Stetten: A Preserved Medieval Knight’s Castle in Germany
Site at a Glance
- Rating
- 4.4
- Popularity
- Very Low
- Country
- Germany
- Primary era
- Medieval
- External website
- Open
- Eras represented
- Medieval, Early Modern, Modern
- Civilizations
- German, Holy Roman Empire
- Site type
- Military
- Remains
- Castle
On this page11 sections
History
Schloß Stetten is a medieval castle complex in Germany, built around 1200 as the ancestral seat of the Barons of Stetten. It stands above the Kocher valley and is regarded as one of the best-preserved castles of the Staufer period, the era of the medieval German ruling dynasty that dominated much of the twelfth and thirteenth centuries. The castle and its adjacent hamlet are now part of Künzelsau in Baden-Württemberg.
Origins and Staufer-Era Connections
The castle was probably established on an earlier site, although the buildings of that predecessor cannot be demonstrated in the surviving structure. The Stetten family appears in a 1098 charter of Komburg Abbey, a regional medieval religious foundation, through the name Odelricus de Steten. Zürich de Stetten and Sifridus de Stetten, both mentioned in 1166, probably belonged to the same family.
During the Staufer period, the knights of Stetten were feudal dependants of the Hohenlohe lords. They held land or rights from these more powerful nobles in return for service and allegiance. This relationship placed the castle within the network of lordship that shaped the political and military organization of the region.
Late Medieval Fortification
Around 1400, the castle was strengthened as firearms became increasingly common. A ditch was cut across the landward side of the spur in front of the outer bailey, and a defensive wall with semicircular flanking towers was built around the enclosure. Flanking towers allowed defenders to attack opponents approaching along the face of a wall. Corner towers were added to this defensive system in the middle of the fifteenth century.
In 1488, the Stetten family became involved in the Tierberg Feud with the Hohenlohe lords over Tierberg Castle. Hohenlohe forces besieged Schloß Stetten and captured its outer bailey. Several mediators helped bring about a negotiated settlement, however, and the castle escaped major damage and destruction.
Later Alterations and Continuity
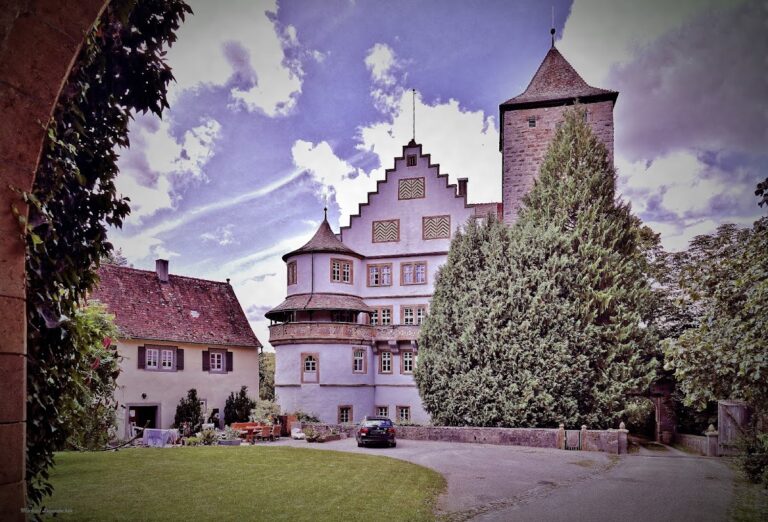
The last new building was the Baroque Outer House, erected in the outer bailey in 1716. Its palace-like appearance probably helped shape the modern place name, which refers to the castle and the adjacent settlement. A more substantial alteration followed in 1870, when part of the inner ditch was filled and the gatehouse was rebuilt to admit carriages.
Schloß Stetten was never destroyed and was never substantially altered. Later construction work was intended to keep its defences up to date rather than replace the medieval complex. The castle and hamlet became part of Künzelsau on 1 January 1972. The complex belongs to the Baron Wolfgang von Stetten Foundation, while Christian Baron von Stetten acquired the Baroque castle in full from the community of heirs in 2015 and carried out its general renovation in 2018 and 2019.
The complex remains occupied by the builder’s family and includes a family residence and about twenty houses for almost 300 additional residents. Since 1983, Wolfgang von Stetten, a former member of the German Bundestag and chairman of Stetten Holding AG, has developed housing for senior citizens at Schloß Stetten, in Künzelsau, and in Bad Mergentheim.
Remains
Schloß Stetten occupies a hilltop western spur above the Kocher valley, where the river runs northward. Two deeply cut stream valleys approach the river from the east and flank the castle. Kocherstetten lies below the complex at the right foot of the valley slope beside the river. The site follows the form of a spur castle and is arranged as a shield-wall castle, with an outer bailey, a higher core castle, ditches, towers, and a defensive enclosure.
Defensive Layout
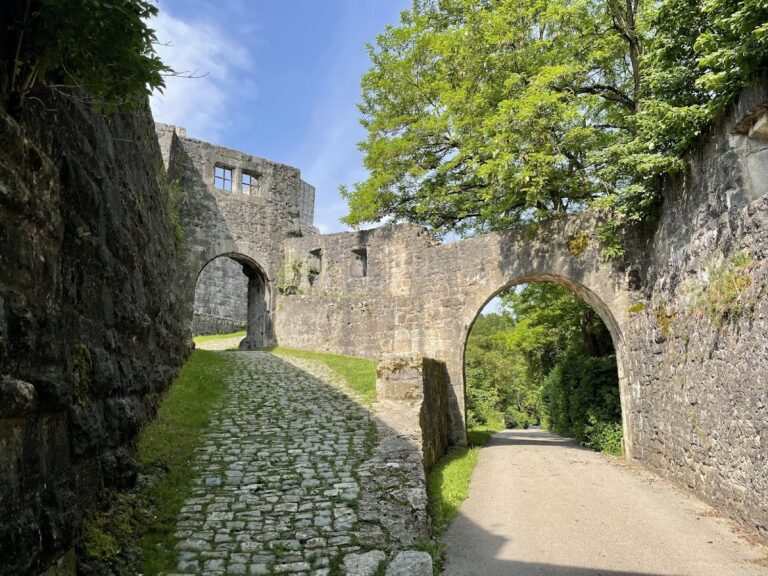
The landward side is cut off by a neck ditch, which separates the outer bailey from the higher ground. A second ditch divides the outer bailey from the core castle. The core castle is protected on this side by a Romanesque shield wall, an especially thick and high defensive wall built to guard the most vulnerable approach. The wall is 13 metres high, 19 metres long, and 2.5 metres thick.
Outer Bailey
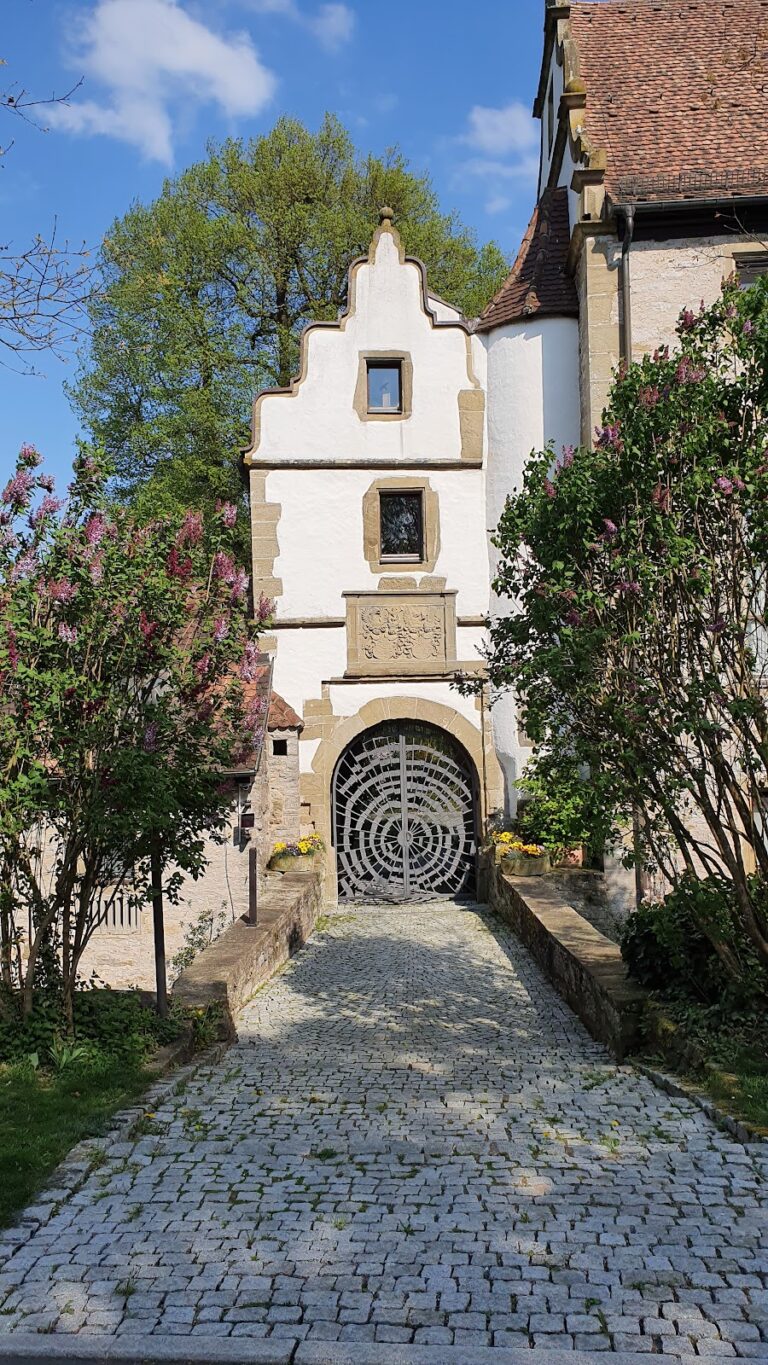
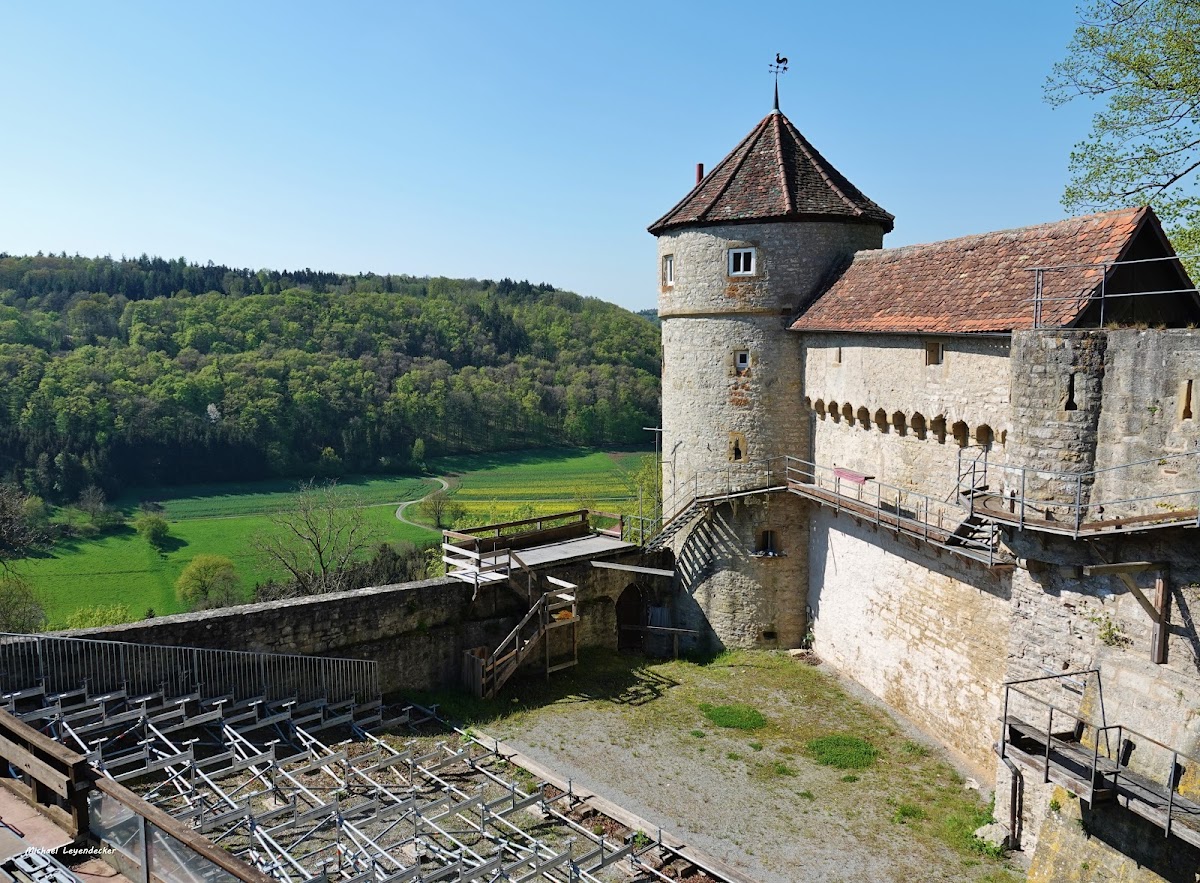
The outer bailey is defended by two round towers and is entered from outside through a half-timbered gatehouse. Half-timbered construction uses a visible timber frame with infill between the structural members. The Baroque Outer House, built here in 1716, later gave this part of the medieval complex a palace-like appearance.
Core Castle
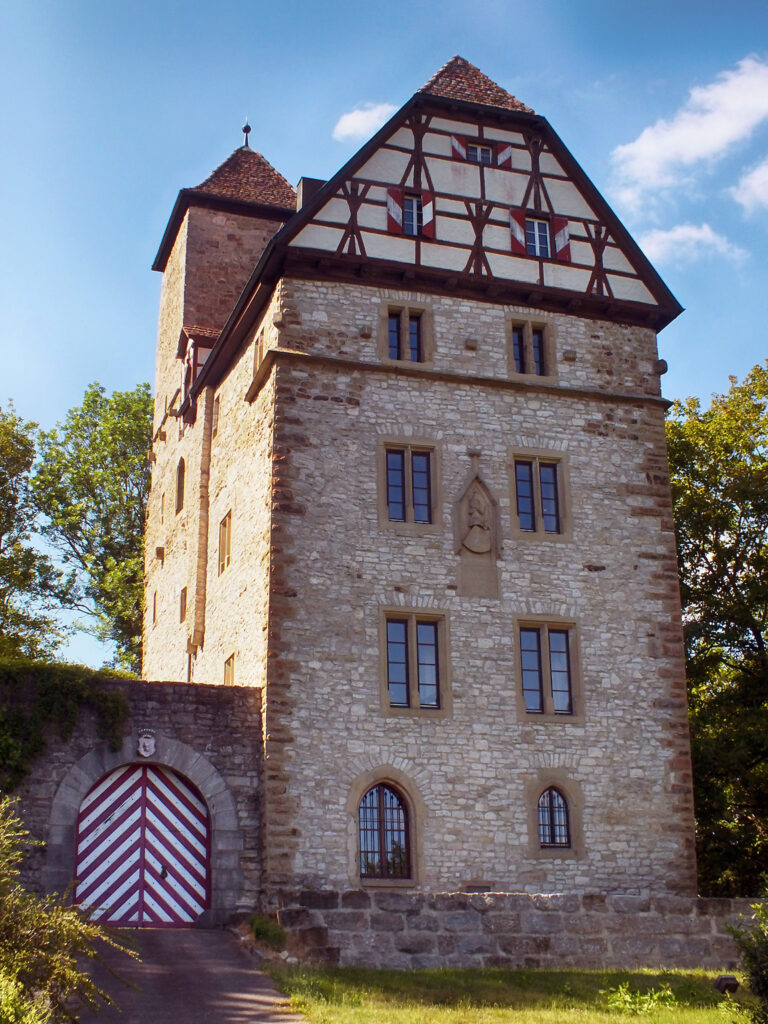
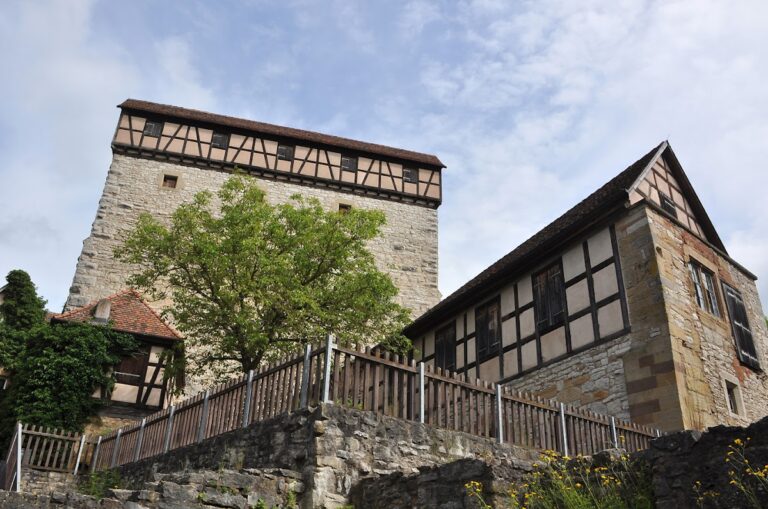
A rectangular keep is attached to the northern part of the shield wall. The keep, the principal military tower of a medieval German castle, has an exterior faced with bossed ashlar, regularly cut stone blocks whose outer faces retain projecting rough-finished surfaces. Four further towers secure the core castle, which is encircled by a zwinger, the defended space between a main wall and an outer enclosure.
Buildings Within the Enclosure
Half-Timbered Buildings and Chapel
Several half-timbered buildings and a chapel stand within the core castle. Together they form the occupied internal part of the fortified complex behind the shield wall and its surrounding defences.
Baroque Outer House
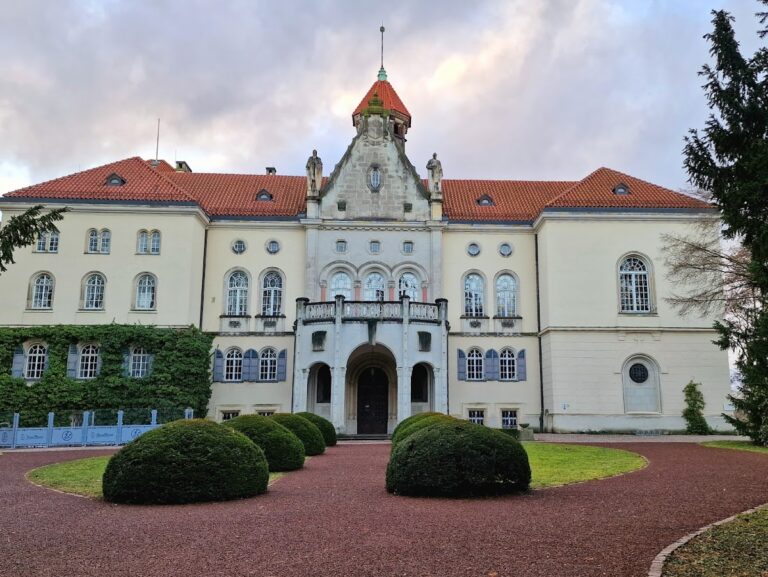
The Baroque Outer House is a later architectural addition to the medieval castle. Constructed in 1716 within the outer bailey, it was designed with a castle-like, palace-style appearance. Its position and form connect the later residence with the older defensive complex.
The 1870 rebuilding of the gatehouse changed the entrance so that carriages could pass through, while the partial filling of the inner ditch altered the immediate defensive layout. These changes remain part of the castle’s surviving sequence of medieval fortification, later residence, and limited adaptation.