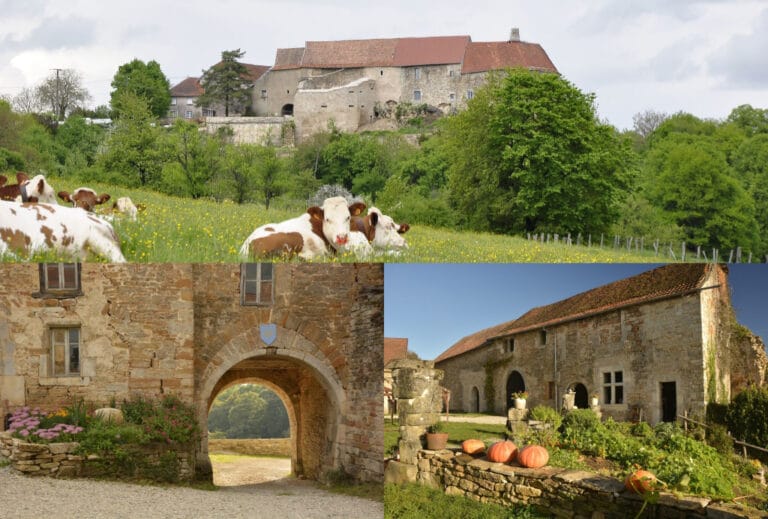
Château d’Ollans: An Eighteenth-Century Estate in France


Site at a Glance
- Rating
- 4.5
- Popularity
- Very Low
- Country
- France
- Primary era
- Early Modern
- External website
- Open
- Eras represented
- Medieval, Early Modern, Modern
- Civilizations
- French, Holy Roman Empire
- Site type
- Domestic
- Remains
- Castle
On this page11 sections
History
Eighteenth-Century Development
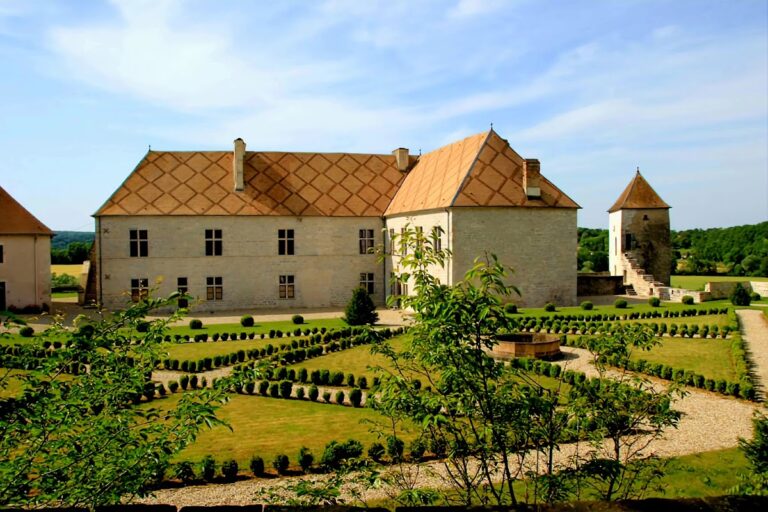
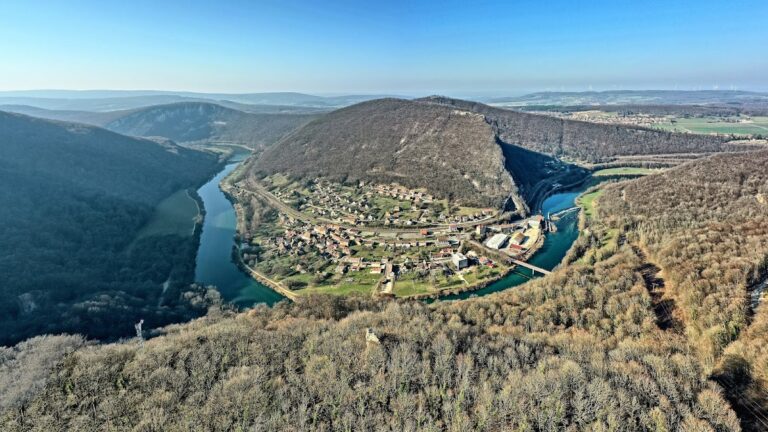
Château d’Ollans is an estate in France, developed in the eighteenth century as a residence and formal garden beside the Ognon River in Ollans, in the historic region of Franche-Comté. Its ornamental garden was created for Guillaume de Belot, seigneur of Ollans, a lord who held authority over a territory or estate under the feudal system.
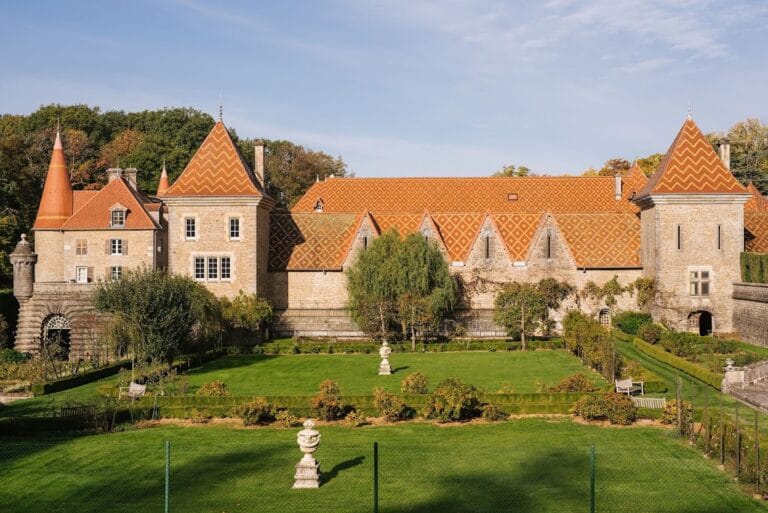
The estate continued to develop through successive phases. Several ancillary buildings were added in the late nineteenth century, extending the château beyond its principal residence and garden.
Sully Prudhomme and the Estate
Charles Derosne owned the château during the period when his friend Sully Prudhomme stayed there for approximately fifty years. Sully Prudhomme was a French poet and the first recipient of the Nobel Prize in Literature. He later acquired a house at Larians in 1889.
In September 1887, Sully Prudhomme dedicated a quatrain to the estate’s apiary, linking the poet’s long association with Ollans to one of its garden structures.
Heritage Protection
Château d’Ollans was listed as a French historic monument on 4 March 1988. Protection was extended to the entire estate on 9 March 2022, recognizing the importance of the residence, its outbuildings, and its landscaped grounds as a connected historic property.
Remains
Residence and Ornamental Garden
Main Residence
The main residential building has a U-shaped plan and stands beside the Ognon. Round towers mark its corners. Inside, a ceremonial staircase has a wrought-iron railing and wall paintings, while a chapel contains an altar and an altarpiece.
Ornamental Garden
The ornamental garden contains statues of Diana and Apollo dating from the 1740s. They are attributed to Jean-Baptiste Bouchardon, an eighteenth-century French sculptor. A mosaic grotto and an apiary are also part of the garden, whose features preserve the estate’s formal and decorative character.
Ancillary Buildings
Main Courtyard
The late-nineteenth-century buildings in the main courtyard include a gatekeeper’s house and a winter greenhouse. The gatekeeper’s house incorporates a fifteenth-century tower at the southern corner of the château, retaining an earlier element within the later estate complex.
Lower Courtyard and Garden Structures
Storage buildings and a dovecote occupy the lower courtyard. The estate also includes a late-nineteenth-century orangery, adding another specialized structure to the relationship between the residential buildings and the garden.
Nearby sites