Château de Bournel: A Historic Estate in Cubry, France

Site at a Glance
- Rating
- 4.1
- Popularity
- Very Low
- Country
- France
- Primary era
- Modern
- External website
- Open
- Eras represented
- Early Modern, Modern
- Civilizations
- French
- Site type
- Domestic
- Remains
- Castle
On this page14 sections
History
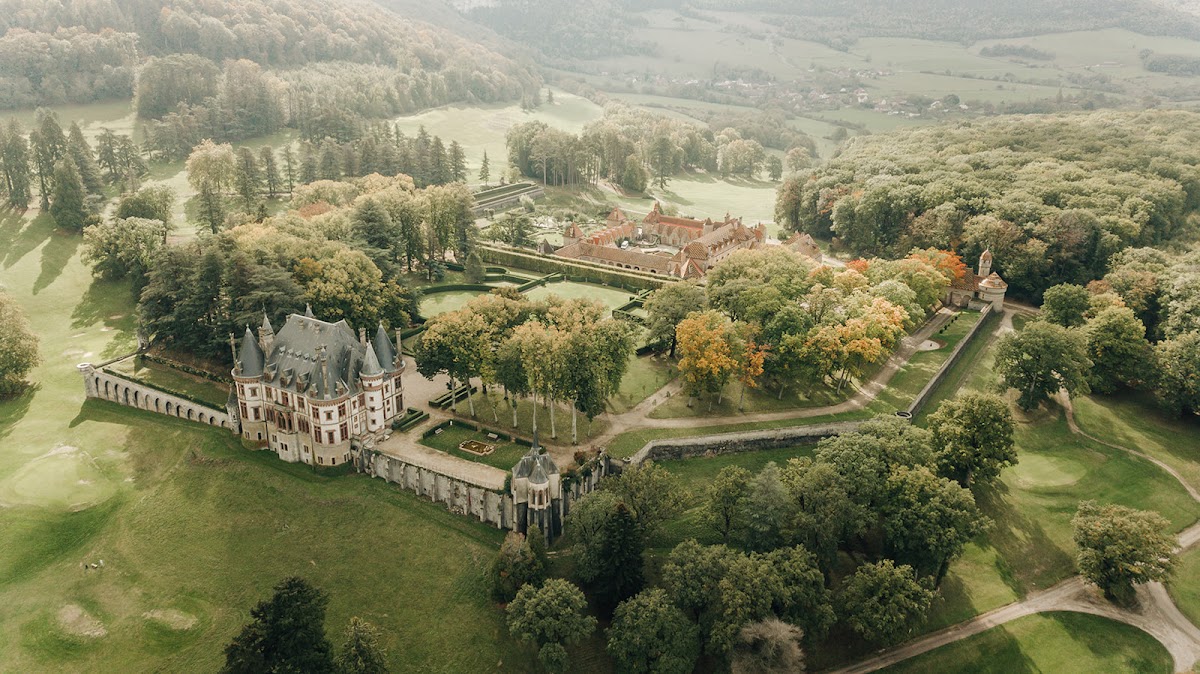
Château de Bournel is a historic estate in Cubry, France, developed by the de Moustier family through eighteenth- and nineteenth-century building campaigns. The 80-hectare property includes two châteaux, designed gardens, agricultural buildings, and an eighteen-hole golf course, and it now accommodates hotel and golf facilities.
The Bournel inheritance and the eighteenth century
The estate has belonged to the de Moustier family of Mouthier-Haute-Pierre for more than five centuries. In 1732, Philippe-Xavier de Moustier, colonel of the Grand Dauphin regiment, married Louise de Bournel, whose name became attached to the property. Letters patent issued in 1741 made Philippe-Xavier the first Marquis de Moustier.
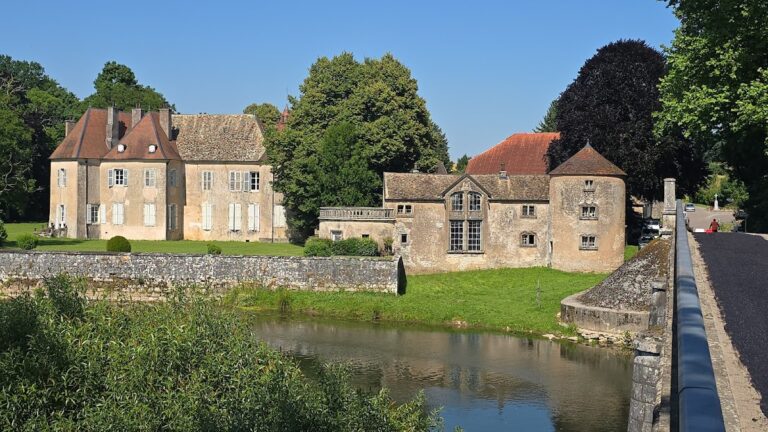
Around 1735, Louise de Bournel began the construction of a new château at Cubry. A substantial group of buildings was completed, but the intended principal residence was abandoned before the larger project was finished. This complex is now known as the Vieux Château.
The nineteenth-century reconstruction
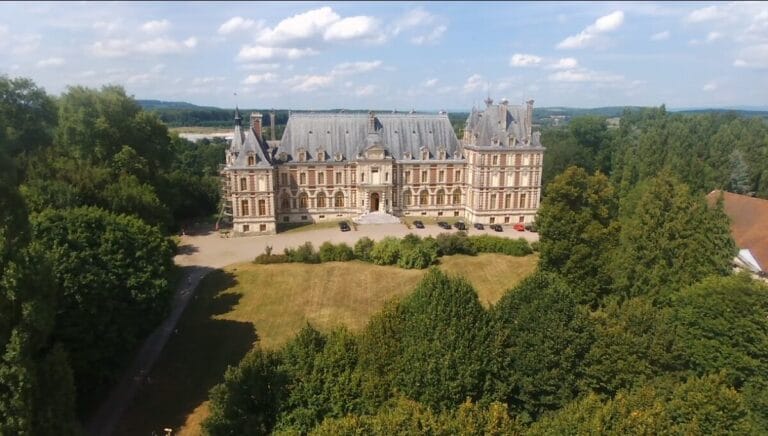
Around 1860, Léonel de Moustier commissioned a new residence in the Gothic Revival, or neo-Gothic, style, a nineteenth-century movement that revived medieval Gothic forms and elaborate historicist detail. Léonel was a diplomat who served as ambassador in Berlin, Vienna, and Constantinople, and later became Minister of Foreign Affairs under Napoleon III. Clément Parent designed the château, with Pierre Marnotte acting as project architect. Parent had been a pupil of Eugène Viollet-le-Duc.
Léonel’s son, Pierre-René de Moustier, the sixth marquis, completed the interior decoration and commissioned the chapel. He also arranged the French formal gardens and planted the English-style park. Between 1890 and 1910, he transformed and enlarged the Vieux Château, giving it the appearance it retains today.
The estate during the Second World War
During the Second World War, Léonel de Moustier made the estate available to escaped members of the Resistance, downed British and American airmen, and people evading the Service du travail obligatoire, the compulsory labor system that sent people from France to work for the German war economy.
Protection and later use
The neo-Gothic château and chapel were classified as historic monuments on 28 August 1989. The gardens were also listed as historic monuments in 1989, and the estate received the Remarkable Garden designation. The outbuildings, stables, farm buildings, and Orival Tower were listed as historic monuments, with a 2025 listing order replacing the 1989 order. Château de Bournel, Cubry village, and their surroundings have formed a registered protected landscape site since 1997.
Remains
The estate combines the eighteenth-century Vieux Château with the later neo-Gothic château and a designed landscape of terraces, formal gardens, a kitchen garden, and an English-style park. Outbuildings, stables, farm buildings, the Orival Tower, ornamental structures, and an eighteen-hole golf course form part of the wider grounds.
Châteaux and chapel
Vieux Château
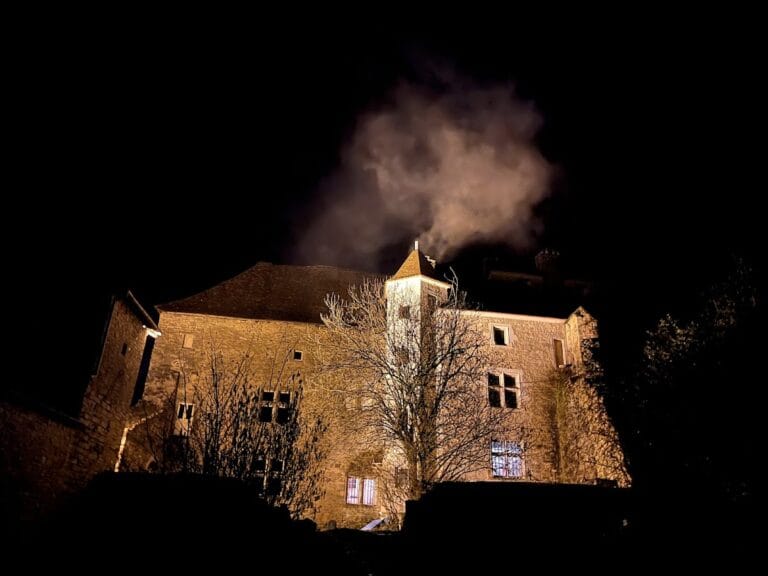
The Vieux Château is the surviving eighteenth-century building group begun around 1735. Its later development between 1890 and 1910 enlarged and transformed the complex, producing its present appearance.
Neo-Gothic château
The principal nineteenth-century château was designed by Clément Parent in the Gothic Revival style. Its architectural language revives medieval Gothic forms, while its construction belongs to the rebuilding campaign commissioned by Léonel de Moustier around 1860. The interior decoration was completed by Pierre-René de Moustier.
Private chapel
The private chapel was inspired by the chapel of the Château d’Amboise and serves as the burial place of the de Moustier family. It contains the burials of four generations of deputies from the Doubs: Léonel de Moustier, René de Moustier, Léonel de Moustier, and Roland de Moustier.
Gardens and park
Formal gardens and terraces
The grounds include terraces, one furnished with sentry turrets, and a French formal garden. This garden uses an ordered design of geometric layouts, terraces, axial paths, clipped planting, and controlled views. The kitchen garden has entrances decorated with notable sculptures and also contains a grotto.
English-style park
The English-style park is arranged with a more naturalistic combination of lawns, trees, paths, and landscape features. Regular and irregular avenues cross the grounds, together with a covered walkway. A kiosk and a basin are among the ornamental garden structures placed within the park.
Service buildings and wider grounds
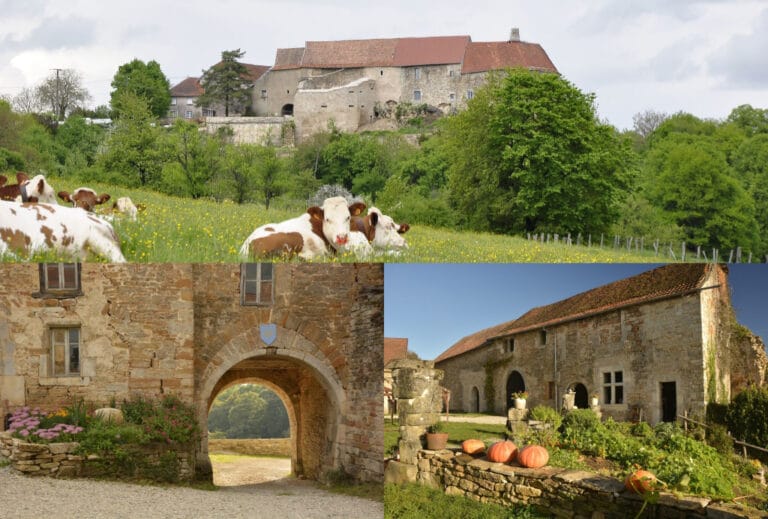
The estate also contains the château’s outbuildings, stables, farm buildings, and Orival Tower. Its physical grounds include an eighteen-hole golf course, which forms part of the property’s present landscape and use.
Nearby sites