Montby Castle: A Former Fortress and Seigneurial Residence in France
Site at a Glance
- Rating
- 4.6
- Popularity
- Low
- Country
- France
- Primary era
- Medieval
- External website
- Open
- Eras represented
- Medieval, Early Modern
- Civilizations
- Holy Roman Empire
- Site type
- Military
- Remains
- Castle
On this page8 sections
History
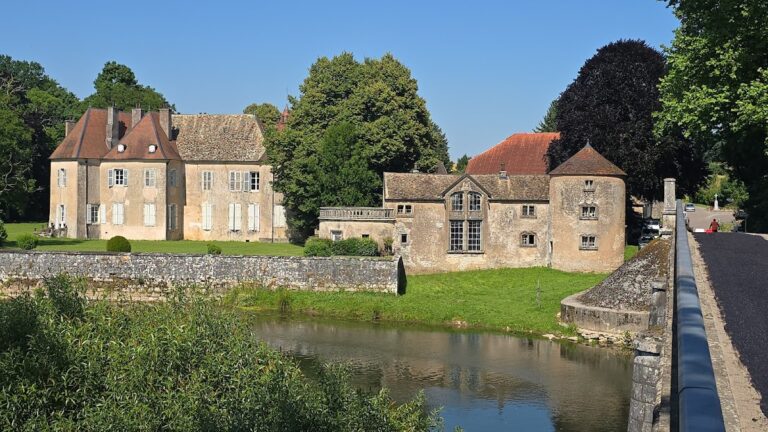
Montby Castle, or Château de Montby, is a former fortress and seigneurial residence in France, located in the northern part of Gondenans-Montby in the Doubs department of Franche-Comté. An earlier construction stood on the Montby plateau in the eleventh century, while the Montby family built the present castle in the fourteenth century. The first known written mention of the castle also dates from that period.
The Montby families
The first Montby family, a junior branch of the Vienne family, held the castle from the eleventh to the fifteenth century. A second Montby family, descended from the Montmartin family, controlled it from the sixteenth to the eighteenth century. The Lanans family owned the property during the eighteenth century.
The castle was besieged and devastated in 1351, 1475, 1543, and 1637. Repeated repairs and alterations followed these attacks, giving the building its combination of Gothic, Renaissance, and Classical elements.
Revolutionary and modern changes
During the French Revolution, the castle was sold as national property, meaning property confiscated and sold by the revolutionary state. It was then converted into an agricultural operation, a use that continued until the middle of the twentieth century. The eastern side was destroyed in 1870 during the Prussian occupation.
The Mettetal family is the current owner. In 2008, the association Les Amis du château de Montby was founded to help safeguard, restore, bring to life, and promote the castle. Montby Castle has been listed as a historic monument since 8 December 2009. Under French heritage law, this designation formally protects a building or site because of its historical or architectural importance.
Heraldic records associate the first Montby family with red arms bearing a gold eagle with blue claws, surmounted by a black crosslet. The second Montby family is associated with blue arms bearing two gold horizontal bands and three gold crosslets in the upper field. The Lanans arms are red with a silver diagonal cross and a gold border.
Remains
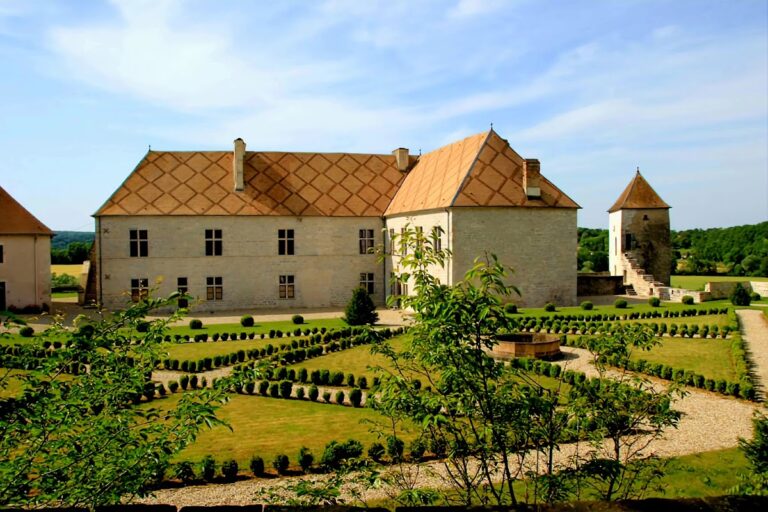
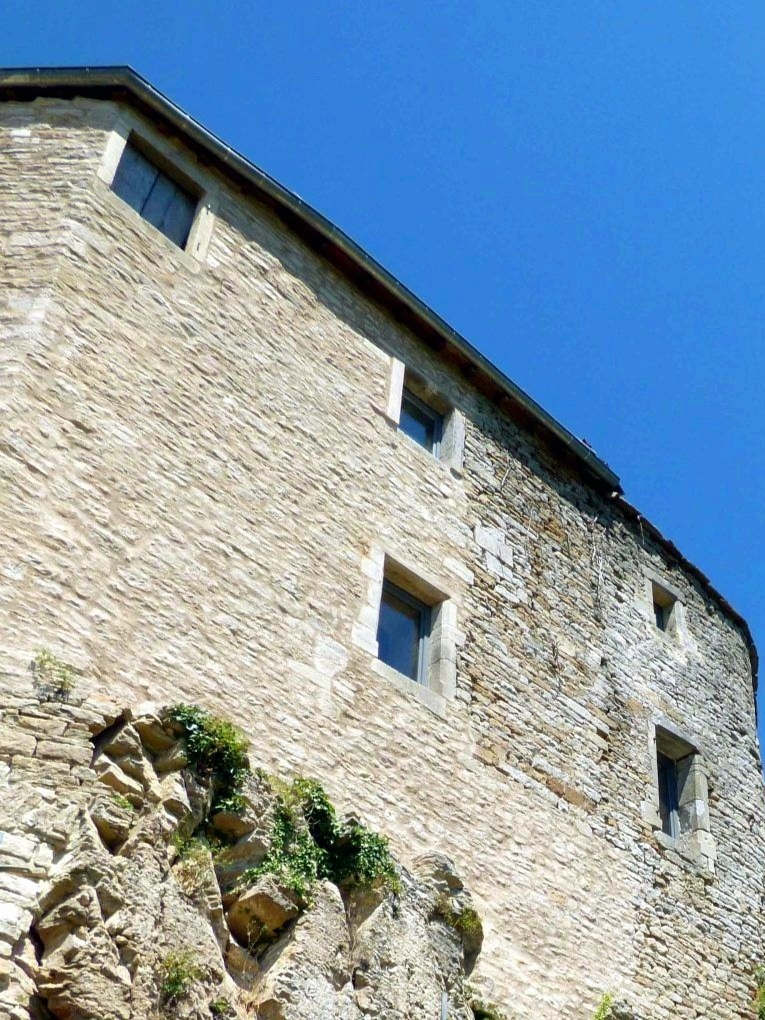
Montby Castle is arranged as four building ranges forming a trapezoidal plan around a large inner courtyard. A cistern stands at the centre of the courtyard. The complex combines fortified elements with Renaissance and Classical details, while the former moats surrounding the castle have since been filled in.
Entrances and defenses
Northern gateway
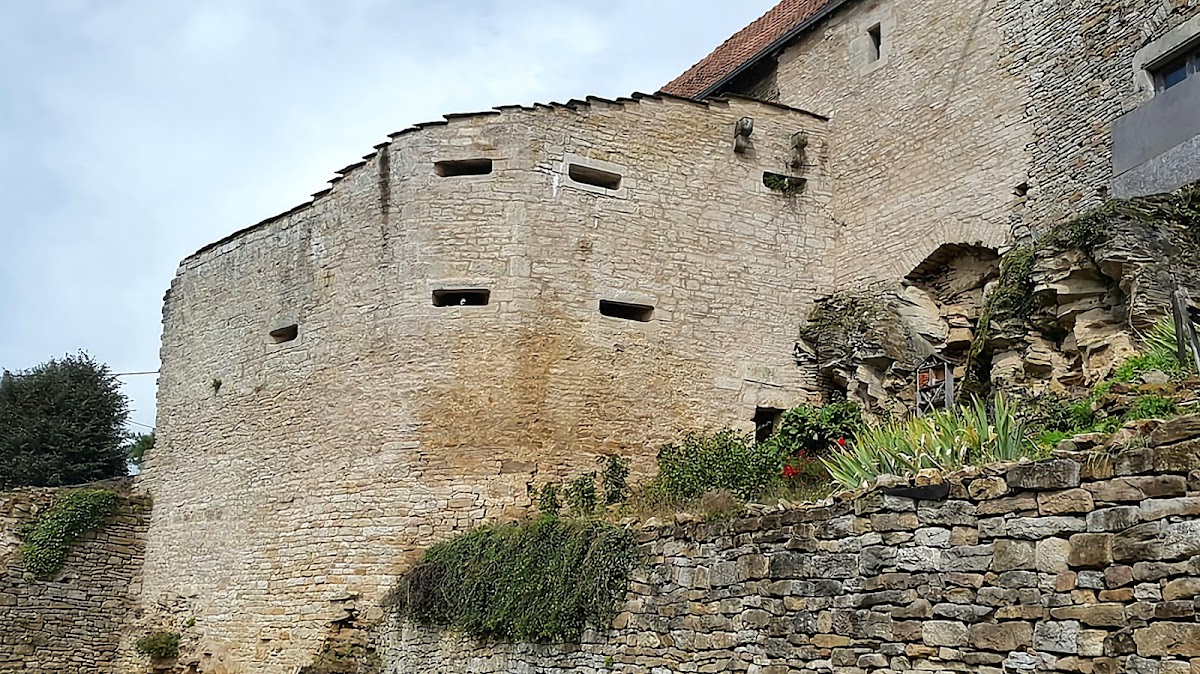
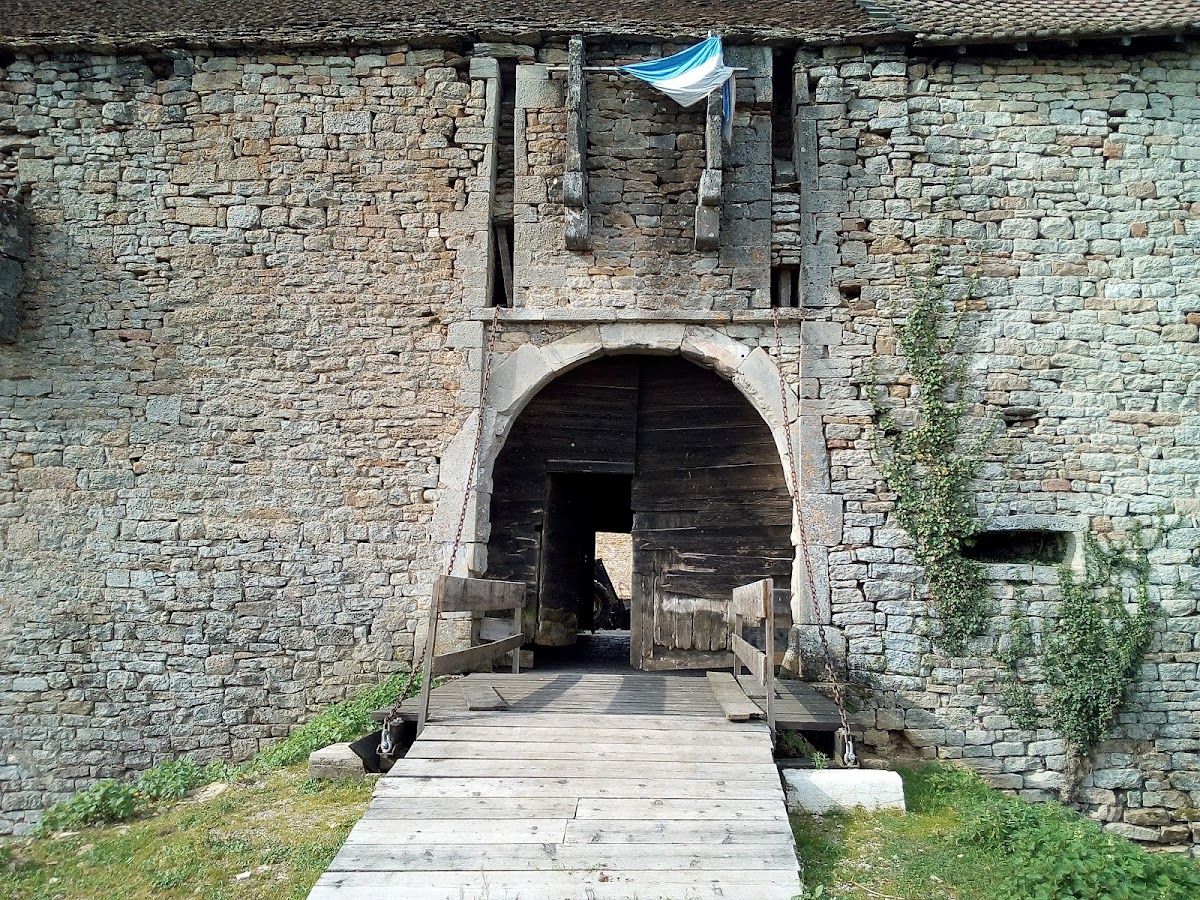
The northern side has a gateway or porch with surviving traces of a drawbridge, a movable bridge traditionally used to control passage across a moat. Numerous cannon loopholes, narrow openings in the walls for firing cannon, remain among the castle’s defensive features.
Southern gateway
The southern gateway or porch is protected by a barbican, an outer defensive structure guarding an entrance. Its walls use rusticated masonry, in which projecting blocks and emphasized joints create a strongly textured surface.
Ranges and architectural details
The facades contain Renaissance features, including mullioned windows divided into sections by vertical stone or timber members and lintels with the curved, inflected profile known as an accolade shape. Other openings have Classical arched lintels with curved tops.
On the west side, a large gallery stands on arcades, sequences of arches supported by piers or columns. Built in 1611 in the Classical style, it forms a later architectural element within the castle’s four-sided arrangement.
Nearby sites