Château de Vallerois-le-Bois: A Fortified Castle in France
Site at a Glance
- Rating
- 4.5
- Popularity
- Very Low
- Country
- France
- Primary era
- Medieval
- External website
- Open
- Eras represented
- Medieval, Early Modern
- Civilizations
- Duchy of Burgundy, Holy Roman Empire
- Site type
- Military
- Remains
- Castle
On this page15 sections
History
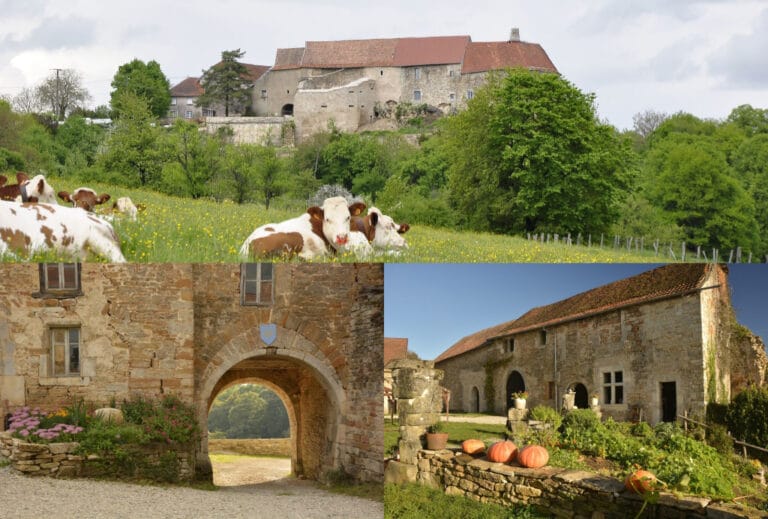
Château de Vallerois-le-Bois is a fortified castle in France whose construction began in the twelfth century and continued through the eighteenth century. The oldest surviving parts date from the fourteenth century, while later alterations gave the complex important sixteenth- and seventeenth-century features. Its history reflects the changing control of the Vallerois lordship, from medieval feudal authority to agricultural reuse and modern conservation.
Medieval lordship
Tradition assigns the lordship of Vallerois to the Cicon family in the twelfth century. Lords of Vallerois-le-Bois are mentioned in 1273 and 1414, and the surviving medieval fabric belongs to the fourteenth century. By the beginning of the fifteenth century, the fief had passed to the Montrost family, which originated from the house of Montbozon.
In 1426, Étienne de Montrost acknowledged that he held Vallerois under the suzerainty of Philippe le Bon, Duke of Burgundy. Suzerainty was the feudal relationship in which a lord held land from a superior in return for obligations such as loyalty and service. Étienne also requested permission to fortify the site against his enemies.
The lordship exercised high, middle, and low justice. These levels of seigneurial authority covered serious criminal matters, lesser civil cases, and local offenses. The jurisdiction was represented at Les Fourches by a gallows and a punishment collar.
Montrost and Vaudrey transformations
After Philibert de Montrost died in 1516, the lordship passed to his nephew Florent de Vaudrey, of the Vaudrey-Saint-Phalle branch. During this period, the family transformed part of the castle near the entrance. This area became known as the Vaudrey quarter and includes work associated with the Renaissance, a revival of classical architectural forms and decoration that spread through Europe from the fifteenth century onward.
Transfer to the Salives family and the Revolution
Claude-Louis de Vaudrey had no son, so his daughter Marie-Claude transferred the lordship to the Salives family through her marriage in 1681 to Claude-Joseph de Salives, lord of Genevrey.
During the French Revolution, Philippe-Emmanuel de Salives emigrated to Switzerland. The castle was sold as national property in 1794 and converted to agricultural use. A concealed document found near the castle states that, while fleeing from inhabitants of Borey, Cerre, and Noroy on 22 December 1792, de Salives hid money.
Fire, deterioration, and restoration
A fire on 18 April 1822 destroyed part of the former castle and its farm buildings. It also damaged three other houses, killed a girl, and consumed a large quantity of provisions. The castle then deteriorated rapidly. The roof of the main residential building collapsed in 1920, followed by the roof of the donjon in 1933, and stones and fireplaces were removed by thieves.
Pierre Jouffroy began a restoration campaign that reunited the castle’s separate parcels and led to repairs to its roofs and walls between 1965 and 1973. He also secured its classification as a French historic monument in 1964. After another period of abandonment, a physician from Dijon acquired the castle and restored it with a local association and official assistance. The property has remained privately owned and has undergone major restoration work since 1992.
The site has been classified since 22 July 1913 for its artistic character. It was classified as a French historic monument on 7 July 1964, a legal status that recognizes and protects its architectural heritage.
Remains
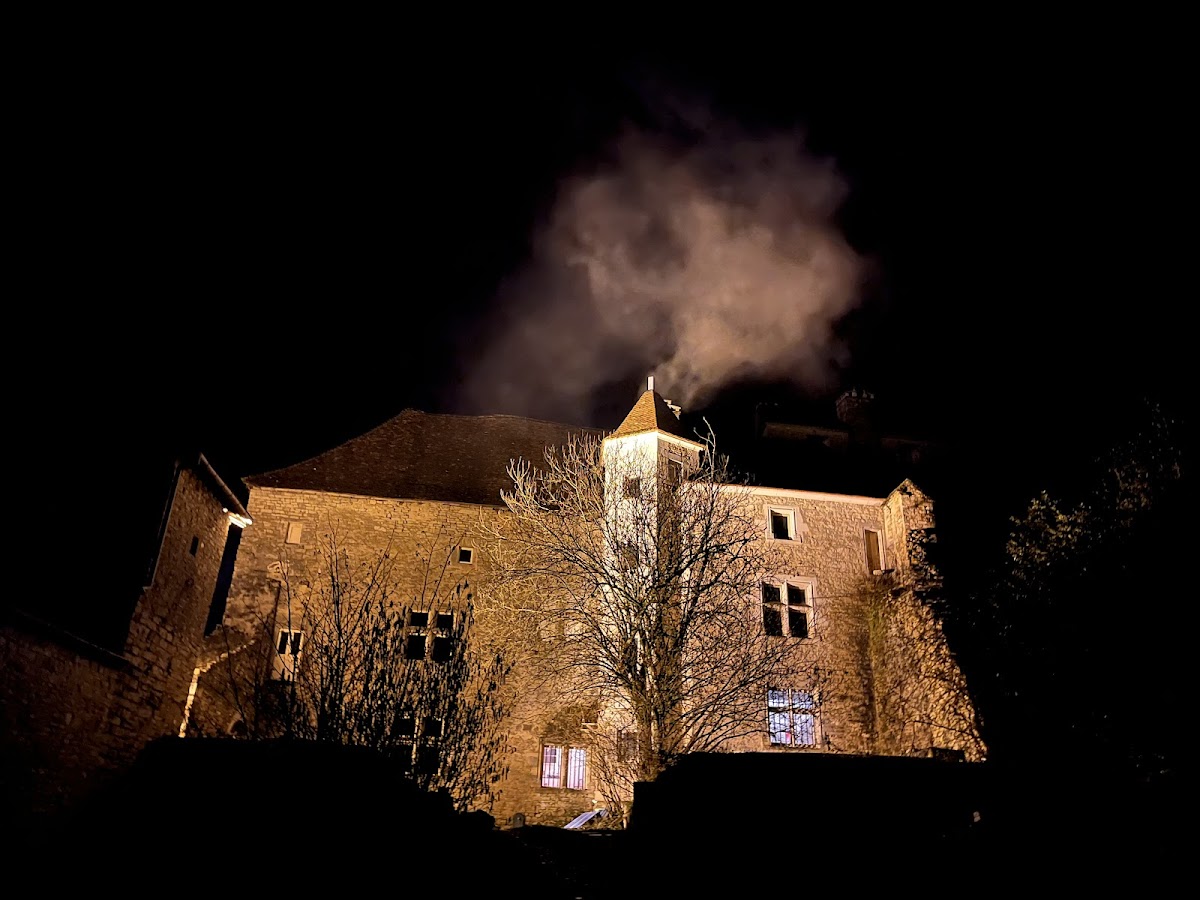
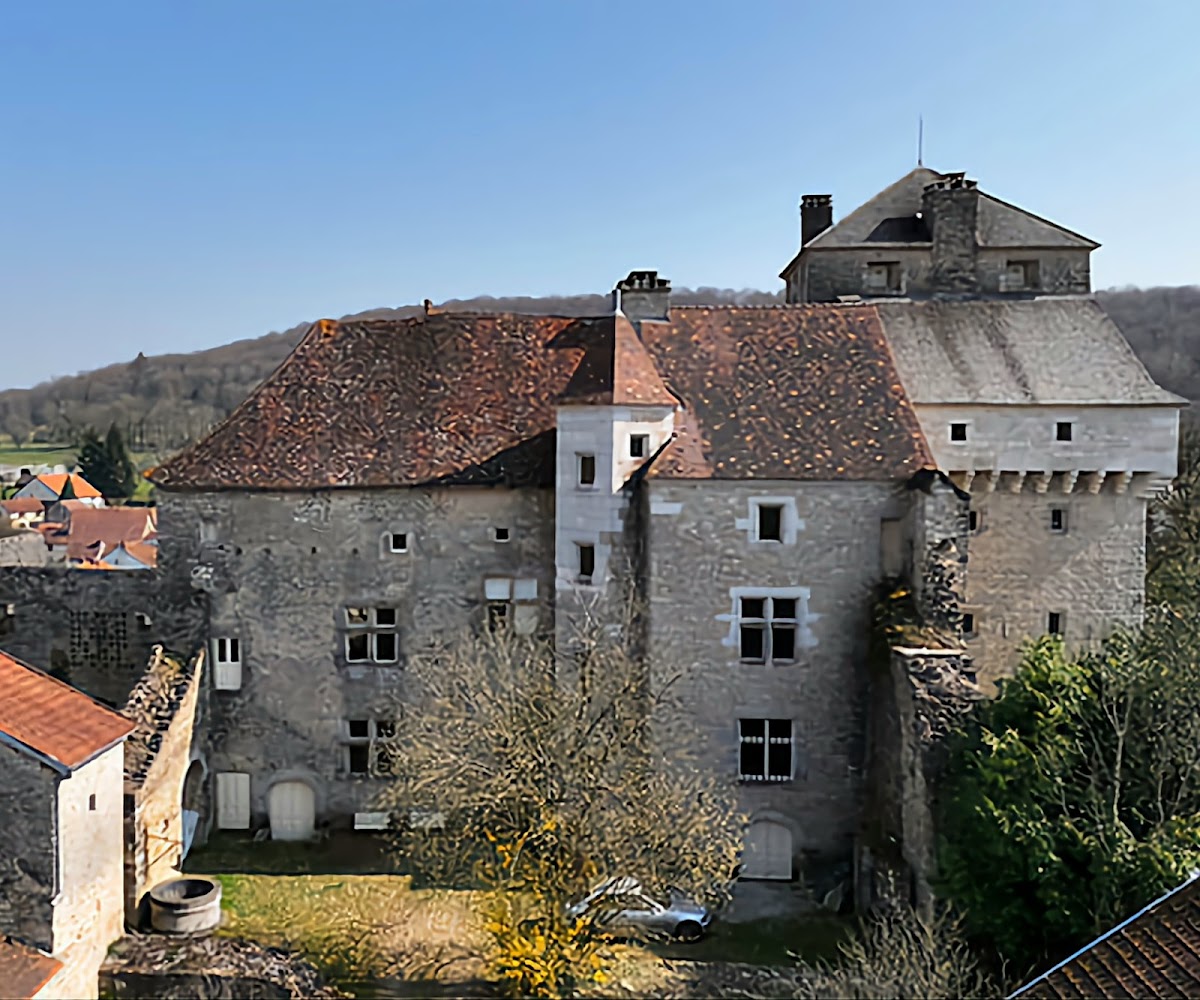
The surviving castle is arranged around a lower courtyard and a Great Courtyard, with the entrance defenses to the west, the Vaudrey-period buildings adjoining the courtyards, and the donjon to the south. The complex retains architectural elements from the sixteenth and seventeenth centuries, although fire, revolutionary destruction, later collapse, and restoration have shaped its present condition.
Entrance and courtyards
Gatehouse
The sixteenth-century gatehouse faced west and survives only in vestiges. A drawbridge defended this fortified entrance, which opened onto the lower courtyard. The gatehouse formed part of the castle’s outer defensive arrangement and provided controlled access to the enclosed areas beyond it.
Lower courtyard
The lower courtyard was enclosed by curtain walls on its northern and eastern sides. A curtain wall is a defensive wall that encloses a castle courtyard. Buildings once standing within this area included a sheepfold, a stable, and a barn whose upper floor contained a pigeon loft. These former agricultural structures have been destroyed.
Great Courtyard
The Great Courtyard adjoins the lower courtyard and was separated from it by a wall. It gives access to the group of buildings transformed by the Vaudrey family during the sixteenth century, linking the entrance area with the more refined residential and service buildings of the complex.
Vaudrey-period buildings
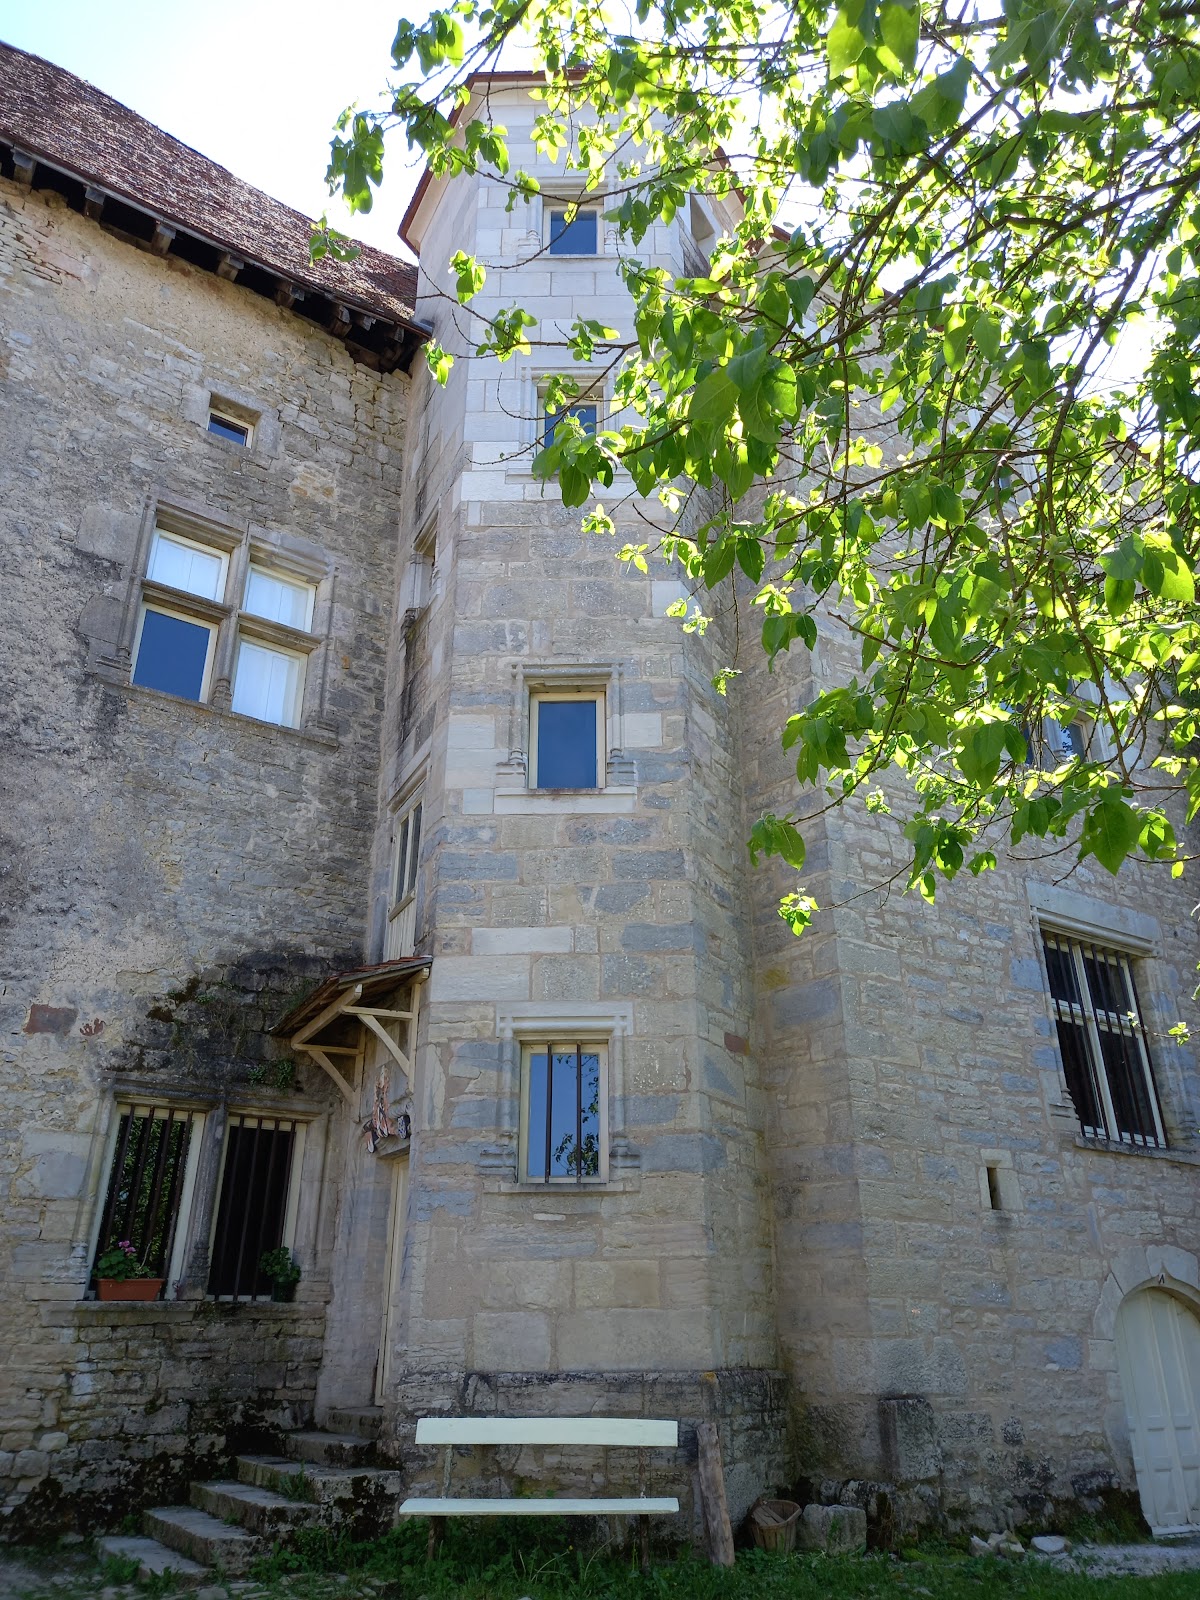
Renaissance stair turret
An elegant Renaissance-style stair turret belongs to the Vaudrey-period complex and is dated 1526. An inscription on the turret states that Florent de Vaudrey, son of Philibert de Vaudrey and lord of Saint-Phalle and Moy, ordered this part of the building to be made in that year. The turret preserves the architectural character of the family’s sixteenth-century transformation of the castle.
Outbuildings and guardhouse
The outbuildings were constructed with a drawbridge intended for pedestrians and horsemen. The guardhouse dates from the end of the sixteenth century and belongs to the service and defensive structures associated with the castle’s courtyards.
Southern fortified tower
Donjon
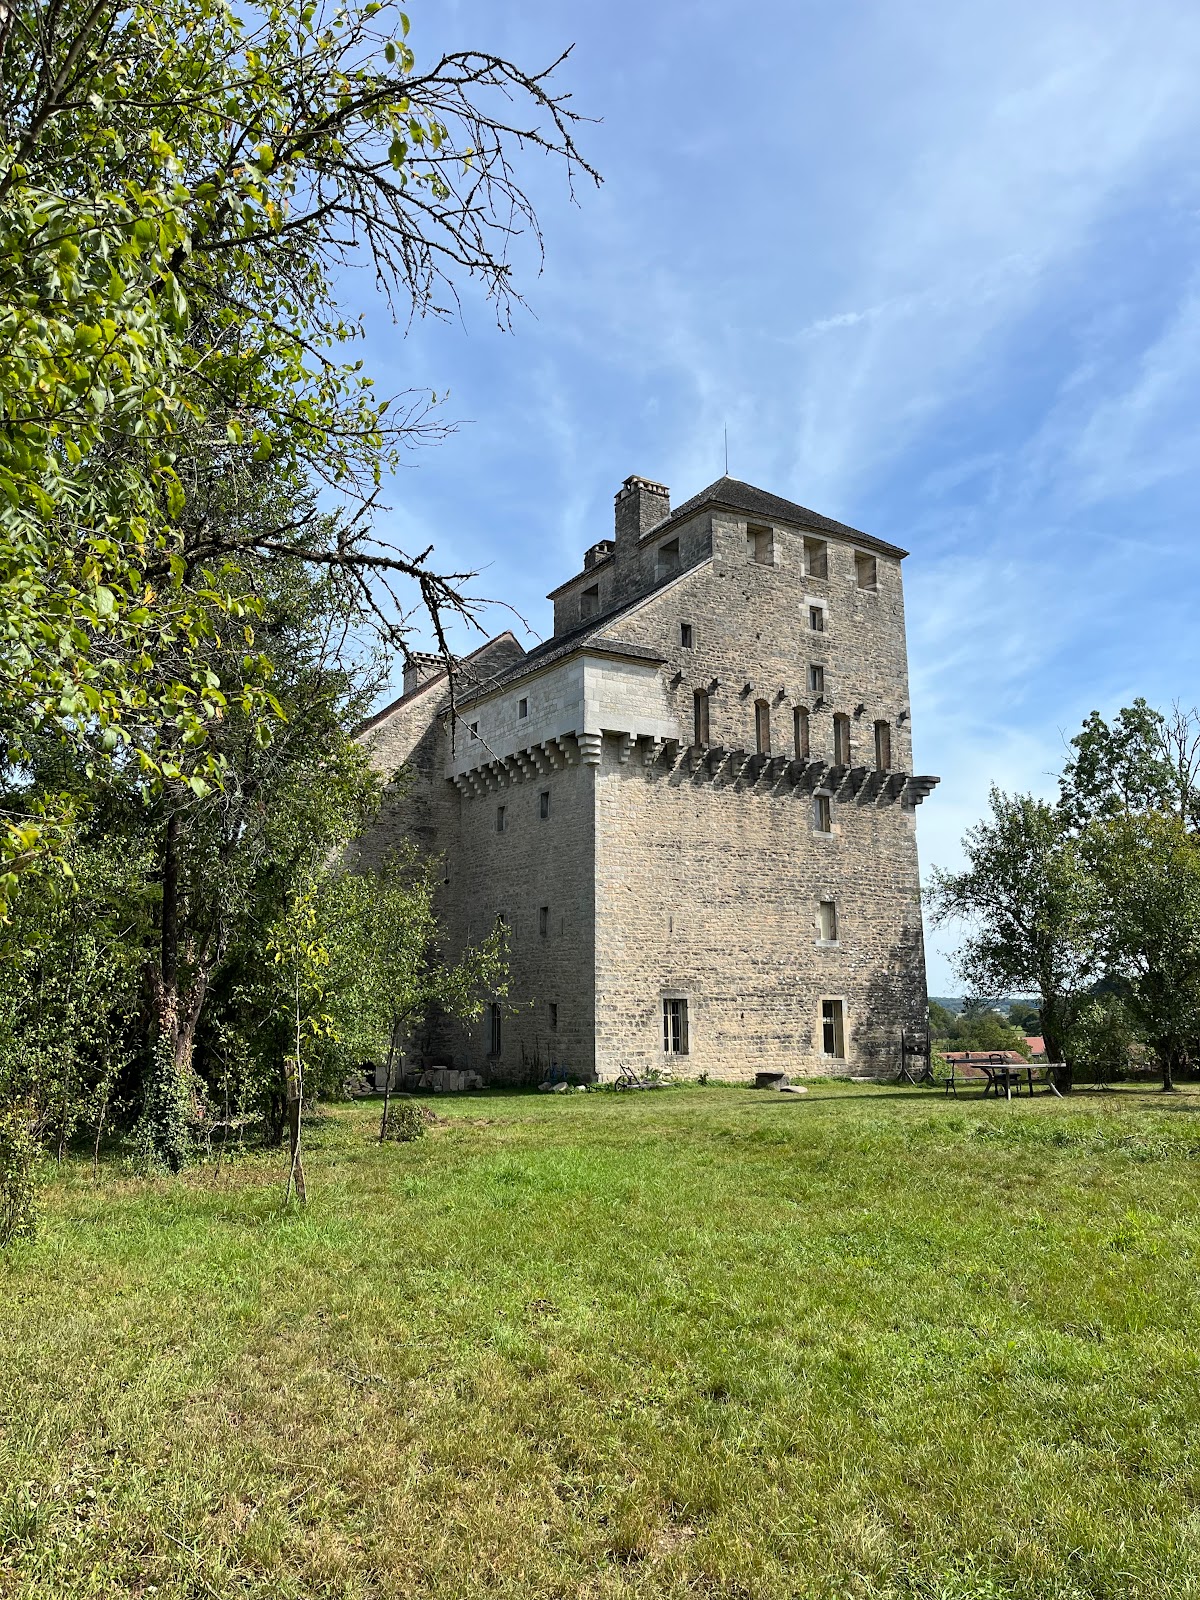
The donjon stands to the south of the castle. A donjon is the principal fortified tower of a medieval castle, often combining defensive and residential purposes. Its construction date is uncertain. Its roof collapsed in 1933, and later restoration work repaired the roofs and walls during the 1965–1973 campaign.
Nearby sites