Château de Bonnay: A Protected Historic Estate in France
Site at a Glance
- Rating
- 4.5
- Popularity
- Very Low
- Country
- France
- Primary era
- Early Modern
- Eras represented
- Early Modern, Modern
- Civilizations
- French
- Site type
- Domestic
- Remains
- Castle
On this page9 sections
History
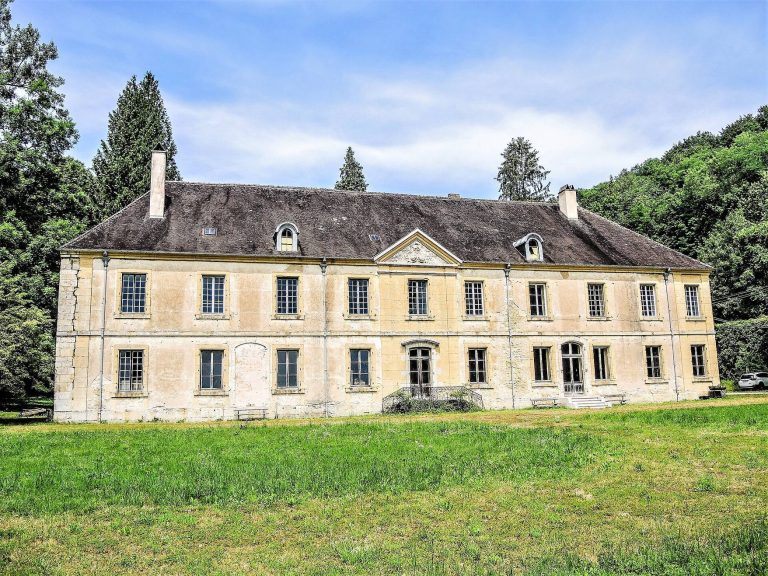
Château de Bonnay is a historic château in France, on the outskirts of Bonnay in the Doubs department. Rebuilt in 1712 on the ruins of a fortified house, it developed as the central residence of an estate that later included a former farm, enclosing walls, gateways, and a landscaped garden.
Rebuilding and Landscape Transformation
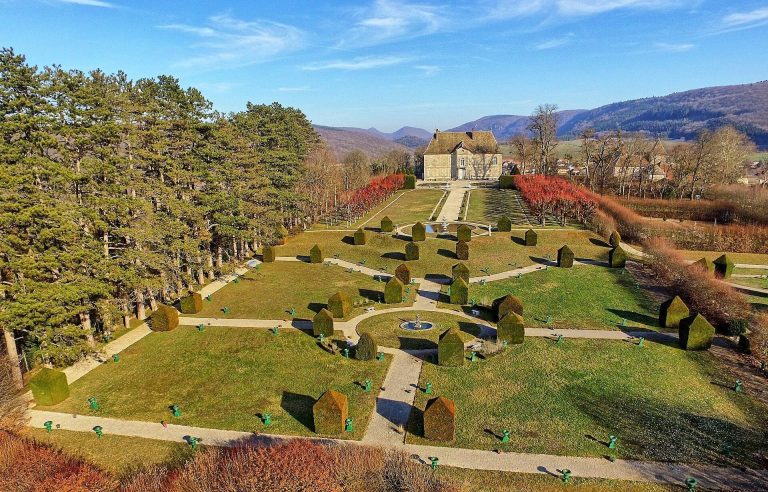
The present château replaced an earlier fortified house in 1712. A fortified house was a residence designed with defensive features, generally smaller and less heavily fortified than a major castle. The estate’s original garden followed the French formal style, with an ordered geometric layout and controlled planting, before being transformed into an English landscape garden in 1827. This later style was designed to create a more naturalistic appearance.
The de Buyer family owned the château from the eighteenth century. Dominique de Buyer is identified as its last noble owner in 1970. Later ownership accounts place the residential section with Mr and Mrs Jacquet in the 2000s, while also associating Mr Jacquet’s death with 1983 and his widow’s transfer of the château to Mrs Pollock with 1988. The section containing the former farm was purchased by Mr and Mrs André.
Heritage Protection
Château de Bonnay was first registered as a protected historic monument in 1975. In France, registration as a historic monument is a formal heritage-protection status for buildings or sites recognized for historical or architectural importance. Protection was extended in 1994 to the château, former farm buildings, enclosing wall, gateways, and garden.
Remains
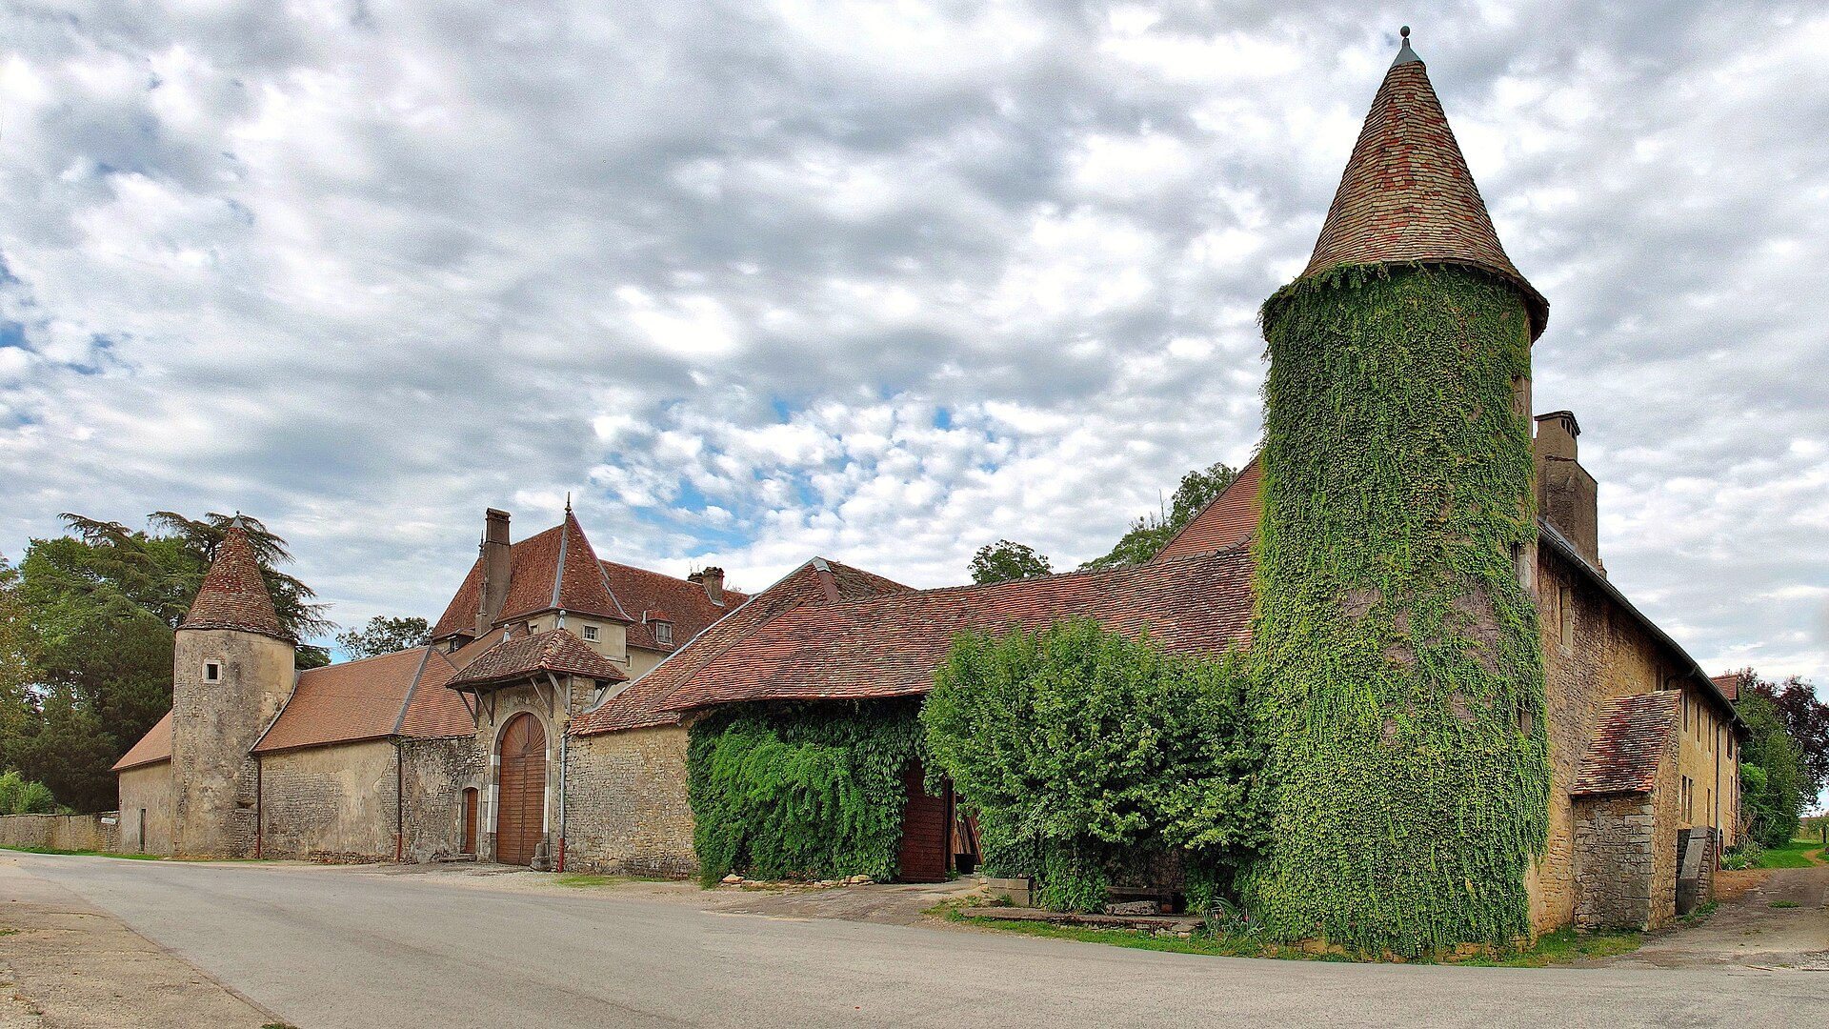
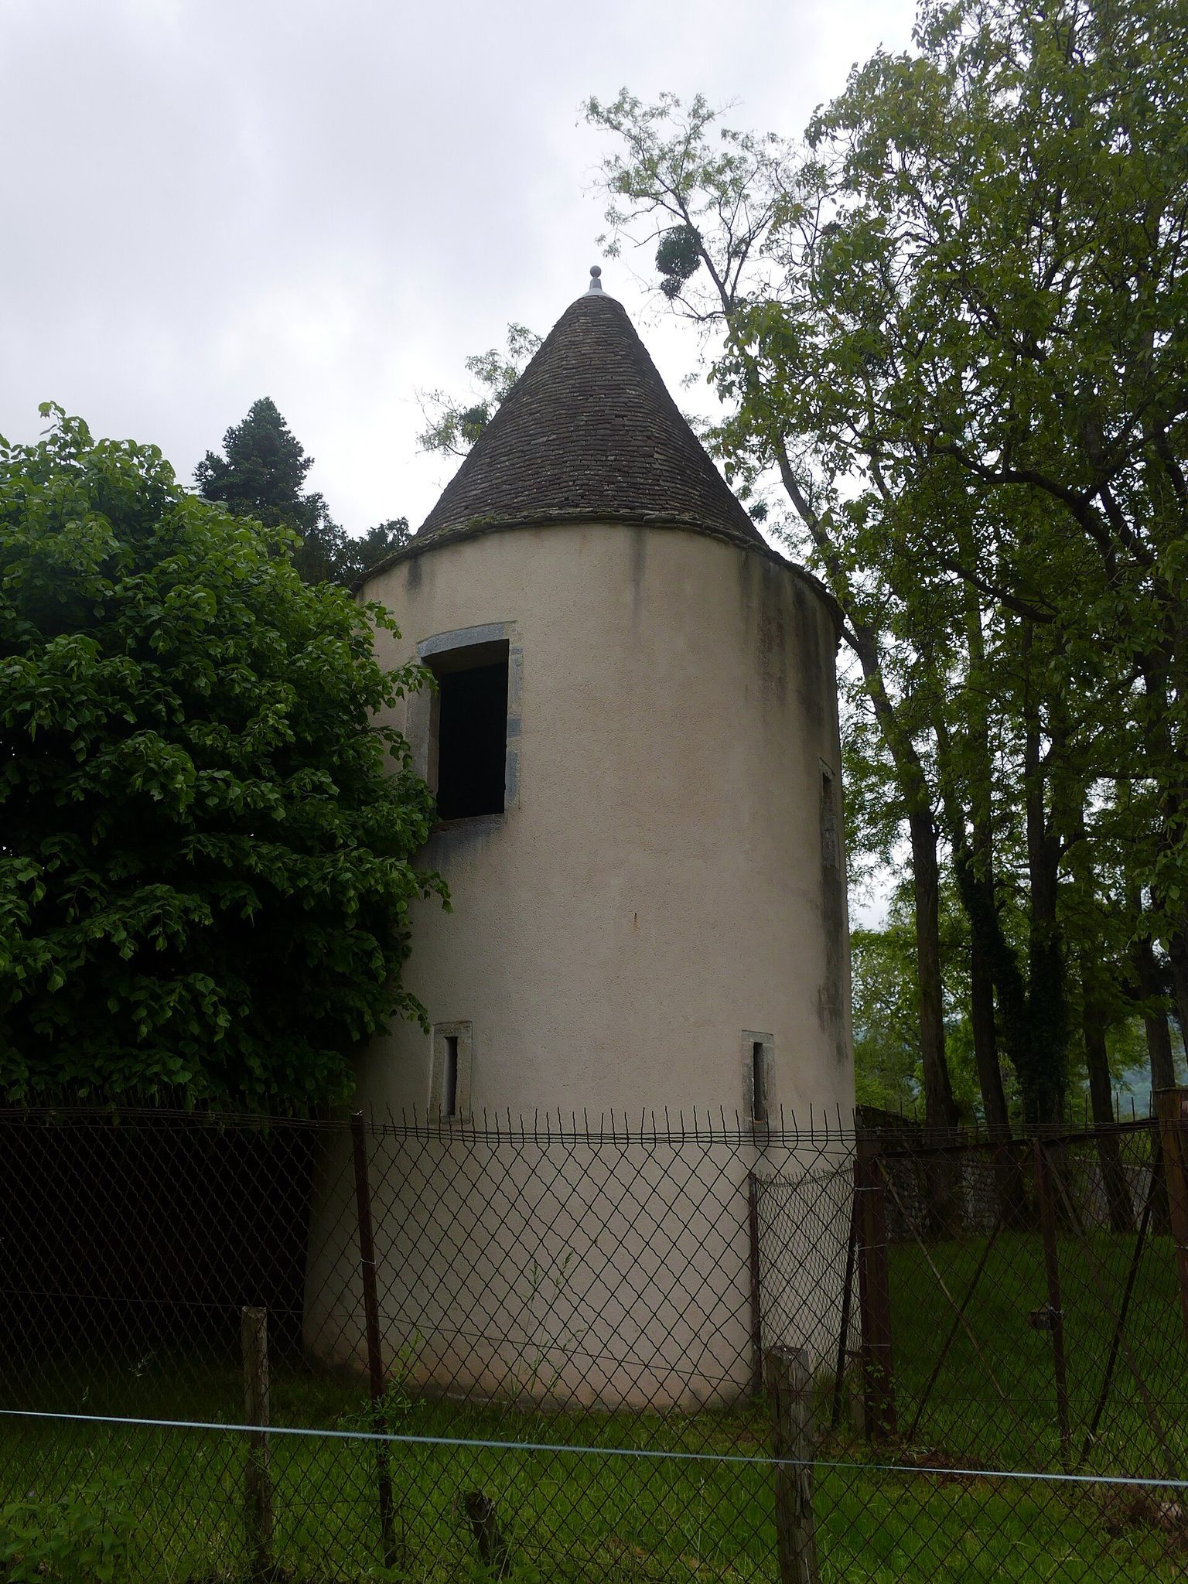
The estate combines a rectangular three-story main building with two wings set at right angles. Its enclosed grounds include four circular towers, each topped by a conical roof, as well as gateways, the former farm, and the garden. Together, these elements preserve the arrangement of the château as the principal building within a walled estate.
Main Buildings and Enclosure
Château
The main building contains 15 rooms and rises three stories. Its interior includes four Louis XIV fireplaces and other decoration. Louis XIV style refers to the monumental French artistic and decorative style associated with the reign of King Louis XIV, which lasted from 1643 to 1715. The two wings project from the main building at right angles, giving the residence its distinctive rectangular and lateral plan.
Enclosing Wall and Towers
An enclosing wall surrounds the estate and is interrupted by four circular towers. Each tower has a conical roof, while gateways form part of the protected group of structures. The former farm is also included within the estate, preserving the relationship between the residential section and its agricultural buildings.
Garden
English Landscape Garden
The grounds retain the garden that was converted from a French formal design into an English landscape garden in 1827. Its present character reflects that change from geometric organization and controlled planting toward a more naturalistic landscape treatment.