Château de Vaite: A Ruined Medieval Fortress in France
Site at a Glance
- Rating
- 4
- Popularity
- Very Low
- Country
- France
- Primary era
- Medieval
- Eras represented
- Medieval, Early Modern
- Civilizations
- Holy Roman Empire
- Site type
- Military
- Remains
- Castle
On this page9 sections
History
Château de Vaite is a ruined medieval fortress in France, located at Champlive on the boundary with Laissey. Built in the thirteenth century, it initially belonged to the Montfaucon family and was later transformed through a sixteenth-century restoration.
Montfaucon and Lallemand Ownership
Around 1480, troops of Louis XI, king of France from 1461 to 1483, set the castle on fire. The attack left the fortress heavily ruined. In the middle of the sixteenth century, the Lallemand family purchased the seigneury, a territorial lordship, and completely restored the castle. The family retained the estate until 1792.
Sieges and Demolition
During the Guerre de Dix ans, or Ten Years’ War, the conflict in Franche-Comté within the wider Thirty Years’ War, a band of Lorraine troops besieged the castle in 1643. The defenders held out, although Claude-Antoine de Cléron was killed during a sortie, a military attack launched by defenders from a besieged fortification.
French forces besieged Château de Vaite again in 1668. They captured it, but the castle was reconquered shortly afterward. In 1793, the General Council of the Doubs ordered its demolition because the ruins were feared capable of providing shelter for brigands. The site remains in ruins.
Remains
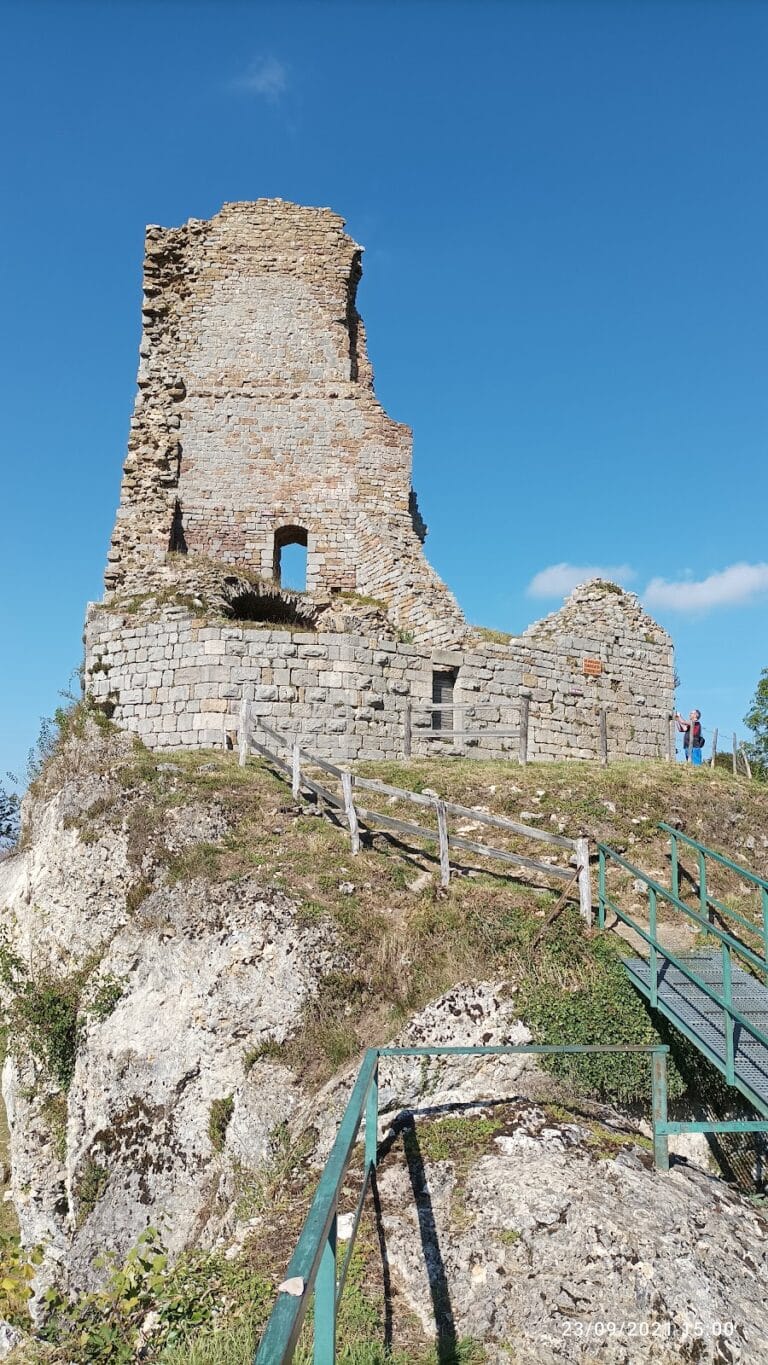
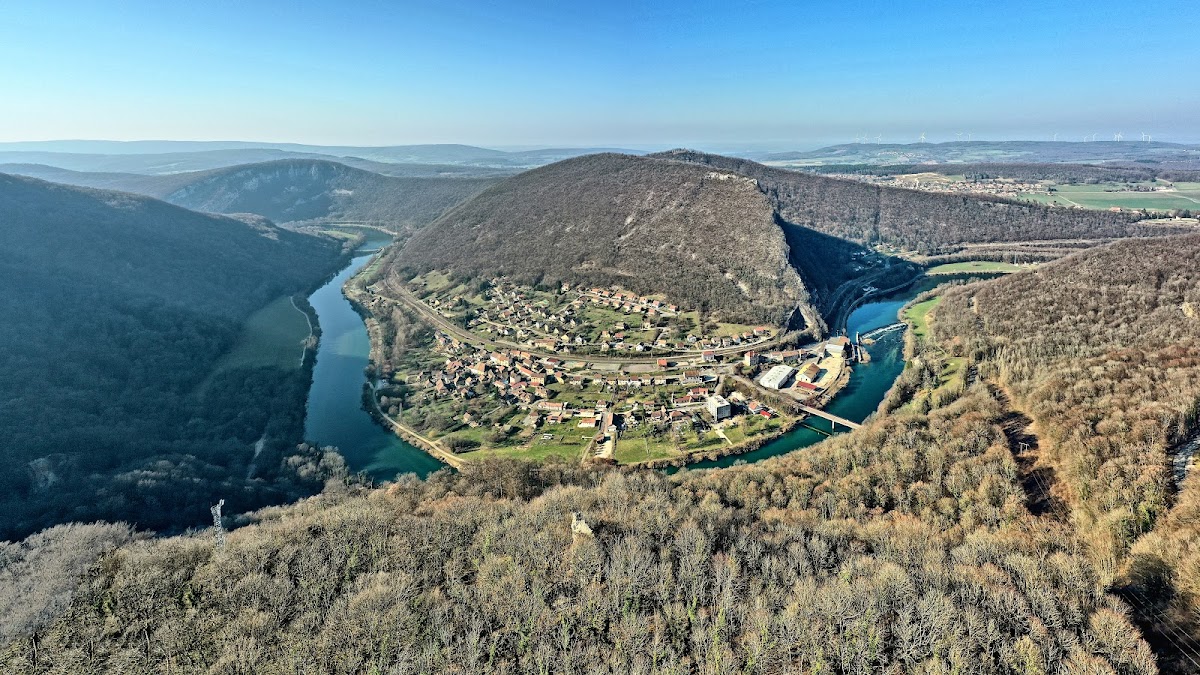
Château de Vaite occupies the summit of a hill at the boundary of Champlive and Laissey. From the left bank of the Doubs, it overlooks Laissey and the Doubs valley, standing more than 230 metres above the valley. The surviving remains form a fragmentary hilltop fortress that includes defensive walls, a tower, water storage, and traces of the lower courtyard.
Walls and Defensive Features
Southern Curtain Wall
The sixteenth-century restoration added a long curtain wall, a fortified wall connecting towers, along the southern side of the fortress. Narrow loopholes, or openings used for defense, pierced the wall, and part of this structure remains visible.
Tower and Ramparts

A breached tower survives with sections of the ramparts. Traces of loopholes remain in the surviving masonry, while the western wall and an eastern ditch preserve further elements of the fortress’s defensive arrangement.
Lower Courtyard and Former Constructions
Courtyard Features
The lower courtyard includes an esplanade and a cavity, together with remnants of former constructions. A cistern also survives among the ruins, providing evidence of the practical installations that supported the fortified site.
The ruins are not laid out or protected, and collapses may occur. Their surviving walls, breached tower, ditch, courtyard features, and cistern represent the remains of a fortress repeatedly altered by war and rebuilding.
Nearby sites