Castle of A Peroxa: A Medieval Fortress in Galicia


Site at a Glance
- Rating
- 4.1
- Popularity
- Low
- Country
- Spain
- Primary era
- Medieval
- Eras represented
- Medieval
- Civilizations
- Crown of Castile
- Site type
- Military
- Remains
- Castle
On this page12 sections
History
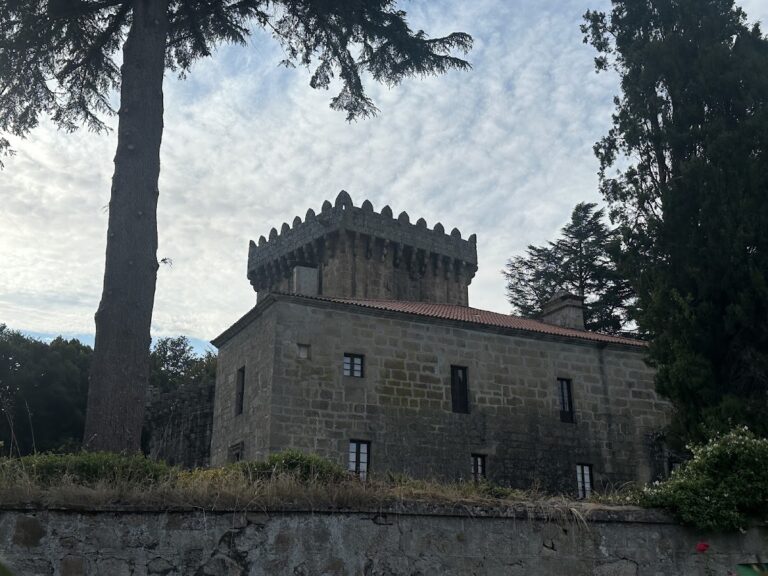
Castle of A Peroxa is a medieval fortress in Spain, standing in the parish of Graíces in the municipality of A Peroxa, Galicia. Its origins are unknown, although some authors attribute its construction in 793, during the reign of Alfonso II of Asturias, to the Temes, a medieval Galician lineage, for the defense of their lands. The surviving fortification may belong to a thirteenth-century rebuilding or construction phase.
Origins and local tradition
The castle is also known as the Castle of San Xes da Peroxa, with San Xes being the Galician form of Saint Giles, a Christian saint. A local legend says that Abd al-Karim captured the fortress and used it as a base for abuses against nearby inhabitants. In the same story, the Apostle James, one of the Twelve Apostles and a medieval Iberian warrior protector of Christians, arrived on horseback, rescued the Christian population, captured the castle, and destroyed it. This episode belongs to local legend rather than confirmed history.
Lordship and rebellion
From the thirteenth century, the castle came under the authority of the Adelantado-Major of Galicia, a high royal office that exercised delegated authority in the region. From 1370, Pedro Ruíz Sarmiento, a Galician nobleman and royal official, held the office. The castle later passed to his descendants. During the joint reigns of Isabella I of Castile and Ferdinand II of Aragon, known as the Catholic Monarchs, Bernardino de Sarmiento received the title of Count of Ribadavia.
At different times, the inhabitants of the castle and its associated settlement were vassals of the Counts of Ribadavia, the lords of the castles of Maceda and Vilamarín, and Sobrado dos Monxes Monastery. In the fifteenth century, the Irmandiños, Galician rebels who opposed aristocratic and ecclesiastical lordship, attacked the castle as they did many other Galician fortresses.
Disamortization and later change
In the eighteenth century, the castle was subject to disamortization, the secularization and sale of property held by ecclesiastical or other corporate institutions. Around 1920, Artemiro Fernández acquired the property. He sold the stone of the main keep and much of the enclosure for the construction of the parish church of A Peroxa, altering the surviving fabric of the fortress.
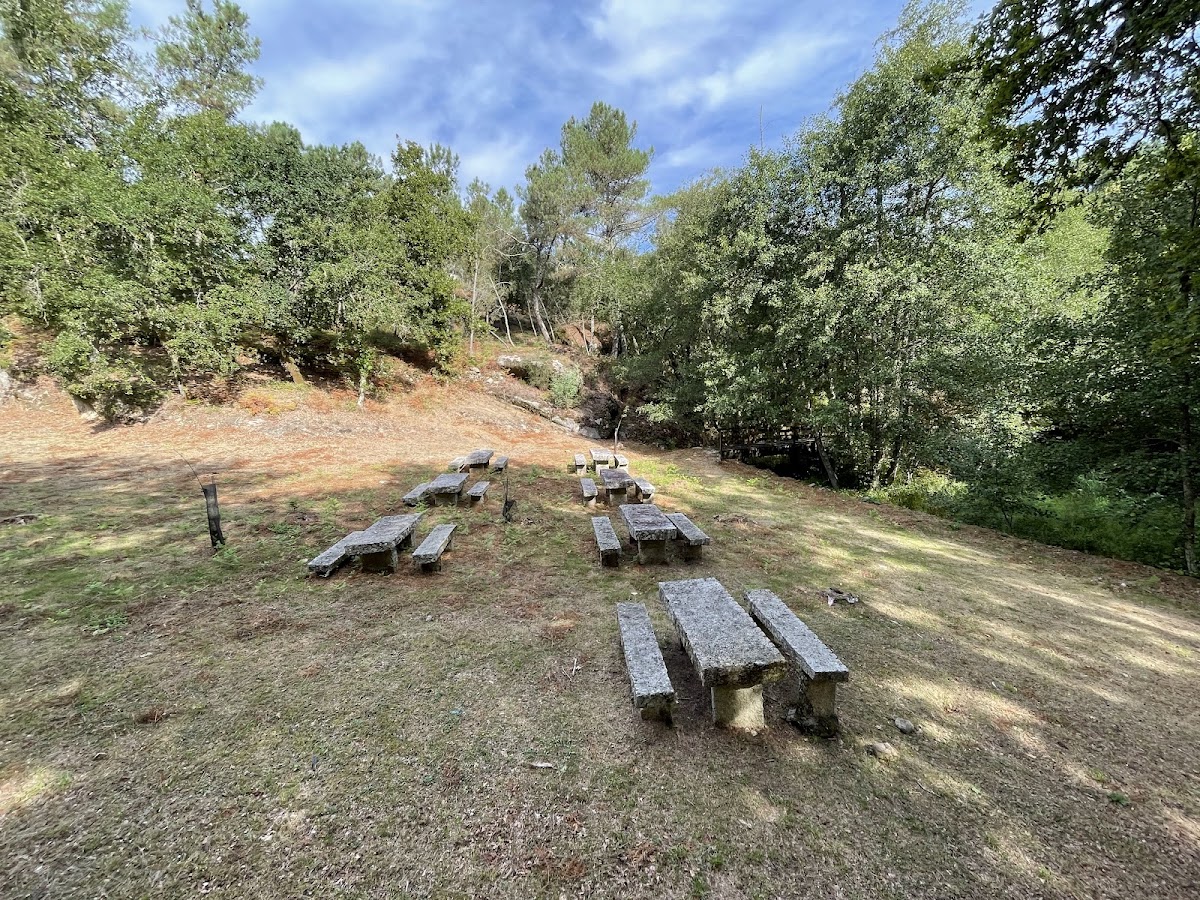
The Feira da Peroxa, a local fair, has been held around the castle since ancient times. Small structures connected with the fair survive nearby, along with fragments of roof tiles that belonged to stalls used by merchants. The castle has been protected as a Property of Cultural Interest since 1994.
Remains
The fortress occupies a steep hill above the valley of the Rial stream, a tributary of the Miño River. The slope is gentler toward the settlement, while the castle lies southeast of it on the site of an earlier hillfort settlement. Its position gives the site extensive views over the Miño valley. The enclosure follows the uneven ground in a polygonal plan, meaning an irregular-sided layout that tends toward an ellipse. It is built entirely of finely worked granite ashlar, or carefully cut stone blocks, and the surviving fabric has been restored and consolidated in recent times.
Fortified enclosure
Towers and entrance
Four semicircular towers reinforced the enclosure, including two that flanked the entrance gate on the northeast side. The semicircular tower to the left of the gate retains a guard chamber with a simple arrow slit. Only the foundations remain of the tower on the right. Part of the wall-walk, the passage used along the top of a fortification, also survives.
Cistern and internal divisions
A large cistern occupies a lower level of the enclosure. It stored water for the fortress and remains connected to the defensive complex as part of its surviving internal arrangement. Traces of dividing walls can also be seen within the enclosure, preserving evidence of how the interior was partitioned.
Central and external structures
Main keep
The main keep stood at the center of the complex. Its foundations show that it was a solid structure of considerable height. Much of its stone was later removed for the parish church, leaving the central building represented chiefly by its surviving base.
Barrel-vaulted structure
Outside the wall and attached to it is a structure that retains parts of a barrel-vaulted roof, formed by a continuous curved ceiling. Its original function remains unknown, but its position and surviving construction add another element to the fortress’s external remains.
Heraldic association
A coat of arms associated with the castle is described as thirteen red bezants, or round heraldic figures, on a gold field. The design is preserved in the coat of arms of the municipality of A Peroxa.
Nearby sites