Pambre Castle: A Medieval Galician Fortress in Spain


Site at a Glance
- Rating
- 4.3
- Popularity
- Medium
- Country
- Spain
- Primary era
- Medieval
- External website
- Open
- Eras represented
- Medieval
- Civilizations
- Crown of Castile, Kingdom of León
- Site type
- Military
- Remains
- Castle
On this page13 sections
History
Pambre Castle is a medieval fortress in Galicia, Spain, built by the Galician nobleman Gonzalo Ozores de Ulloa around 1375. It is regarded as one of the finest surviving examples of medieval military architecture in Galicia and stands on a rocky outcrop beside the Pambre River. Local tradition attributes its construction to the Moors, who supposedly raised it by magical means in a single night, but its historical foundation belongs to the late fourteenth century.
Conflict and foundation
Before the fortress was built, the area was drawn into the conflict between Peter I of Castile and Henry II of Castile. The Battle of Porto de Bois took place near the Pambre River between the forces of Fernando Ruiz de Castro, who supported Peter I, and Pedro Ruiz Sarmiento, Henry II’s Adelantado Major, a senior royal representative and military governor. Castro was defeated and later exiled to Portugal and England, where he died.
Gonzalo Ozores de Ulloa had also supported the defeated Peter I and spent several years in prison as a consequence. After his release, he fought the Seixas family, which had taken Ulloa lands, and captured the fortifications of Curbián and San Paio de Narla. He ordered Pambre Castle after these victories. The fortress later became a setting for disputes between the Galician nobility and Alonso III de Fonseca, Archbishop of Santiago de Compostela.
Military and economic use
Pambre was one of the few Galician castles to survive the Irmandino Revolt, a series of fifteenth-century uprisings in which rural communities and urban groups challenged noble power and attacked or occupied aristocratic fortresses. Sancho Sánchez de Ulloa, the castle’s lord, negotiated with the rebels at a historic meeting in Melide. He fled when they demanded the surrender of Pambre, and the fortress was spared, although the precise reasons for its survival remain uncertain.
During the fifteenth century, the fortress served military purposes and also operated as a toll station on a compulsory road crossing or passage. Users paid for the right to pass. After its period under the Ulloa family, Pambre passed in 1484 to the Counts of Monterrei and later to the Alba family.
Agricultural estate and ownership disputes
A perpetual lease granted to Manuel Moreiras in 1702 states that only the outer stone walls remained standing. The fortress and approximately 40 hectares of surrounding land were then used for agriculture and livestock production.
In 1895, the fortress, its contents, and other buildings were sold for 27,000 pesetas to Xosé Soto, a resident of Palas de Rei. The sale conflicted with the earlier perpetual lease, and litigation restored ownership to the Moreiras family in 1912, represented by Manuel Moreiras. The property later passed to his maternal half-brother, Manuel García Blanco.
Preservation and public ownership
Manuel García Blanco repeatedly sought the preservation and promotion of the castle through the Provincial Deputation of Lugo and the Ministry of Culture. Through his involvement with the Monuments Commission of Lugo, he also donated archaeological materials to the Provincial Museum of Lugo, including Roman millstones and the funerary slab found in the castle chapel.
In 1974, the fortress and its associated lands were sold to Manuel Taboada Fernández. The property was closed and its earlier agricultural use ended, after which the castle deteriorated considerably. From the 1990s, repeated public protests called for its preservation and public use.
After Taboada Fernández died in 2009, his will donated the property to the charitable religious congregation of the Missionary Brothers of the Poor Sick of Vigo. The congregation sold it to the Xunta de Galicia in 2011. Its transfer to public ownership supported efforts to prevent further ruin and promote preservation.
The castle has been protected as a Property of Cultural Interest since 1994. It formed part of the French Way of Saint James in the province of Lugo and was included from 2008 to 2015 in the World Heritage site associated with that route. It was also placed on the Heritage at Risk Red List between 2008 and 2015.
The name of the castle
The popular name “Pambre Castle” became widespread in Galicia after Antonio López Ferreiro published his novel The Castle of Pambre in 1895. Earlier documents and maps generally referred to the site as the Fortress or Tower of Pambre, names that remained common locally.
Remains
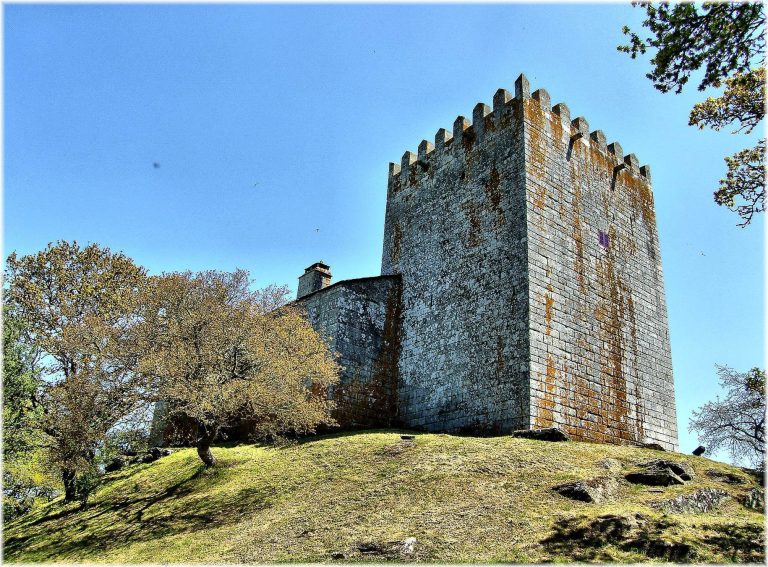
Pambre Castle occupies a rocky outcrop beside the Pambre River. Its fortress is arranged around a square-based plan with four corner towers and a centrally placed keep. Local granite forms the principal building material, used both as rubble masonry and as dressed stone. The outer defences adapt to the uneven ground, with earth banked behind parts of the wall to create a relatively level interior area.
Fortifications
Outer enclosure and entrances
The principal enclosure forms an irregular rectangle measuring about 21 metres from northeast to southwest and 17 metres across, with its major axis following the same northeast to southwest direction. The northern walls are continuous, while the southern walls contain vertical and circular loopholes. The outer wall is pierced by nine loopholes and is approximately 2 to 2.5 metres thick, increasing to about 5 metres around the principal entrance.
The main entrance has a round arch with a pointed, lance-shaped inner arch. Its keystone carries the Ulloa family coat of arms, divided into fifteen chequered squares. Traces of the stairs that led to the wall walks remain visible in the masonry. A smaller auxiliary gate, or postern, opens at the end of the enclosure’s diagonal opposite the principal entrance. A small projecting tower reinforces the outer defences in this area.
Inner wall and defensive features
In places, open galleries or passage structures surround the inner wall. A sequence of corbels supports a machicolation, a projecting defensive gallery with openings through which defenders could attack people below. The west-facing gate also bears the Ulloa arms. The south façade has comparable defensive features, and one window preserves the words “Ave Maria” in Gothic lettering.
Central keep
The square central keep measures 11 metres on each side and rises through three levels. The lowest level is windowless and contains a Romanesque doorway about 5 metres above ground level. The second level is also positioned about 5 metres above the ground. Its remains indicate that an internal bridge once connected the keep with the surrounding wall through a pointed-arch doorway bearing the Ulloa coat of arms.
The upper level contains a pointed-arch twin window with small lobed arches. The towers and defensive walls retain or formerly carried projecting triangular battlements. Small splayed windows lit the tower interiors, where they were fitted with seats, internal reveals, and segmental arches.
San Pedro Chapel
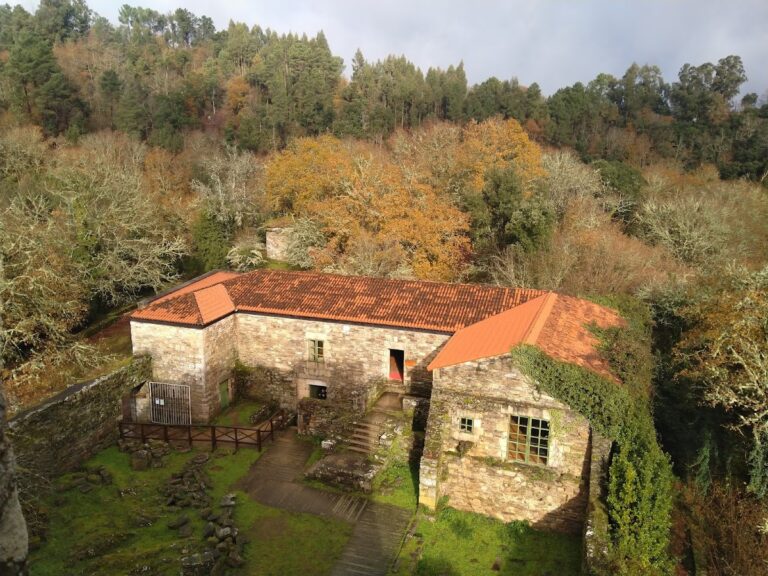
San Pedro Chapel stands to the right of the entrance. It probably dates from the late twelfth century and is a Romanesque building that may have been erected over earlier structures. The chapel covers approximately 42 square metres and has a rectangular apse. Its main doorway has a tympanum resting on corbels, one decorated with a pyramidal moulding and the other with a four-leaf rosette. The south doorway contains a round arch supported by plain corbels.
Most of the chapel’s corbels are undecorated, while some carry floral and bestiary motifs. The building was originally single-storeyed and was later covered with granite slabs, probably in the mid-1980s. San Pedro formerly served as the parish church of Pambre and belonged to Samos Monastery, a major Galician monastic institution whose former possessions included the chapel.
The chapel subsoil contained the funerary slab of Captain Payo Varela, the fortress governor, and his wife, Xoana de Novoa. An inscription dates the slab to 1620. It bears heraldic carving, including a shield beneath a crowned eagle, together with an inscription identifying the buried individuals. The slab is now deposited in the Provincial Archaeological Museum of Lugo.
Structures predating the Romanesque chapel have been indicated beneath the building, possibly including a substantial prehistoric burial mound that was later Christianized. Roman-period millstones and other archaeological materials associated with the site were also transferred to the Provincial Museum of Lugo. The granite roofing work undertaken in the 1980s led regional cultural-heritage authorities to prohibit further private interventions that could compromise archaeological investigation of the subsoil.
Other interior features
The castle contains an agricultural structure identified as a hórreo, a traditional raised granary used to protect stored grain from dampness and animals. In recent times, the chapel was also used as a stable or storage space.