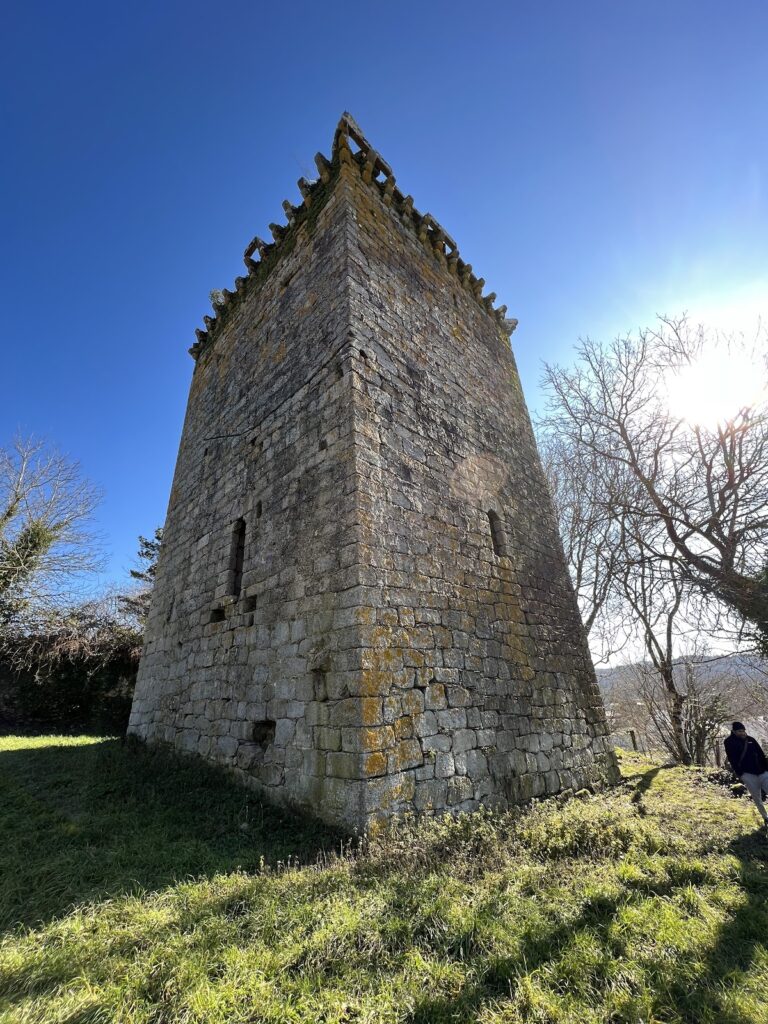
Fortaleza de Sarria: A Medieval Military Fortress in Spain
Site at a Glance
- Rating
- 3.3
- Popularity
- Low
- Country
- Spain
- Primary era
- Medieval
- Eras represented
- Medieval
- Civilizations
- Crown of Castile, Kingdom of León
- Site type
- Military
- Remains
- Castle
On this page9 sections
History
Fortaleza de Sarria is a medieval military fortification in Spain, standing on the highest part of the town of Sarria. Its exact foundation date and founder are unknown. It may have originated in the mid-twelfth century, when Gutierre Ruiz de Castro acquired the lordship of Sarria through his marriage to Elvira Osorio, although its construction is also placed in the thirteenth century, possibly on the site of an earlier castro, a fortified settlement associated with pre-Roman or Roman-period communities in northwestern Iberia.
The Counts of Trastámara and Sarria
Between 1325 and 1430, the fortress was linked to the non-hereditary lifetime title of Count of Trastámara, Lemos, and Sarria. The revenues attached to this title helped the kings secure the loyalty of noblemen. Among its recorded holders were Álvar Núñez de Osorio, Infante Enrique de Trastámara, Fernán Ruiz de Castro, and Bertrand Duguesclin.
The fortress was almost completely destroyed during the Irmandiño Revolt, also called the Great Irmandiño War, a major Galician uprising between 1467 and 1469 in which rural communities attacked aristocratic power and its fortifications. After the revolt, Pedro Álvarez Osorio, the first hereditary Count of Lemos, ordered his vassals to rebuild the stronghold. Oxen were used to move the heavy stones, while the inhabitants of five Pobras were compelled to provide labour. These settlements were A Pobra de Sarria, Santo Estevo da Pobra de Neira de Susao, A Pobra de Adai, San Xillao da Pobra, and A Pobra de Triacastela.
Rebuilding and noble rule
Once rebuilt, the fortress endured several sieges in the late fifteenth century during conflicts involving the Count of Trastámara, the Count of Lemos, and Marshal Álvaro González de Ribadeneira. The Catholic Monarchs placed it under their protection and prevented its demolition, partly because of its privileged position on the Camino de Santiago. They granted it to the Counts of Lemos from the later Castro and Osorio line.
On 1 May 1543, Fernando Ruiz de Castro y Portugal, son of the third Countess of Lemos and future fourth Count of Lemos, received the marquisal title over the town and the entail of Sarria from his third cousin, Emperor Charles V. Isabel and Fernando, Charles I, and Philip II are all recorded as having spent nights in the fortress.
Until about 1730, the stronghold was inhabited by the corregidor, chief justice, or chief merino. A merino was a royal or noble judicial and administrative official, while the corregidor and chief justice exercised delegated authority over the town or territory. The fortress housed the administration and justice of the town and Marquisate of Sarria and also functioned as a prison until the seventeenth century.
Abandonment and division
The fortress remained under the House of Castro until Joaquín López de Zúñiga Sotomayor y Castro, thirteenth Count of Lemos and tenth Marquis of Sarria, died without issue in 1777. The titles passed to the nearest related branch, the House of Berwick. Its representative, James Francis Edward Fitz-James Stuart y Ventura Colón de Portugal, became fourteenth Count of Lemos, eleventh Marquis of Sarria, and third Duke of Berwick.
The fortress was abandoned from the late eighteenth century, although it remained standing until 1860. After the Duke of Alba alienated the property, Manuel Pérez-Batallón and the municipality of Sarria acquired its two halves. Local families purchased stone from the walls and towers for reuse in streets and other works, while the municipal section was levelled to enlarge the fairground.
Until 1820, the Marquis of Sarria remained the territorial lord of the town and the five Pobras. He appointed officials, including mayors and notaries, and collected rents. These privileges ended between the dictatorship of Primo de Rivera and the Second Republic. Following the division of the fortress in 1860, Pérez-Batallón filled the deep defensive ditches, cleared the debris, incorporated his section into his garden and house, enclosed it with a wall, and repaired the surviving tower and its stairway. The preserved portion remained with his heirs until its sale to a local businessman in 2024, while the municipality acquired and levelled the other half for the fairground.
Fortaleza de Sarria became an Asset of Cultural Interest in the monument category on 17 October 1994. It also forms part of the French Route of the Camino de Santiago, the principal overland pilgrimage route to Santiago de Compostela, within the World Heritage property associated with that route. The fortress was placed on the Red List of Heritage in 2013.
Remains
The original fortress occupied a large polygonal enclosure on the summit of the hill above Sarria. Its defensive system included four towers, two principal tower structures, one known as the Market Tower, and two flank towers. A substantial enclosing wall was accompanied by a drawbridge, cellars, basements, moats, and counter-moats. Several internal houses completed the complex.
Fortress enclosure and internal buildings
Defensive enclosure
The enclosing wall defined the fortress’s irregular polygonal plan. The drawbridge and the system of moats and counter-moats strengthened its approach, while the towers reinforced the surrounding defences. The complex also contained cellars and basements, indicating the range of spaces needed within a fortified residence and administrative centre.
Residential and administrative quarters
Internal residences accommodated the merino, prison officials, and men-at-arms. A separate chamber was reserved for the count. These spaces supported the fortress’s combined military, residential, judicial, and governmental functions under the lords and marquises of Sarria.
The surviving tower
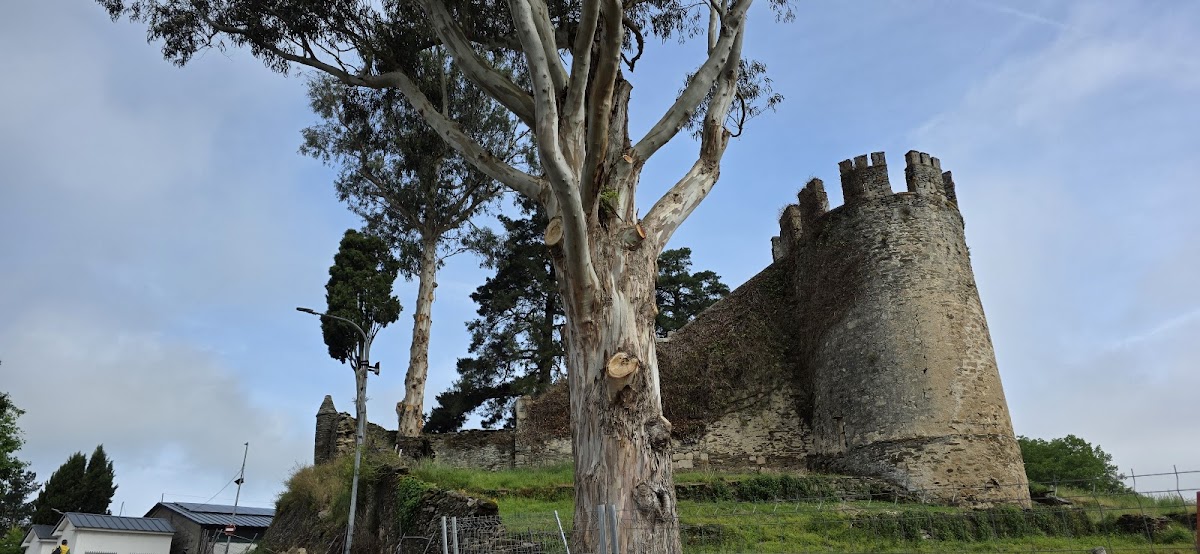
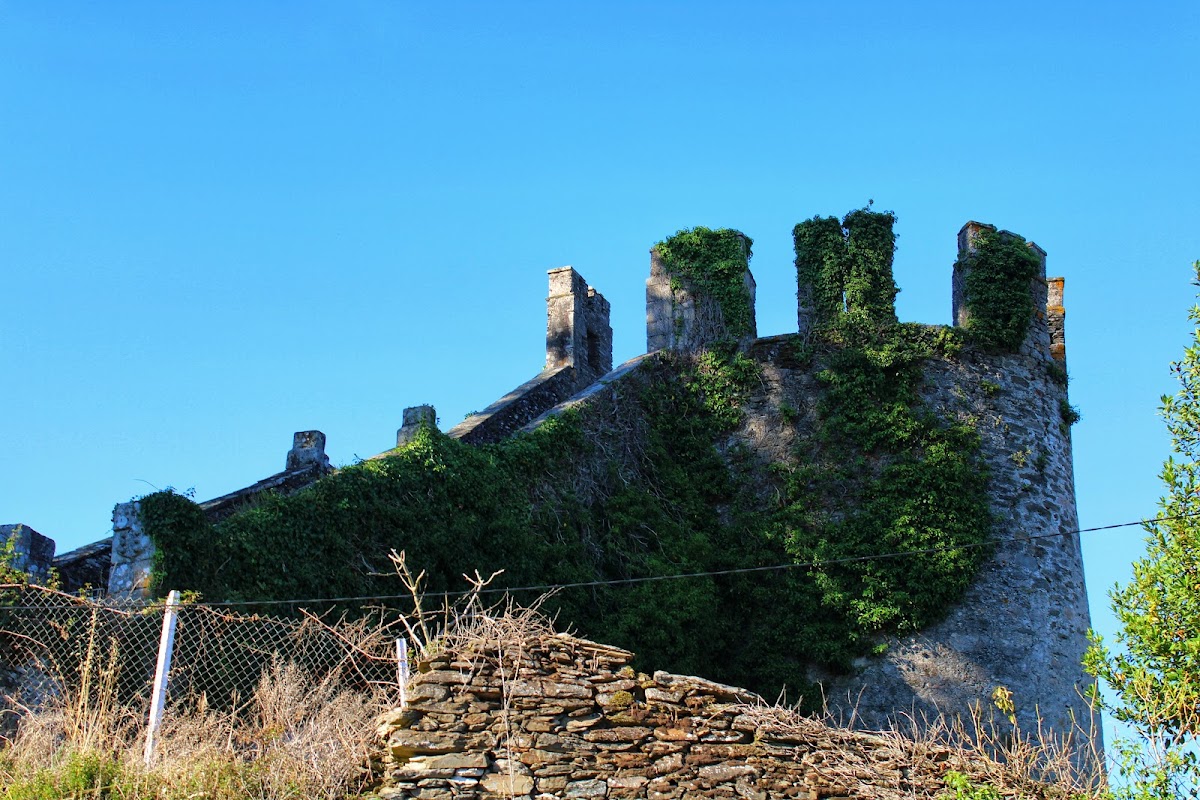
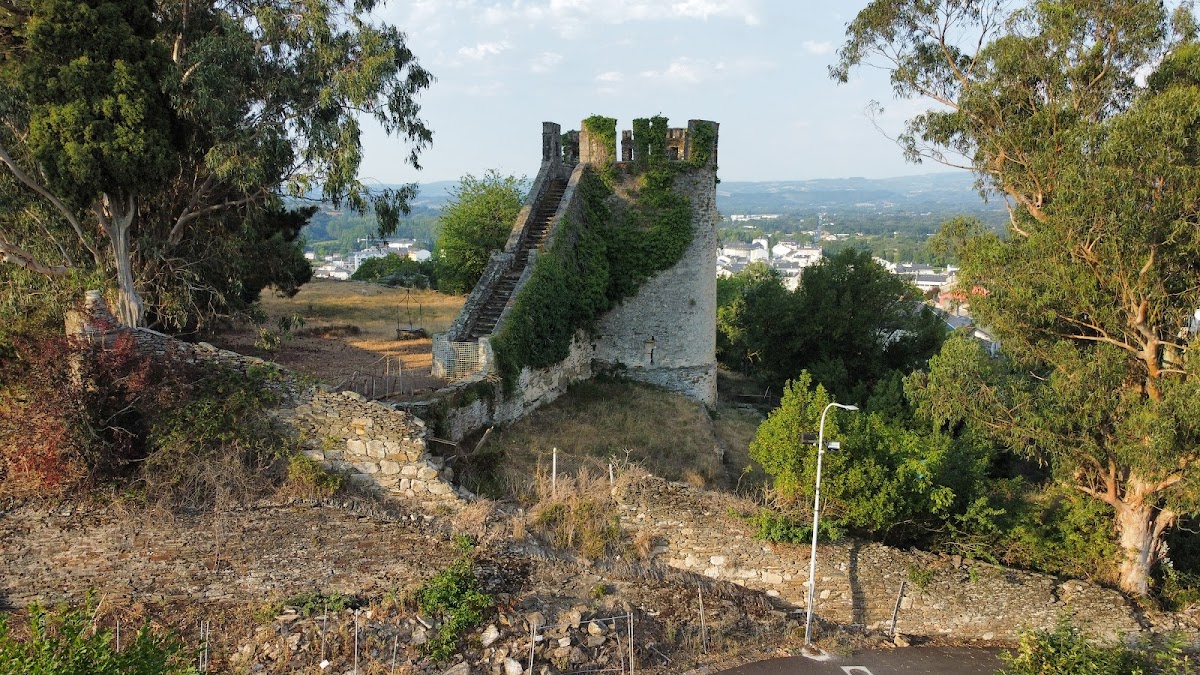
Only one flank tower survives from the fortification. Popularly called the Torre del Batallón or Torre de Sarria, it is built of slate and granite and was formerly covered with mortar. Its irregular plan has a semicircular front, while the structure reinforces the angle where two sides of the castle joined. The tower retains its battlements and rises approximately 14 to 15 metres, with an axis measuring about 6 to 7 metres.
The tower stands above the hill and overlooks the Sarria valley and surrounding landscape, including Monte Santa Cristiña, Cha de Santa Marta, Serra Illoá, Monte Meda, and Serra Oribio. It is also described as looking across the wider valley of the Miño River. Access to the summit is provided by a stairway partly cut through a surviving section of the curtain wall, the connecting defensive wall, together with a modern internal stairway. Inside, a weakly pointed vault survives at a height of approximately seven metres.
Coats of arms associated with the Castro, Enríquez, and Osorio families remain on the tower. Several eighteenth-century Stations of the Cross stand on the wall enclosing the property. The tower’s surviving fabric, repaired stairway, heraldic elements, and remaining enclosure wall represent the preserved portion of a fortress that once occupied the full summit.