Tower of A Pena: A Medieval Border Fortress in Spain


Site at a Glance
- Rating
- 4.4
- Popularity
- Low
- Country
- Spain
- Primary era
- Medieval
- Eras represented
- Medieval
- Civilizations
- Crown of Castile
- Site type
- Military
- Remains
- Castle
On this page7 sections
History
Tower of A Pena is a medieval fortified site in Spain, located at Xinzo de Limia in the Province of Ourense, Galicia. Also known as Castelo da Pena and by several related names, it formed part of a chain of fortifications protecting the Limia region, particularly against attacks by Portuguese armies. Archaeological discoveries made in March 2022 led the excavation leadership to propose identifying the site as Castelo da Pena.
A Frontier in the Central Middle Ages
During the central Middle Ages, the Limia region was a frontier zone contested by the monarchs of Castile and Portugal. Battles also involved feudal lords, who supported one side or the other according to their political interests. Tower of A Pena belonged to this wider defensive landscape, guarding a region where dynastic and aristocratic rivalries frequently overlapped.
In 1386, the region was conquered by John of Gaunt, the English prince and Duke of Lancaster who became involved in the dynastic conflicts of fourteenth-century Iberia. The fortress later passed through inheritance from the Viedma family to the House of Monterrei. Following the marriage of Francisca de Zúñiga y Viedma, daughter of the Count of Monterrei, to a member of the House of Lemos, control passed into the orbit of the House of Lemos. Monterrei and Lemos subsequently disputed possession of the fortress in a prolonged legal conflict.
Abandonment and Protection
After the fortress was incorporated into the stewardship of Xinzo de Limia in the eighteenth century, it was abandoned. The tower is now protected as a Bien de Interés Cultural, Spain’s formal designation for a protected cultural heritage site, under a designation dating from 1994. In 2009, the Spanish state transferred it to the Xunta de Galicia together with Torre do Castro and another nearby tower.
Remains
The surviving complex occupies a hill at 747 metres above sea level, while its geodetic vertex, a surveyed reference point used to determine elevation and position, reaches approximately 758 metres. The keep stands within the remains of an oblong enclosure wall that follows the contours of the terrain. Its elevated position made the fortress visible from almost every point in the Limia region, whose low-lying landscape was occupied by Antela Lagoon until the twentieth century.
Fortified Structures
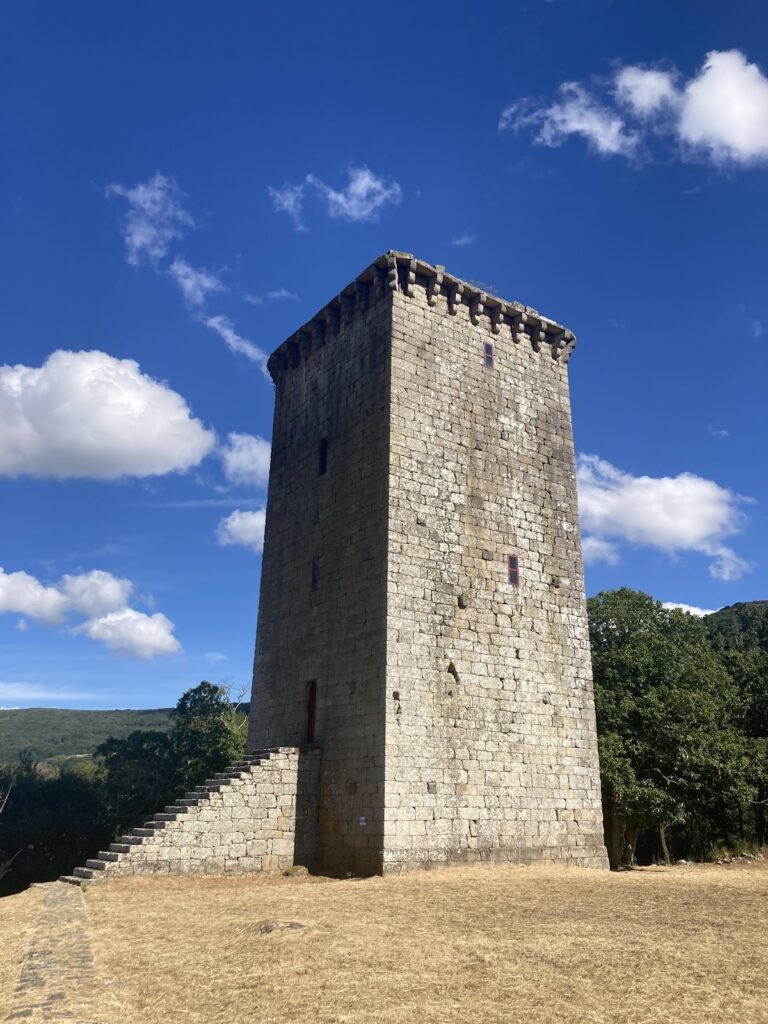
The Tower Keep
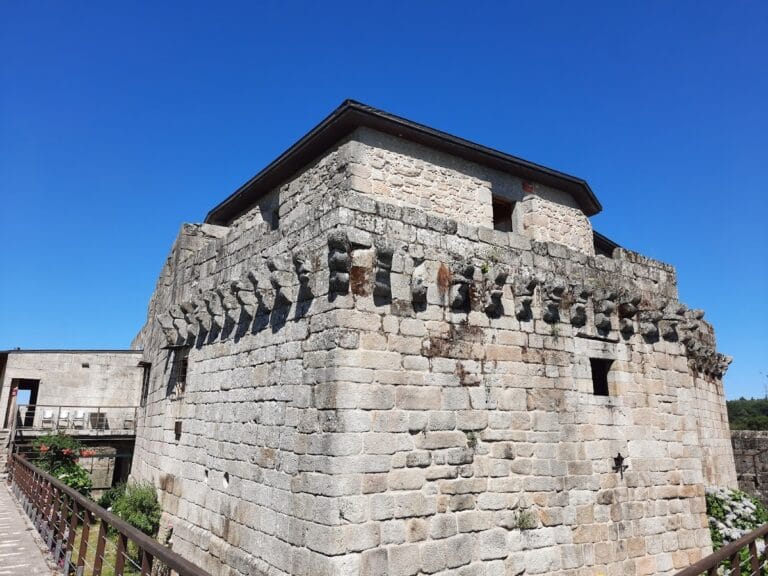
The keep, the principal fortified tower of the castle, has a square plan measuring 10 by 10 metres. Its walls are 2.40 metres thick and consist of squared dressed stone laid in regular courses. Mason’s marks remain visible across the masonry. The tower preserves all four faces in very good condition, although the former wooden staircase leading to its elevated entrance has disappeared, making access to the interior nearly impossible.
The entrance is positioned high above ground level. Decorated brackets carry an eight-petalled leaf motif and support the lintel of a relieving arch, a structure built above an opening to divert the weight of the masonry. The Viedma coat of arms can be discerned within the arch. Inside, three levels are covered by barrel vaults, continuous tunnel-like stone or masonry vaults. The first level contains the entrance and has an unusually high vault, which allowed an intermediate wooden floor, apparently intended for domestic use.
Enclosure Wall and Quarry
The oblong enclosure wall extends around the keep according to the shape of the hill. Arrow slits, narrow openings designed for defensive weapons, remain in the wall and reveal its military purpose. A nearby quarry can still be discerned; it supplied the stone used to construct the tower.