Castelo de Castro Caldelas: Medieval Fortress and Renaissance Palace in Spain


Site at a Glance
- Rating
- 4.4
- Popularity
- Medium
- Country
- Spain
- Primary era
- Medieval
- External website
- Open
- Eras represented
- Medieval, Early Modern
- Civilizations
- Crown of Castile, Spanish
- Site type
- Military
- Remains
- Castle
On this page18 sections
History
Castelo de Castro Caldelas is a medieval fortress in Spain, rebuilt in 1336 and later transformed into a Renaissance-style palace by the House of Lemos. It stands on a strategic promontory above the Caldelas territory and a major communications route, making it the most important fortress of the Ribeira Sacra.
Early occupation and Roman routes
Human activity in the surrounding territory reaches back at least 4,500 years, represented by two megalithic necropolises. The place-name’s reference to a castro, a fortified pre-Roman settlement, has led to the traditional view that the fortress site may have held an earlier community.
During the Roman period, a military camp occupied the site. Its position allowed Roman forces to monitor the Via XVIII, a road linking Bracara Augusta and Asturica Augusta. At this point, the route met the road between Aquae Flaviae and Lucus Augusti, placing the site within a wider network of movement across the northwestern Iberian Peninsula.
Medieval lordship
The Foro do Burgo de Castro Candelas, the oldest surviving document written in Galician, records King Alfonso IX’s grant of a fuero to the inhabitants of Castro Caldelas. A fuero was a royal charter that established a town’s rights, duties, and legal privileges.
In 1336, Pedro Fernández de Castro, lord of Lemos and Sarria, rebuilt the fortress to control lands granted to him by King Alfonso XI of Castile. The project helped establish the power of the House of Lemos, a major Galician noble lineage whose members held the lordship and comital title of Lemos. Pedro Fernández de Castro built the keep and the town walls.
The House of Lemos temporarily lost control of the castle during the conflict between Henry of Trastámara and Peter I, rival claimants in a fourteenth-century Castilian dynastic struggle. A marriage alliance later restored the castle to the lineage.
The Irmandiño Revolt and reconstruction
Between 1467 and 1469, the Irmandiño Revolt brought a major Galician uprising against noble abuses, including excessive taxation, forced labor, and coercive lordship. Irmandiño forces led by Diego de Lemos besieged and partly destroyed the fortress, which was defended by Pedro Álvarez Osorio, the first Count of Lemos.
After the uprising was suppressed, Álvarez Osorio forced local inhabitants to rebuild the damaged fortress without payment. They brought a case against him because of the severe increase in taxes, and the Royal Audience of Valladolid eventually ruled in their favor. Reconstruction was completed in 1560, after which the complex took on a more residential character as a combined military fortress and Renaissance-style palace.
Later ownership and wartime damage
In 1794, following the death without heirs of Joaquín López de Zúñiga Sotomayor y Castro, the tenth Count of Lemos, the lordship passed by marriage to the House of Alba. The House of Alba is a major Spanish noble house that acquired the lordship of Lemos through this alliance. The castle remained inhabited into the nineteenth century by Sol Stuart, a relative of the ducal family.
During the Peninsular War, a conflict in which Spain and its allies fought Napoleon’s forces, General Marchand commanded the 15th Regiment of his division in the burning of the town and castle in 1809. The action was retaliation for attacks by local guerrillas. The fire destroyed many documents and marked the castle’s last violent event.
Protection and cultural use
The castle received protected historic-artistic monument status under Spain’s general castle-protection decree of 1949 and the Spanish Historical Heritage Law of 1985. On 17 November 1994, it was formally designated a Spanish Asset of Cultural Interest in the monument category.
In the early 1990s, the House of Alba granted the municipality of Castro Caldelas usufruct rights for cultural or charitable purposes. The municipality established a cultural center with a library, conference room, exhibition room, and ethnographic museum. Ownership remained with the House of Alba and passed in 2011 through Cayetano Martínez de Irujo, Duke of Arjona, who inherited it from his mother.
Oral tradition links the castle with the marshal Pero Pardo de Cela’s struggle against the Irmandiños and with a supposed secret passage running toward the Sil River. These associations remain legendary rather than established historical events.
Remains
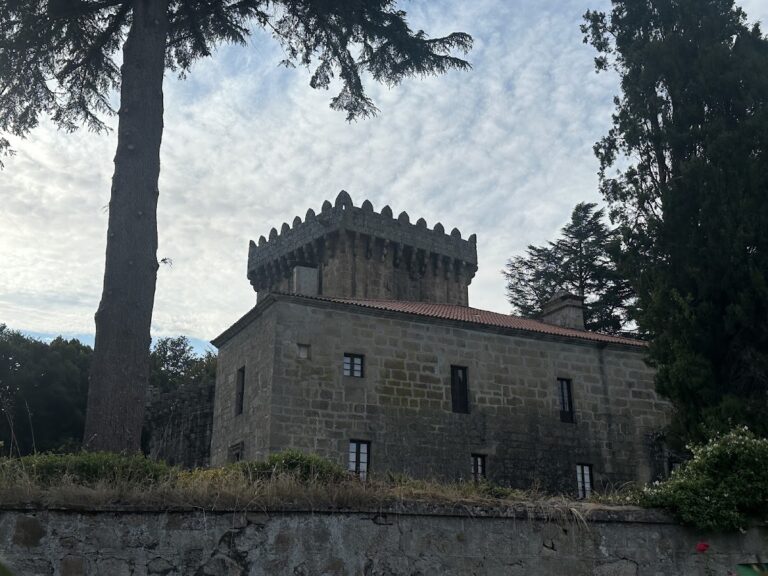
Castelo de Castro Caldelas occupies the summit of Cima de Vila on an irregular polygonal plan shaped by the terrain. The complex combines a fortress with a palace and is organized around two lines of walls. Surviving elements include three towers, a large arms courtyard with a cistern, the administrator’s house, a palatial body, residential rooms, and connected internal stairs and passages.
Outer defenses
Outer wall and square towers
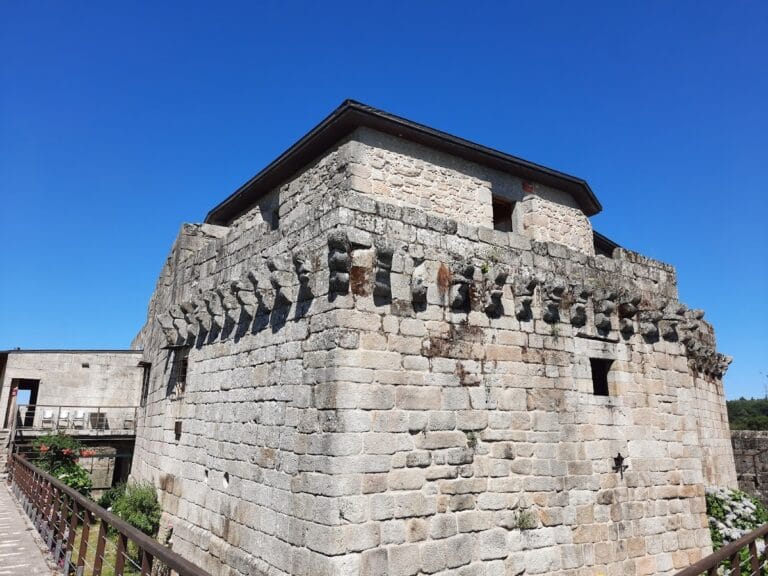
The outer defensive line has three square towers, reconstructed in the fourteenth century with very thick walls designed to resist projectiles. One tower contains a small access, while another has a vaulted covering and a rear entrance intended for carriages. The walls are crenellated and include a wall-walk, a defended passage along the top of a fortification, together with rectangular and cross-shaped arrow slits, gun ports, machicolations, and barbicans. Machicolations are projecting structures with openings for dropping missiles, while a barbican is an outer defense protecting an entrance or wall.
Clock Tower
The Clock Tower crowns part of the outer defensive line and is the oldest surviving section of the castle. It preserves two distinct construction phases and was partly destroyed during the Irmandiño Revolt. A large nineteenth-century clock occupies its southern face, and the old mechanism remains operational. The tower also contains ethnographic pieces and windows with built-in conversation seats.
Main entrance
The principal entrance opens in the northern wall and leads directly into the arms courtyard. Its heraldic decoration combines a rampant lion and a castle associated with the Enríquez, six roundels associated with the Castro, and two wolves representing the Osorio. An inscription above the entrance records the completion of the reconstruction in 1560.
Courtyards and circulation
Arms courtyard
The large arms courtyard is enclosed by four tower sectors associated with the Counts of Lemos. A large well-head and the remains of an old oven occupy the courtyard. A staircase beside them reaches the wall-walk, while another doorway leads into the intramural enclosure. The courtyard, palace, and defensive walkways are linked by internal stairs and passages.
Southern courtyard
The southern courtyard contains the remains of small towers, a sundial, other archaeological remains, and the keep. These elements form a separate part of the complex’s surviving defensive and residential arrangement.
Keep and palatial body
Keep and connecting structure
Two large watchtowers are joined by a palatial body. The northern tower is the keep, the principal strong tower of a medieval castle, and has three stories topped by a terrace. Circular bartizans, or projecting guard turrets, occupy sections and angles of the connecting building. The surviving walls, towers, and defensive passages preserve the relationship between the stronghold’s military functions and its later residential form.
Residential palace
The residential palace occupies the upper level and both sides of the courtyard. Its corridors contain numerous built-in benches or seats, while the rooms now accommodate a library, ethnographic museum, and other cultural services. The first floor includes displays devoted to the architecture of the surrounding region, with material concerning the construction of monasteries, ovens, houses, and other buildings.
The right wing was rebuilt in the sixteenth century for residential use rather than military purposes. It contains a large hall, broad corridors, and windows fitted with built-in seats, features that express the complex’s change from a primarily defensive residence to a combined fortress and palace.
Stonework and carved marks
Masons’ marks remain visible on some stones. Other blocks carry carved scallop shells associated with the Way of Saint James, indicating the castle’s position within that route. Tau symbols are also preserved and were later adopted by the House of Lemos. A five-pointed star carved beside the entrance on the right side of the outer wall has been interpreted as a possible indication of a Jewish presence in the locality.
Nearby sites