Castillo de Ribadavia: Medieval Fortress and Sarmiento Residence in Spain




Site at a Glance
- Rating
- 4.3
- Popularity
- Medium
- Country
- Spain
- Primary era
- Medieval
- External website
- Open
- Eras represented
- Medieval
- Civilizations
- Crown of Castile, Kingdom of León
- Site type
- Military
- Remains
- Castle
On this page14 sections
History
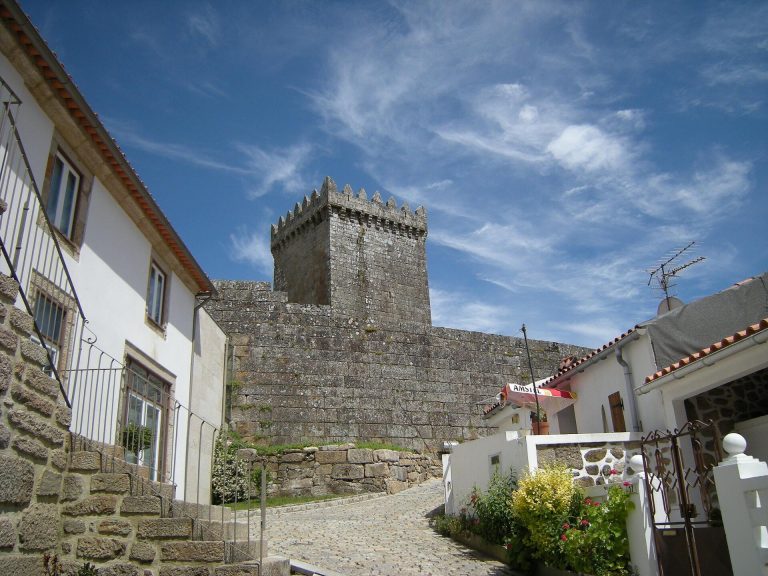
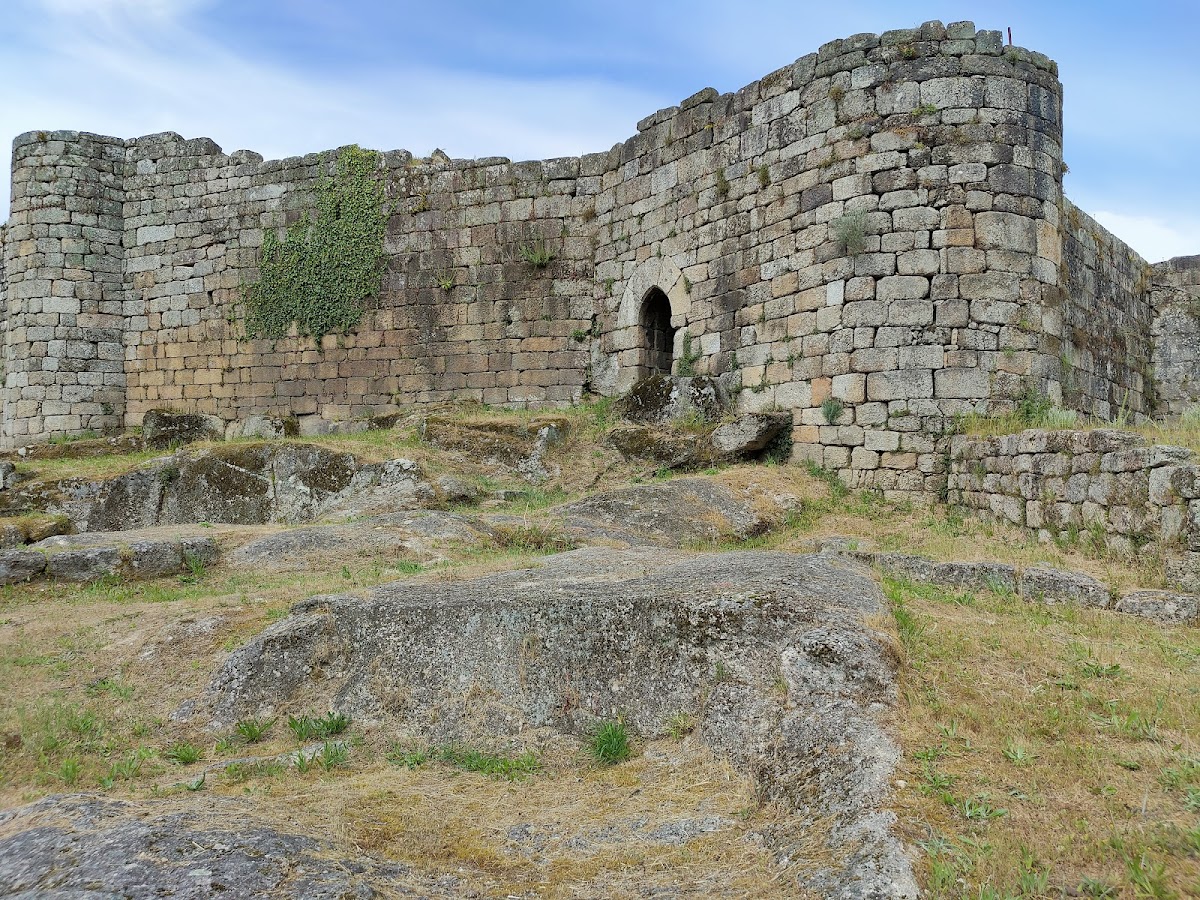
Castillo de Ribadavia is a ruined medieval fortress and former residence of the Counts of Ribadavia in Ribadavia, Spain. Standing on a promontory beside the Avia River, the castle developed over the medieval period, although its precise origins and construction date remain uncertain. It became the seat of the Sarmiento family, whose lordship shaped the later history of the fortress and the town.
Early medieval origins
The historian Leopoldo Meruéndano traced the castle’s beginnings to the early years of the Christian Reconquista, the centuries-long expansion of Christian kingdoms in the Iberian Peninsula. He proposed that it was enlarged during the short reign of García of Galicia, a medieval king who established his court and the capital of his kingdom at Ribadavia between 1065 and 1071. The fortress continued to develop through the Middle Ages, with major fifteenth-century reforms giving it the form associated with the surviving ruins.
The site was also connected with a succession conflict involving Alfonso VII, who became an Iberian monarch while still a child. The Countess of Traba and the young king used the castle as a refuge while resisting an attack by Arias Pérez, a supporter of Urraca’s succession rights.
Royal grants and the Sarmiento lordship
In 1164, Ferdinand II, king of León, granted Ribadavia, then known as Bobou, the status of a city. He entrusted the city and its castle to his tutor, John Arias of the House of Traba, a medieval nobleman who held an important position at the royal court.
In 1375, Henry II of Castile granted the lordship of Ribadavia to Pedro Ruiz Sarmiento, a nobleman of the Sarmiento lineage. The castle and its domains subsequently passed into the possession of the Sarmiento family. Pedro Ruiz Sarmiento is also recorded as occupying a tower-house at the site from that year. Construction was interrupted several times, including during the Duke of Lancaster’s siege of Ribadavia in 1385, before the major reforms of the fifteenth century established the fortress’s definitive form.
Abandonment and later use
The castle was abandoned in the seventeenth century when the counts moved to the Palace of the Counts in the town’s Main Square. A door connected the palace with the fortress, but the castle subsequently lost much of its stonework as local inhabitants reused the material in houses in Ribadavia.
Archaeological excavations, including work coordinated by the twentieth-century archaeologist Manuel Chamoso Lamas, investigated the fortress and brought its medieval cemetery to light. The site is undergoing rehabilitation. An auditorium was later built within the walled enclosure near the Avia River, and it hosts the Ribadavia International Theatre Festival in July, extending the site’s cultural use into the modern period.
Remains
Fortress enclosure and entrances
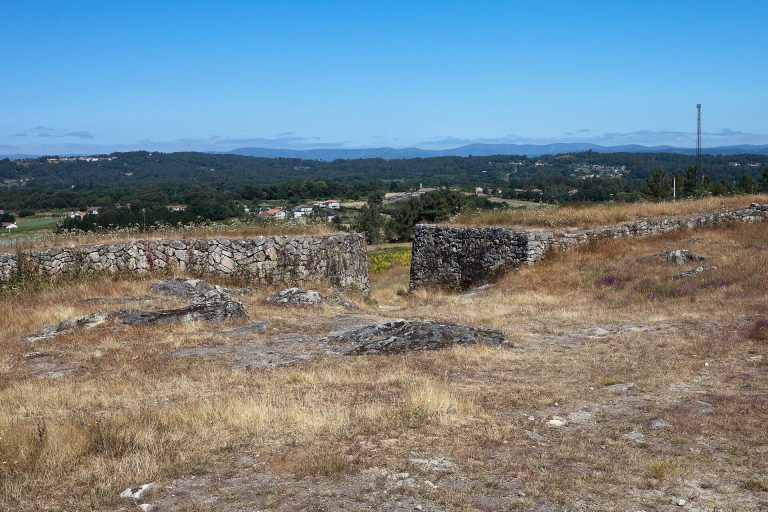
Castillo de Ribadavia is a large archaeological and monumental complex occupying part of Ribadavia’s historic ensemble. Its western facade faces Progreso Street, while its extensive grounds adjoin several streets and squares. The ruined fortress once formed part of a defensive system organized around four principal gates, positioned to the north, south, west, and east.
Main gate
The northern Porta da Vila, southern Porta de Santo Domingo, western Porta da Fonte da Prata or San João, and eastern Porta Nova de Arriba served as the principal entrances. Porta Nova de Arriba is the only one of these four gates that survives. Its opening has a semicircular arch, meaning an arch formed by a half-circle, and is flanked by two strong circular towers. A shield bearing the arms of the Sarmiento and Fajardo families decorates the gate.
Secondary openings
Two later openings also remain within the fortress complex. The Porta Falsa da Magdalena is a postern, or small secondary gate in a fortification. The Porta da Tafona provided access toward the waters of the Avia River.
Chapel site and medieval cemetery
San Xes de Francelos chapel
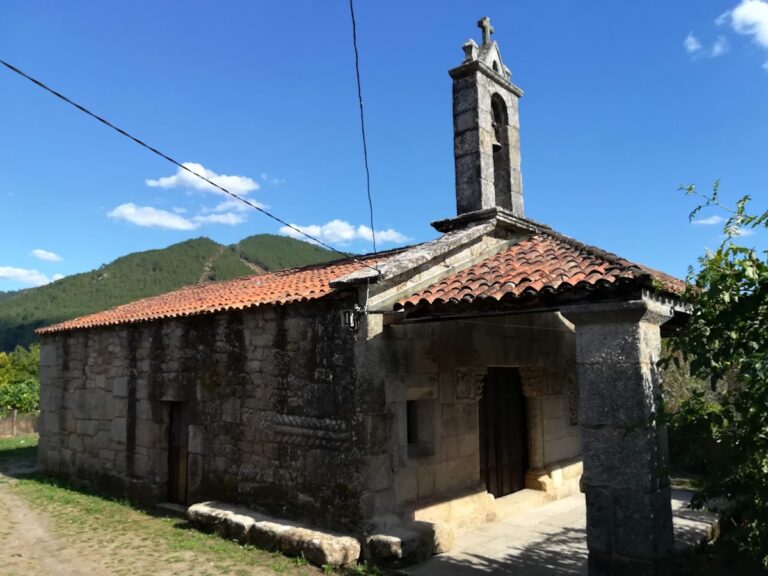
A pre-Romanesque chapel dedicated to San Xes de Francelos stood on the site of the present castle until the fifteenth century. It was later relocated to the vicinity of Ribadavia, in the parish of Francelos. The chapel’s former position remains part of the archaeological history of the fortress.
Anthropomorphic tombs
Excavations uncovered twenty anthropomorphic tombs, burials cut or shaped to follow the outline of the human body. Together they form a medieval necropolis dated to the ninth through twelfth centuries. Beside the tombs is a circular stairway cut directly into the bedrock. It is believed to have belonged to the chapel or temple that formed the center of the cemetery.
Earlier residence and modern auditorium
Tower-house
A tower-house occupied the site before or during the early development of the castle. Pedro Ruiz Sarmiento is recorded as living there from 1375, linking this earlier residential structure with the later Sarmiento occupation of the fortress.
Auditorium
The twentieth-century auditorium stands inside the walled enclosure on the side nearest the Avia River. Its construction introduced a modern performance space into the historic complex, where it is used for the Ribadavia International Theatre Festival.