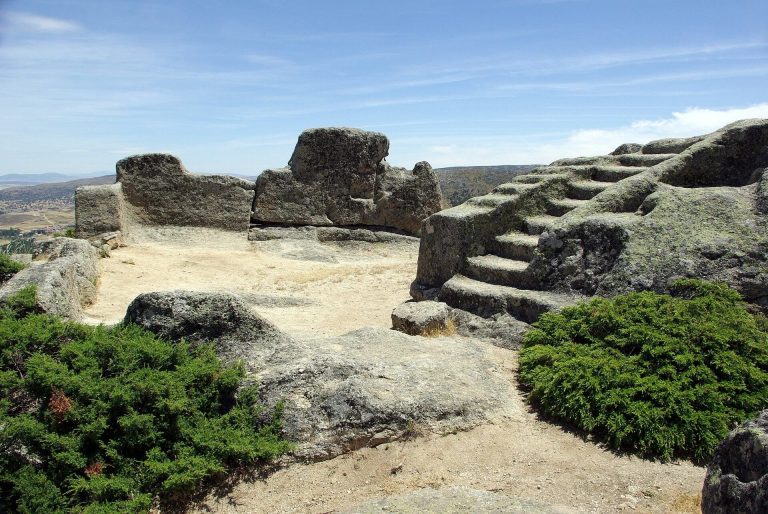
Castle of El Mirón: A Fortified Site Overlooking the Corneja Valley


Site at a Glance
- Rating
- 4.6
- Popularity
- Low
- Country
- Spain
- Primary era
- Unclassified
- Eras represented
- Unclassified
- Civilizations
- Unclassified
- Site type
- Military
- Remains
- Castle
On this page6 sections
History
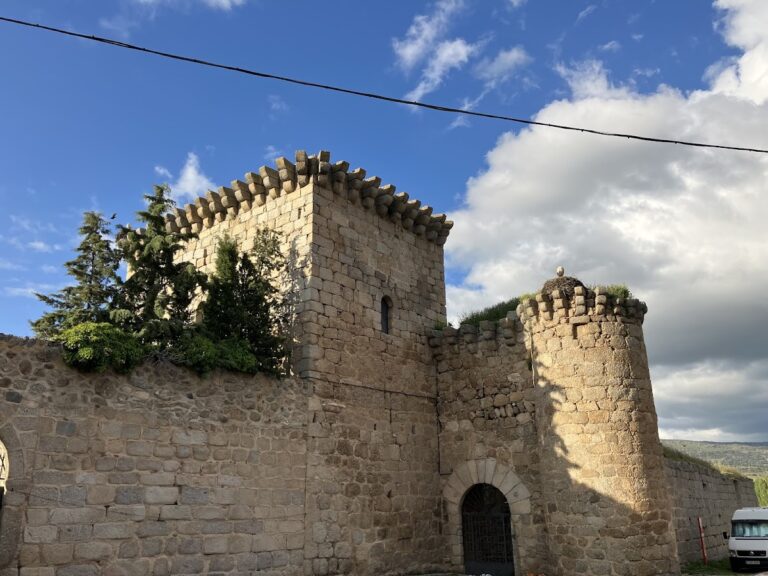
The Castle of El Mirón is a fortified site in Spain, standing in the municipality of El Mirón in Ávila Province. Also known as the Castle of the Moors, it occupies a hill above the Corneja Valley and overlooks the settlement below. Its construction date is unknown, but the site belonged to the wider Lordship of Valdecorneja, a territory administered by a lord under the medieval Castilian monarchy.
The Lordship of Valdecorneja
El Mirón formed part of Valdecorneja together with La Horcajada, Piedrahíta, and El Barco de Ávila. The lordship took its name from the river whose valley it overlooks. In 1254, Alfonso X, known as Alfonso the Wise and king of Castile and León from 1252 to 1284, established the lordship for his brother Felipe.
About a century later, Enrique II of Castile granted Valdecorneja and Oropesa to García Álvarez de Toledo as a hereditary and irrevocable possession. This permanent transfer helped establish the House of Alba, a major Castilian aristocratic lineage, and ultimately the Duchy of Alba. Juan II of Castile later granted the town of Alba de Tormes to García’s descendants.
Uncertain Later History and Protection
The castle’s specific construction date and its history under the House of Alba remain unknown. The date and circumstances of its later separation from that family are also unclear. The property now belongs to the village commons.
The castle received generic legal protection under a decree of 22 April 1949 and is designated an Asset of Cultural Interest.
Remains
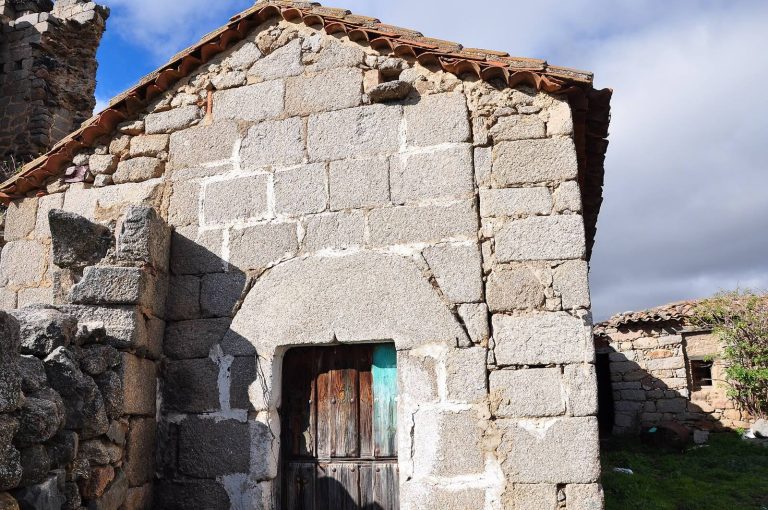
The surviving castle occupies the summit of a hill within the built-up area, among high rocky outcrops. Its walls follow the limits of the plateau, enclosing a very extensive area above the Corneja Valley. The enclosure combines rubble masonry, a mortar core, and faced outer surfaces, while one wall retains rudimentary arrow-slit windows.
Enclosure Walls
The enclosing walls are approximately 1 metre thick. Their construction uses rubble masonry around a mortar core, with finished outer faces. By following the edge of the plateau, the walls define the broad defensive area of the site. Rudimentary arrow slits in one wall provided openings through which defenders could observe or use weapons.
Isolated Tower
At the highest point, separate from the main enclosure, stands a rectangular tower arranged over two levels. It is built from roughly dressed ashlar, with more carefully cut ashlar reinforcing its corners and the areas around its openings. Its elevated position and separation from the main enclosure distinguish it from the surrounding walls and form a prominent surviving element of the castle.