Castle of Arenas de San Pedro: A Gothic Fortress and Noble Residence


Site at a Glance
- Rating
- 4.3
- Popularity
- Medium
- Country
- Spain
- Primary era
- Medieval
- External website
- Open
- Eras represented
- Medieval
- Civilizations
- Crown of Castile
- Site type
- Military
- Remains
- Castle
On this page9 sections
History
The Castle of Arenas de San Pedro is a Gothic fortress in Spain, commissioned in 1400 by Ruy López Dávalos, the Constable of Castile, a senior military and court official. Its construction followed Arenas’s grant of town status by King Enrique III in 1393 and its later independence from the Council of Ávila. The castle expressed López Dávalos’s control over the territories placed under his authority.
Foundation and construction
López Dávalos first considered building the fortress at Colmenar, now called Mombeltrán, because that site had better connections with the route across Pico Pass. The inhabitants opposed the proposal, seeing the castle as an instrument of oppression and a provocation. The project therefore moved to Arenas. Taxes imposed on the towns and villages of the lordship, including La Adrada, Colmenar, Candeleda, Castillo de Bayuela, Puebla de Naciados, and Arenas, financed the work.
Construction appears to have been complete by 1422. That year, after López Dávalos was exiled, Rodrigo Alonso Pimentel, second Count of Benavente, took possession of the castle. In 1430, Pimentel gave it to his daughter Juana Pimentel as her marriage dowry when she married Álvaro de Luna, a leading Castilian nobleman and royal favorite.
The Triste Condesa and the Infantado
Álvaro de Luna sometimes resided at the castle, but his rise ended when he was beheaded in Valladolid on 2 June 1453 after a conspiracy by members of the nobility. Juana Pimentel subsequently became known as the Triste Condesa, or “Sad Countess,” and this name became an alternative title for the fortress.
In 1460, Juana and Álvaro de Luna’s daughter María de Luna married Íñigo López de Mendoza, second Duke of the Infantado, at the castle. The marriage was intended to prevent her union with Diego López Pacheco, a favorite of King Enrique IV. Arenas and the castle consequently entered the duchy of the Infantado, one of the most powerful aristocratic houses in late medieval and early-modern Castile. Diego Hurtado de Mendoza was born in the castle in 1461.
Decline and civic use
The fortress continued to function during the sixteenth and seventeenth centuries, while gradually deteriorating and accommodating successive generations of the dukes of the Infantado. By the late eighteenth century, when Infante Don Luis arrived in Arenas, it was considered uninhabitable.
The castle was converted into a cemetery in 1812, prompting a protest from its owner, Pedro de Alcántara, Duke of the Infantado. In 1849, its courtyard was proposed for conversion into a prison. Arenas suffered fires during the Peninsular War, the conflict in which Spain and its allies fought Napoleon’s forces, and during the First Carlist War in the nineteenth century, although the castle probably escaped damage. In 1853, Manuel Álvarez de Toledo, twelfth Duke of Pastrana and Pedro de Alcántara’s son, ceded the fortress to the municipality.
A proposal to turn the castle into a tourism parador was studied in the 1960s but was not implemented. From the 1970s onward, the site became a cultural venue for outdoor music, theatre, dance, projections, and lectures, and it hosted the Ecopop independent music festival for several years. Rehabilitation restored the battlement walk and the interior of the keep. New facilities opened in 2007, and the keep later accommodated exhibition rooms.
The castle received Historic-Artistic Monument status through a decree dated 3 June 1931 and published on 4 June. It is now classified as a Property of Cultural Interest. The fortress is one of the symbols of Arenas de San Pedro and appears in flames on the town’s coat of arms, although it probably did not experience the fires associated with the motto “Always burned and always faithful.” The archaeologist and historian Manuel Gómez-Moreno described it in 1900 for his Monumental Catalogue of Ávila.
Remains
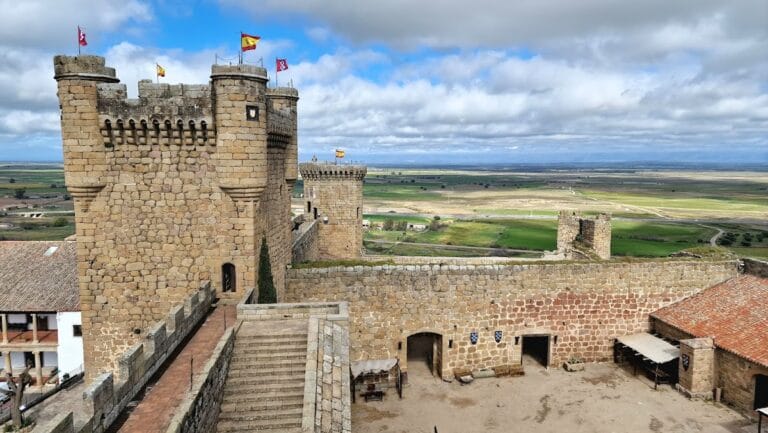
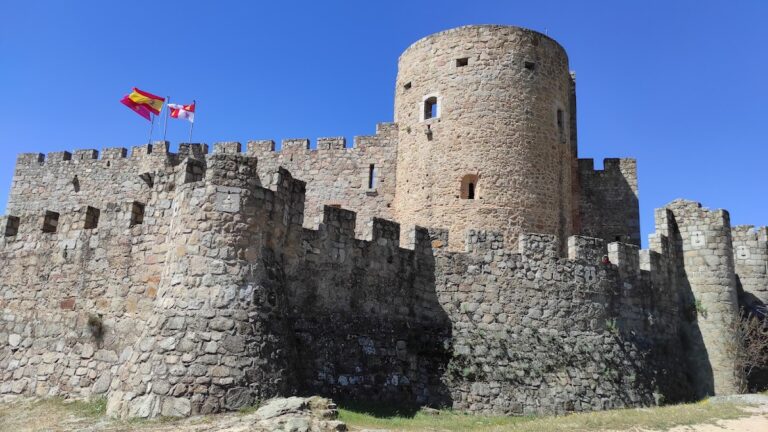
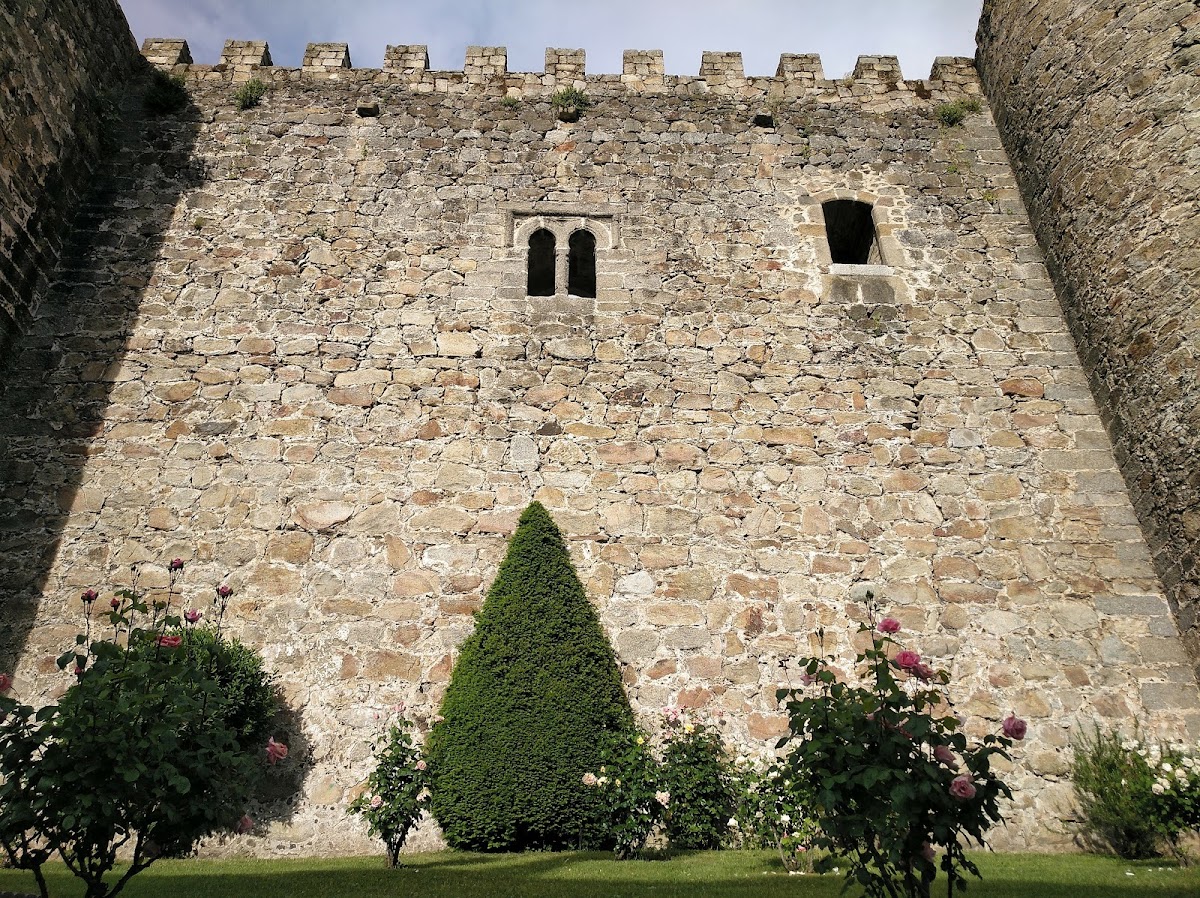
The castle stands within the urban area of Arenas de San Pedro, in one of the town’s lowest zones beside the Arenal River. Its low-lying position differs from the elevated locations often selected for fortifications of its period and may reflect the hurried, insufficiently planned construction that followed the rejection of the Mombeltrán proposal. Built of granite on a square plan measuring approximately 51 metres on each side, it combines the defensive character of a military stronghold with the residential functions of a fifteenth-century seigneurial castle.
Defensive enclosure and principal tower
Corner towers and walls

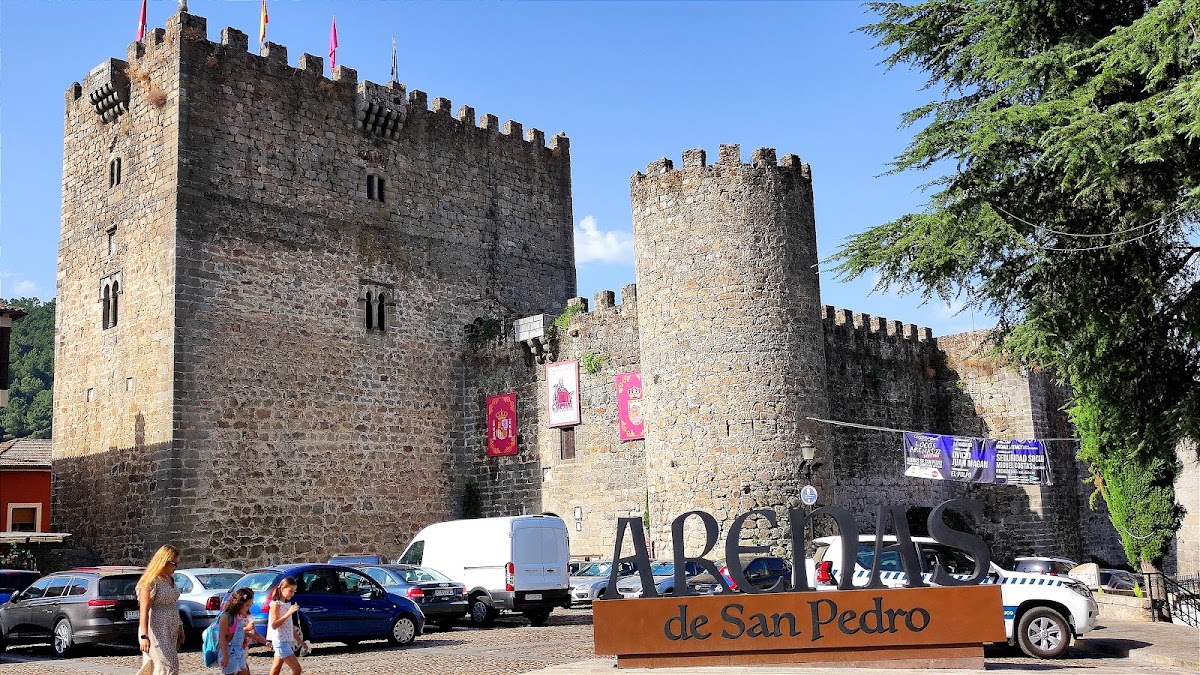
Four circular corner towers rise to about 16 metres around the square enclosure. Some retain crenellations, while the doors and windows use pointed, semicircular, and segmental arches. Machicolations, projecting openings or galleries through which defenders could attack people below the walls, strengthen the defensive fabric. The restored battlement walk forms part of this surviving system.
The keep
A rectangular keep stands beside the main entrance. As the principal fortified tower, it combined defensive, residential, and administrative functions. The four-storey structure reaches approximately 26 metres in height. Its interior was rehabilitated and subsequently fitted with exhibition rooms.
Courtyard and residential spaces
The parade courtyard was surrounded by service areas that included stables, storerooms, kitchens, and quarters for servants. The upper level was assigned to the residence of the nobility, giving the fortress a palatial role alongside its military purpose. This arrangement reflects the dual character of the surviving complex as both a fortified enclosure and a residence for the noble families who controlled Arenas.