Magaña Castle: A Fifteenth-Century Seigniorial Fortress in Spain

Site at a Glance
- Rating
- 4.5
- Popularity
- Low
- Country
- Spain
- Primary era
- Medieval
- External website
- Open
- Eras represented
- Medieval
- Civilizations
- Amazigh, Crown of Castile
- Site type
- Military
- Remains
- Castle
On this page7 sections
History
Magaña Castle is a medieval fortress in Magaña, Spain, whose principal development may have taken place during the fifteenth century in the architectural tradition of the Valladolid school. This late-medieval Castilian tradition was associated with the design of seigniorial castles in and around northern Castile. The keep, or part of it, may predate the rest of the fortification, and the castle may have been built in two stages.
Fifteenth-century development
The high inner enclosure probably belongs to the middle of the fifteenth century. A lower outer barrier, equipped with openings for artillery, was possibly added late in the century and may have been associated with the lordship of Rodrigo Alonso Pimentel. Together, these phases produced a unified example of the seigniorial-castle type that spread through northern Castile during the second half of the fifteenth century.
Archaeology and protection
Restoration work in 2001, financed by Proynerso, focused on the walls around the parade ground. Test excavations carried out during the work located and documented a structure that predates the fifteenth century and revealed the entrance gate to the outer enclosure. In 2008, municipal authorities cleared vegetation from the keep, removed accumulated material from its interior, and consolidated its corners to help prevent collapse.
Magaña Castle received generic monument protection on 22 April 1949 and is registered as a Spanish Bien de Interés Cultural, Spain’s formal legal designation for a protected cultural-heritage property.
Remains
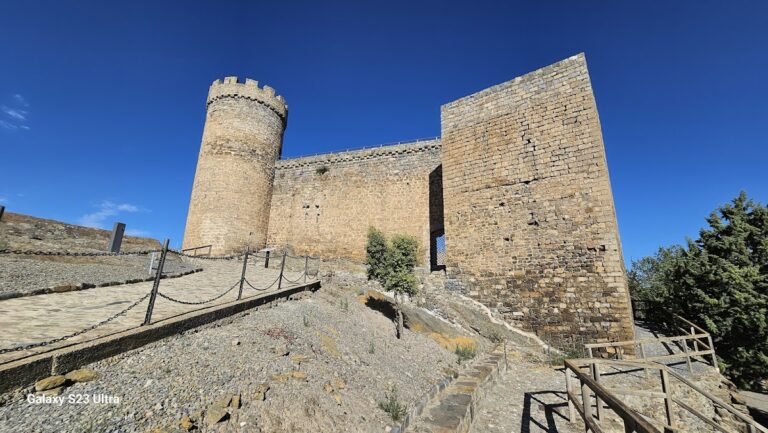
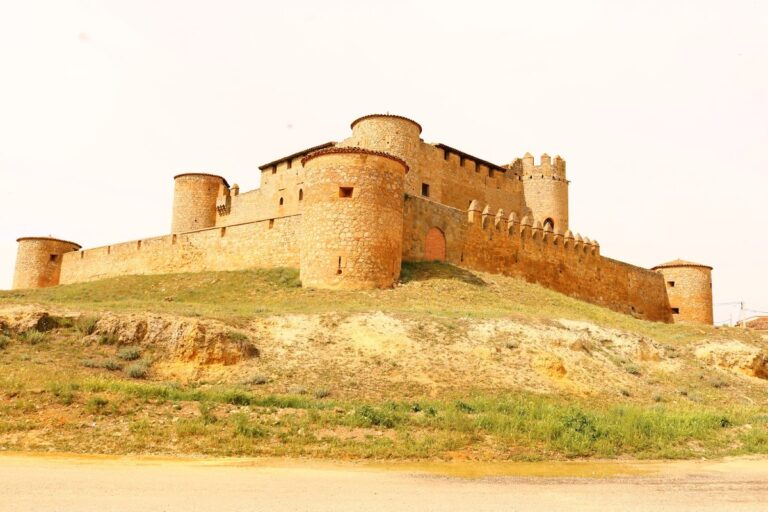
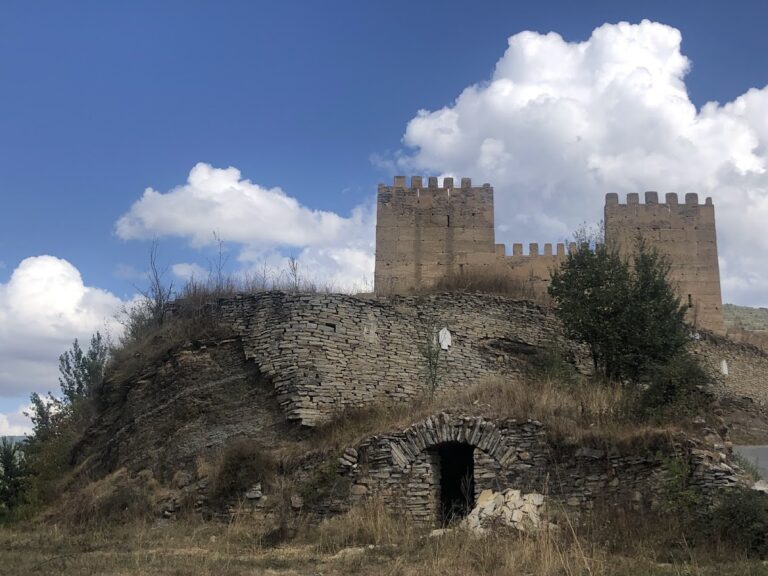
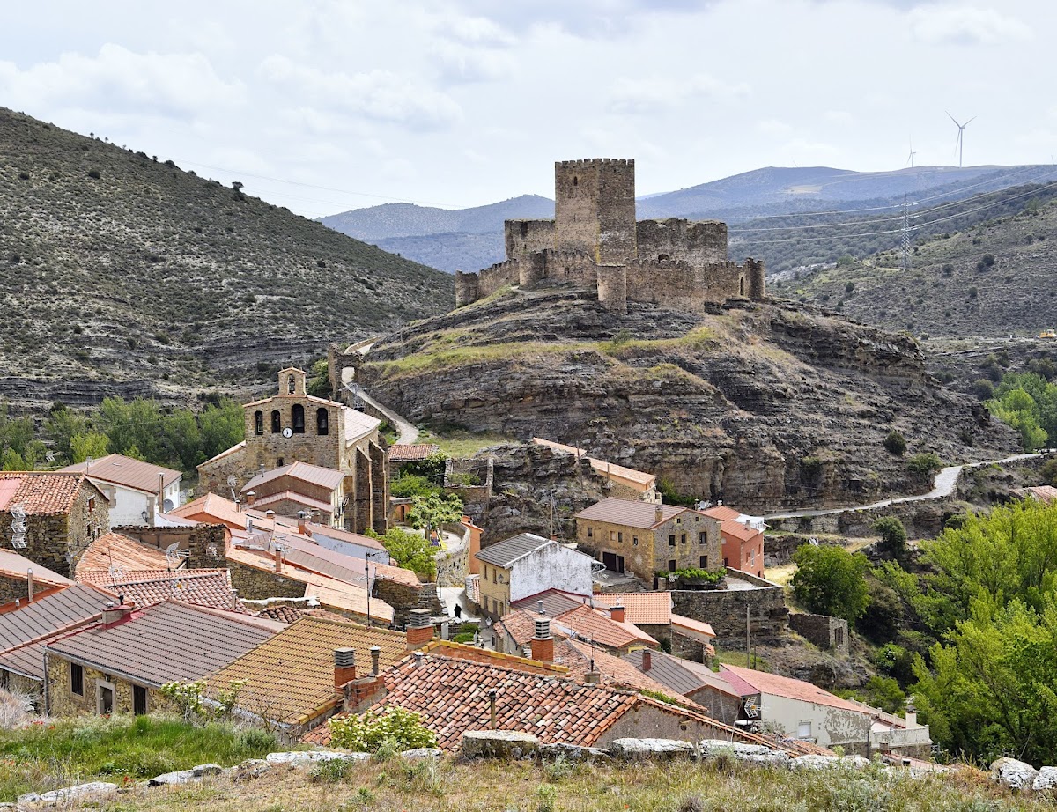
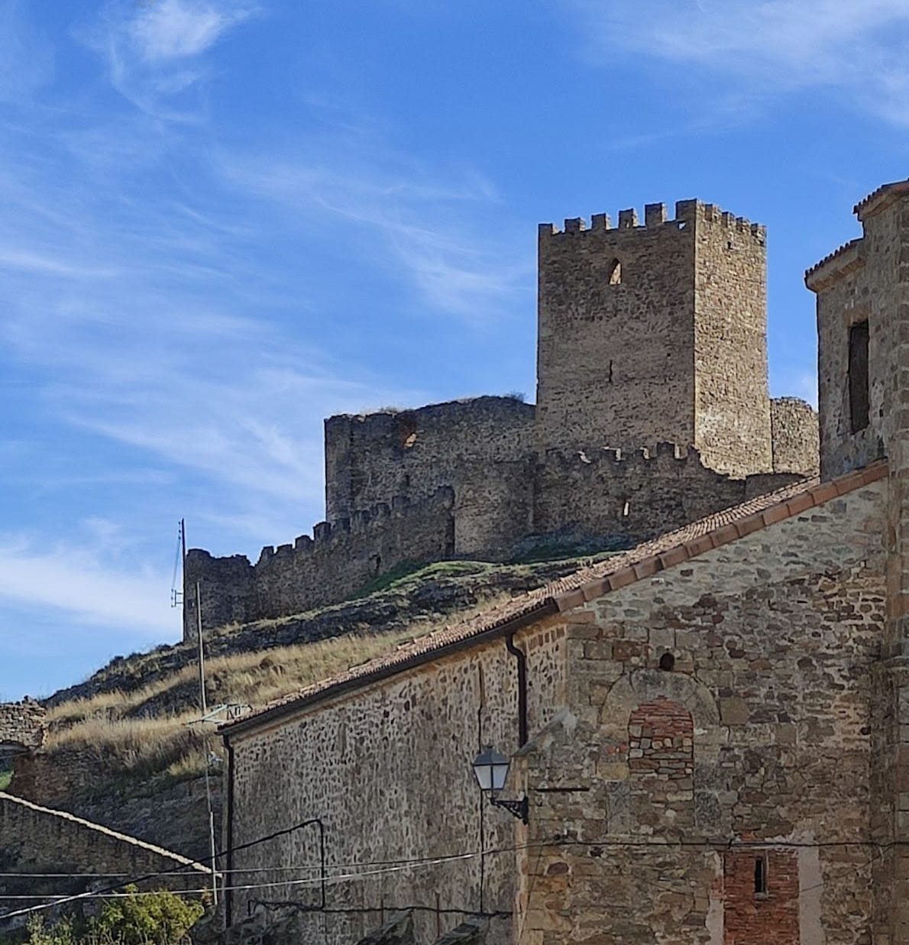
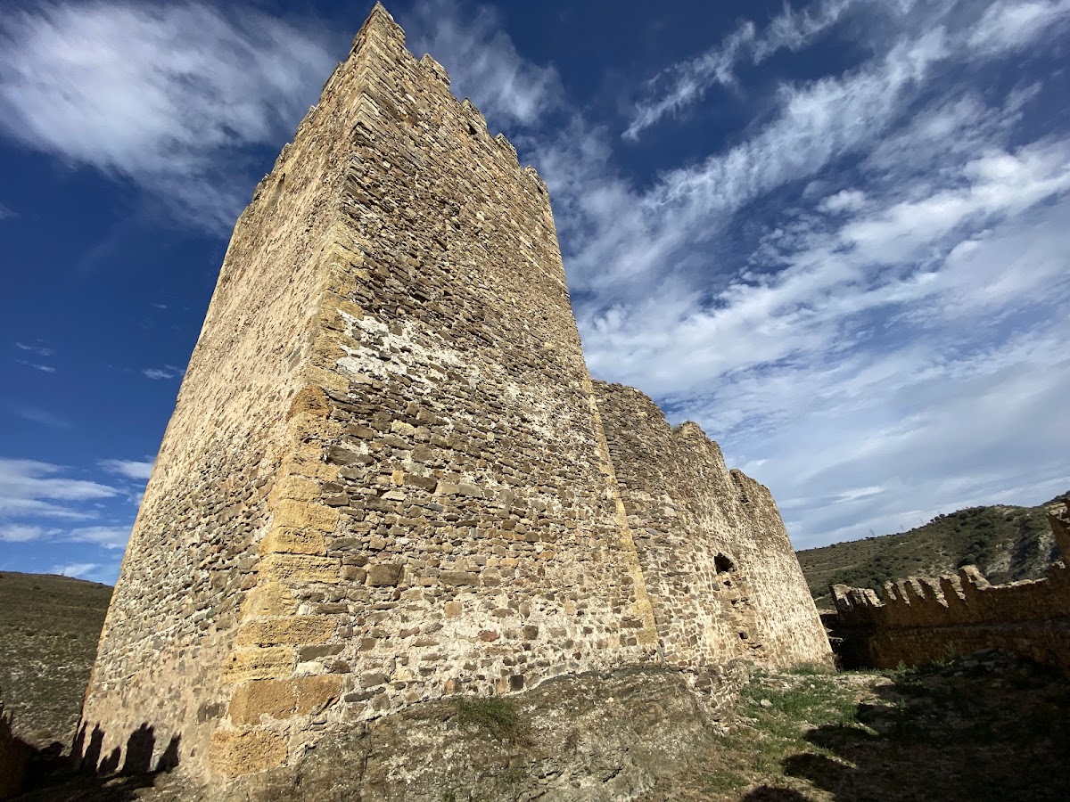
The castle is built of rubble masonry and survives as a consolidated ruin, with most of its fabric more or less intact. Its layout consists of two concentric enclosures arranged around a keep. The inner circuit is high and square, while the outer barrier is considerably lower and irregular, creating a layered defensive complex.
Concentric fortifications
Inner enclosure and keep
The inner enclosure has a high, square plan. The keep occupies one corner, and two other corners contain corner towers. The origins of the keep are described as Berber, referring to the Indigenous peoples and historical cultures of North Africa, and are dated to the ninth to eleventh centuries. Its corners were consolidated during the 2008 work, while vegetation was removed and the interior was cleared.
Outer enclosure
The lower outer enclosure follows an irregular plan and has seven corner or perimeter towers distributed around its circuit. Various openings intended for artillery punctuate the outer barrier. The entrance gate to this enclosure was exposed during the 2001 restoration and excavation work, which also documented an earlier structure within or beneath the castle complex.