Castillo de Serranos de la Torre: A Fifteenth-Century Castle in Spain


Site at a Glance
- Rating
- 4.3
- Popularity
- Very Low
- Country
- Spain
- Primary era
- Medieval
- Eras represented
- Medieval
- Civilizations
- Crown of Castile
- Site type
- Military
- Remains
- Castle
On this page12 sections
History
Castillo de Serranos de la Torre is a fifteenth-century castle in Spain, located in the hamlet of Serranos de la Torre within the municipality of Zapardiel de la Cañada, Ávila Province. Bishop Lope de Barrientos, a fifteenth-century churchman who served the Castilian crown, ordered its construction in 1451 after acquiring the lordships of Pascualcobo and Serranos de la Torre and expanding them with estates in several villages of Ávila.
Foundation under Lope de Barrientos
Lope de Barrientos served John II, King of Castile from 1406 to 1454. The castle formed part of the territorial holdings associated with the bishop’s lordships. Its construction established a fortified center at Serranos de la Torre, a settlement whose name may refer both to the arrival of people from mountain districts and to the presence of a defensive tower or fortress.
The castle stands within a hamlet situated in a depression crossed by the Las Posaderas stream. This setting belonged to the settlement that grew around the fortified complex and its associated lands.
Abandonment and later status
By the time of the Ensenada Cadastre in 1751, an eighteenth-century Spanish survey of properties and resources, the settlement had already been abandoned. The castle nonetheless retained physical evidence of its original defensive organization and later alterations.
A sixteenth-century tomb made for Bernardino de Barrientos came from the former church of Castillo de Serranos de la Torre. The monument is now held by the Ávila Museum. Since a decree dated 22 April 1949, the castle has received generic legal protection and has been designated a Bien de Interés Cultural, a high-level Spanish heritage designation for culturally significant places and objects.
Remains
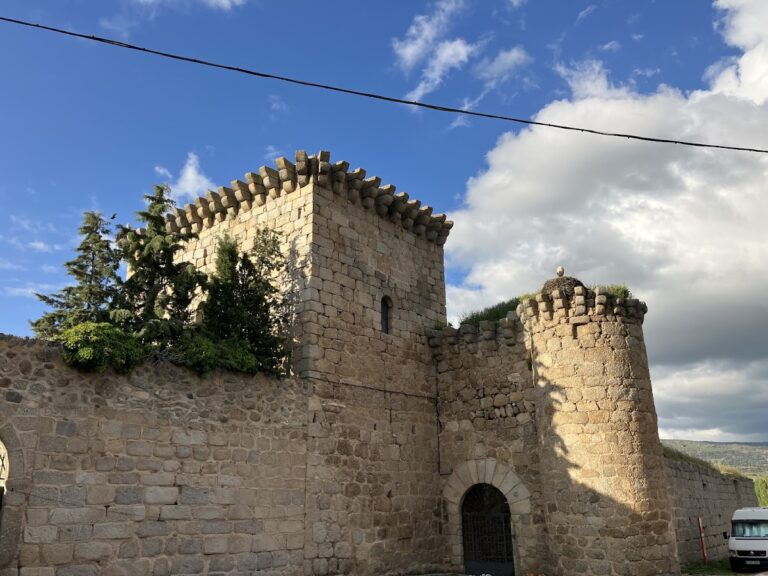
The castle has a centralized plan built around a square keep. A low perimeter wall surrounds the main tower and is associated with two large angular towers. The walls use rubble masonry, while granite ashlar blocks reinforce the corners. A sketch by Gómez Moreno showed four angular towers. The surviving arrangement includes the two rear towers, traces of a wall at the front center, and large earth accumulations marking the theoretical front corners.
Keep and defensive masonry
West wall and entrance
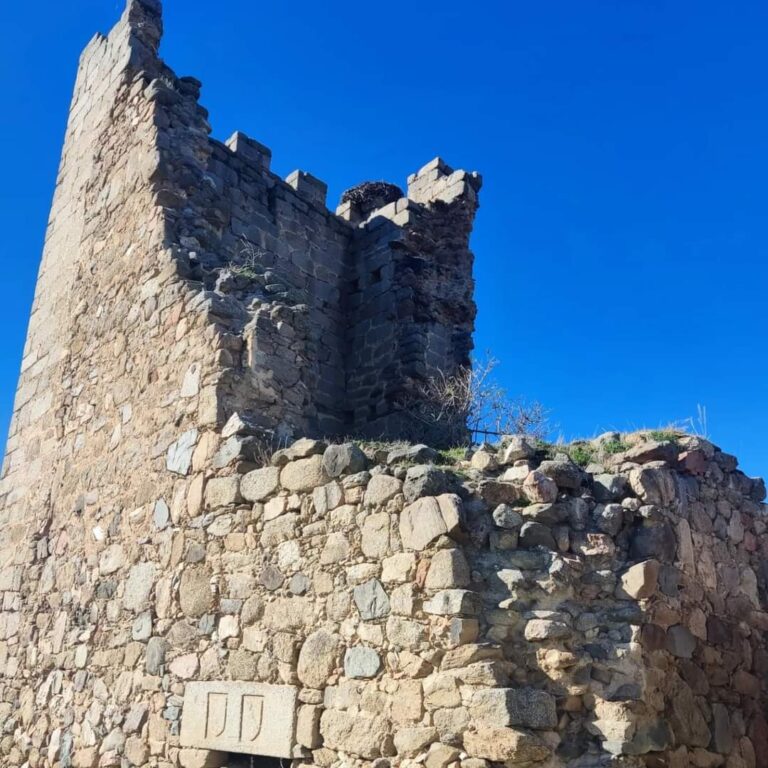
The west wall of the keep is the best-preserved elevation. At mid-height it contains a loophole, a narrow opening for observation or weapons. The wall is crowned by a stone machicolation, a projecting defensive structure with openings through which objects or projectiles could be dropped. Ten corbels support the machicolation, each made with three modillions. Above them are pointed arches, a parapet, and triangular merlons, the raised sections of a battlement.
The entrance through the main body of the keep has jambs and a lintel formed from three stone pieces. An episcopal coat of arms is placed above the doorway. Its field is empty and may have been left unfinished. Two other coats of arms survive in the neighboring hermitage, and the entrance shield may be related to them, although the relationship and the possibility of reuse remain uncertain.
Interior walls and fireplaces
The keep’s interior walls are approximately one metre thick. Their height diminishes in parts, and several putlog holes, sockets left for temporary construction scaffolding, remain in the masonry. Plastering survives in places, while structural changes in the upper portion indicate alterations to the building over time.
A stone fireplace is embedded in the west wall and preserves its flue through the full height of the structure. On the first floor, a second fireplace with brick sides was constructed above it, creating a visible sequence of changes within the keep.
Towers and openings
Rear angular towers
The two surviving angular towers are now used as agricultural rooms. Their roofs are tiled, and their battlements have been filled in. In the lower sections, circular openings made from single blocks of stone remain in place. Their position and height indicate that the towers were arranged for defense with artillery placed inside them.
Loopholes and wall openings
Square and rectangular openings pierce the walls of the castle. Some have ashlar frames, while others are edged in brick. Their pronounced outward splay creates small loopholes directed toward the exterior, linking the construction of the openings to observation and defense.
Funerary monument
Tomb of Bernardino de Barrientos
The tomb of Bernardino de Barrientos is carved from alabaster and represents the knight as a recumbent figure above a heraldic frontal. Its image closely resembles another work by the same sculptor in Toledo Cathedral. The monument is attributed to Vasco de la Zarza, a Renaissance sculptor active in Ávila and associated with important alabaster funerary sculpture. It is preserved in the Ávila Museum rather than at the castle.
Nearby sites