Castle of Buitrago del Lozoya: A Fifteenth-Century Fortress in Spain



Site at a Glance
- Rating
- 4.3
- Popularity
- Medium
- Country
- Spain
- Primary era
- Medieval
- External website
- Open
- Eras represented
- Medieval
- Civilizations
- Crown of Castile
- Site type
- Military
- Remains
- Castle
On this page8 sections
History
Castle of Buitrago del Lozoya is a fifteenth-century fortress in Buitrago del Lozoya, Spain, built in Christian-ruled Castile and incorporated into the town’s medieval walled enclosure. An earlier fortress of possible Muslim origin may have occupied the site, while the first written references to the fortification date to the twelfth century, during the reign of Alfonso VIII of Castile.
From Muslim frontier fortress to Mendoza domain
Buitrago del Lozoya passed into Christian control in 1085, during the medieval expansion of Christian kingdoms into territories previously ruled by Muslim powers in the Iberian Peninsula. The earlier fortification may then have supported the repopulation of the surrounding area. From this period onward, the castle became associated with the Mendoza family, a powerful Castilian aristocratic house whose members held major noble titles and exercised political and territorial authority in central Spain.
The Mendozas established the Community of Villa and Land of Buitrago, a medieval Castilian jurisdiction responsible for local administration, settlement, and legal authority. This arrangement gave the family an important role in organizing repopulation and governing the territory around the town.
The fifteenth- and sixteenth-century palace
The surviving castle was built in the fifteenth century at the initiative of Diego Hurtado de Mendoza de la Vega y Luna, who inherited the title of Duke of the Infantado from his father. During the fifteenth and sixteenth centuries, the fortress contained a palace decorated with fine plasterwork and ceilings.
Íñigo López de Mendoza, the first Marquis of Santillana and Count of Real de Manzanares, visited the castle frequently and held celebrations and social gatherings there. The fortress also became associated with the succession dispute between Juana la Beltraneja and Isabella I of Castile. Juana, a claimant to the Castilian throne, stayed there as a guest of the Mendoza family during her opposition to Isabella.
War damage and later preservation
During the Peninsular War, the Iberian campaign of the Napoleonic Wars, French troops occupied the castle and used it as a barracks for four years. They caused severe damage before withdrawing in 1813, leaving the original structure only partly preserved.
The castle is undergoing restoration, while parts of the complex are used for social and festive purposes. Its central courtyard is occasionally used for bullfighting. The castle and the town walls were declared a national monument in 1931. Buitrago del Lozoya was later protected through historic-artistic ensemble and Property of Cultural Interest designations granted on 11 April 1993.
Remains
Fortification layout
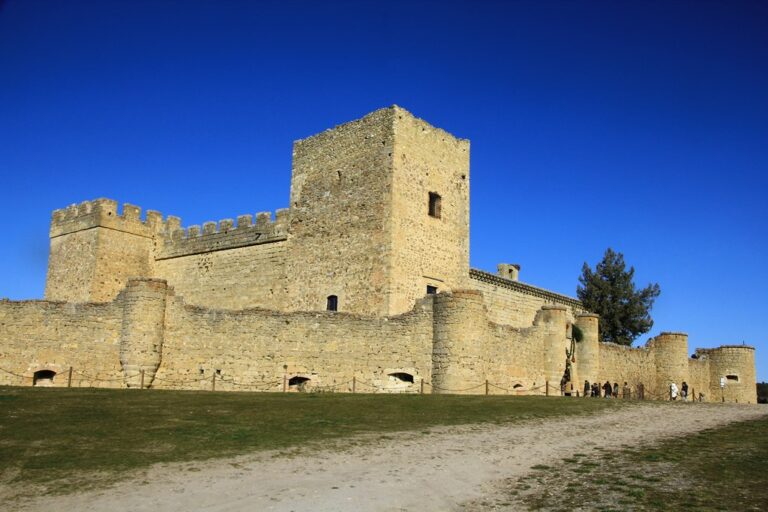
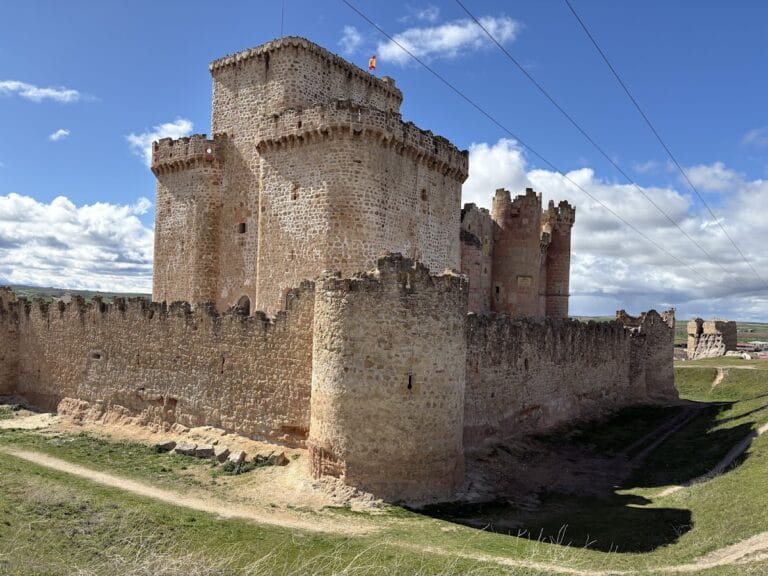
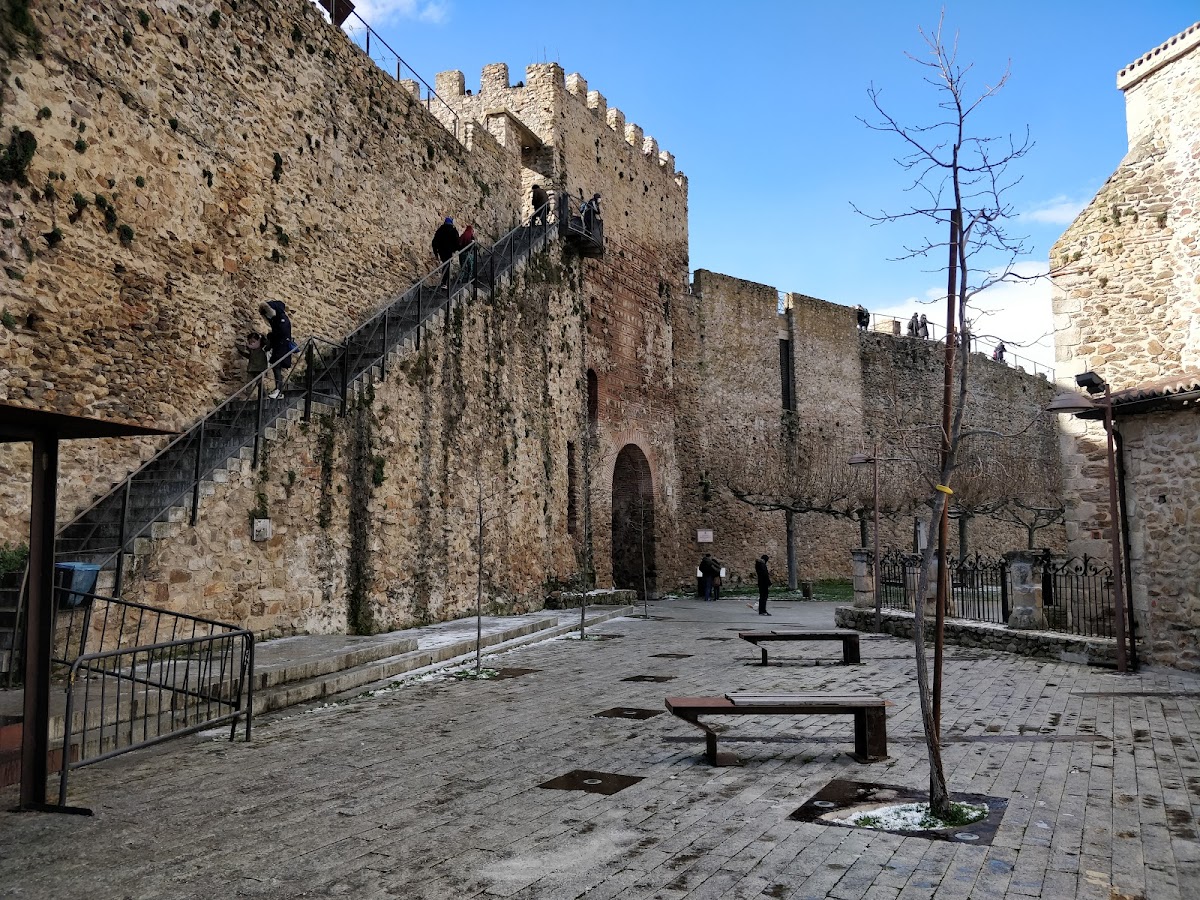
The castle, also known as an alcazaba, occupies the southeastern corner of Buitrago del Lozoya’s medieval wall beside the Lozoya River. Its rectangular plan incorporates part of the surrounding enclosure, and a moat formed part of the wider defensive system. Construction combines brick, lime, and stone. The brick is arranged in horizontal bands joined with lime and framed by blocks of solid stone, a building method that reflects Muslim architectural influence within a Christian-ruled setting.
Towers and entrance
Seven towers of different forms reinforce the castle, including square, rectangular, and pentagonal examples. Each tower is built entirely of stone. The towers are solid up to the level of the wall walk, except for the pentagonal tower, which can be entered from the central courtyard. The other towers are reached from the wall walk. The entrance is placed within one of the towers and consists of two arches arranged along a bent approach.
Interior and surviving fabric
A central courtyard occupies the interior of the fortress. Its roof vaults use semicircular arches or courses of stone laid to project inward. The interior survives in a partly preserved but largely ruinous condition, and restoration work continues within the alcazaba. The courtyard and surviving towers retain the main spatial framework of the castle, while the damaged fabric reflects the destruction suffered during the Peninsular War.