Begur Castle: A Medieval Territorial Fortress in Spain



Site at a Glance
- Rating
- 4.4
- Popularity
- Medium
- Country
- Spain
- Primary era
- Medieval
- Eras represented
- Medieval, Modern
- Civilizations
- Spanish
- Site type
- Military
- Remains
- Castle
On this page12 sections
History
Begur Castle is a medieval territorial castle above the town of Begur in Spain, occupying the site of an earlier settlement of pre-Roman origin. Its recorded history begins in 1019, and its elevated position gave it lasting strategic importance in the surrounding territory.
Early feudal lordship
Arnust de Begur is the earliest known feudal lord associated with the castle. In 1055, Artal Guadall held it in fief, a feudal arrangement in which land was granted in return for service and loyalty. During the middle of the eleventh century, the castle came into the possession of Countess Ermessenda, a powerful noblewoman in eleventh-century Catalonia.
Ermessenda sold Begur Castle in 1057 to Ramon Berenguer I and Almodis, the counts of Barcelona. In the same year, she swore loyalty to Ramon Berenguer I for his rights over Begur and several other castles, territories, and associated possessions. Between 1057 and 1059, Amat Elderic, who had served as Ermessenda’s senior household official, counsellor, and almoner, swore loyalty to Almodis for the castle. The counts of Barcelona subsequently granted Begur to different families as a fief.
The Peratallada lineage became connected with the castle through a 1062 agreement between the count and Dalmau Bernat of Peratallada. This lineage later developed into the Cruïlles-Peratallada family. A separate lineage called Begur appears in records from the twelfth to the fourteenth centuries and may have comprised the castle’s castellans, feudal officers responsible for administering and defending it for their lords. In 1358, a hearth tax listed Blanca de Begur as holding 51 households from the castle.
The barony of Begur
In 1309, King James II granted the town of Begur to Bernat de Cruïlles, giving him the title Baron of Begur. The barony included Esclanyà and its castle, as well as Regencós. In 1360, King Peter the Ceremonious sold Gilabert de Cruïlles the high and low criminal jurisdictions and full judicial authority over Begur Castle, Esclanyà, Regencós, and other places and castles. These powers allowed the lord to judge serious and lesser crimes and exercise broad civil and criminal jurisdiction.
The economic and feudal rights attached to the territory also continued to develop. In 1362, the tithe on coral and fish from the castle’s territory was divided equally between Gilabert de Cruïlles and his feudal vassal. Records from 1365 to 1370 placed Begur, Esclanyà, and Regencós under Gilabert de Cruïlles.
War, demolition, and jurisdictional change
During the fifteenth century, Begur obtained feudal redemption, a process by which a community secured release from feudal lordship and its associated obligations. It then became a “street of Barcelona,” a medieval legal status that placed the town under Barcelona’s jurisdiction.
The castle was badly damaged during the war against King John II. French troops occupied it in 1468, after which John of Anjou, Duke of Lorraine, ordered its demolition. The fortress was later rebuilt, although further destruction repeatedly altered the site.
In 1604, the town bought the remaining rights connected with the castle from Baron Carles de Viladomat i de Cruïlles and obtained jurisdictional freedom. The Cruïlles family nevertheless continued to use the title Baron of Begur until the middle of the eighteenth century.
Later military destruction
After the Battle of the Ter during the Nine Years’ War, the Duke of Noailles deliberately destroyed the castle in 1694 because of its strategic position. During the Peninsular War in 1810, English troops retook the site from the French. Admiral Doyle then ordered the castle to be blown up. A commemorative medal was struck for the capture of Begur, reflecting the military importance attributed to the position.
The present ensemble
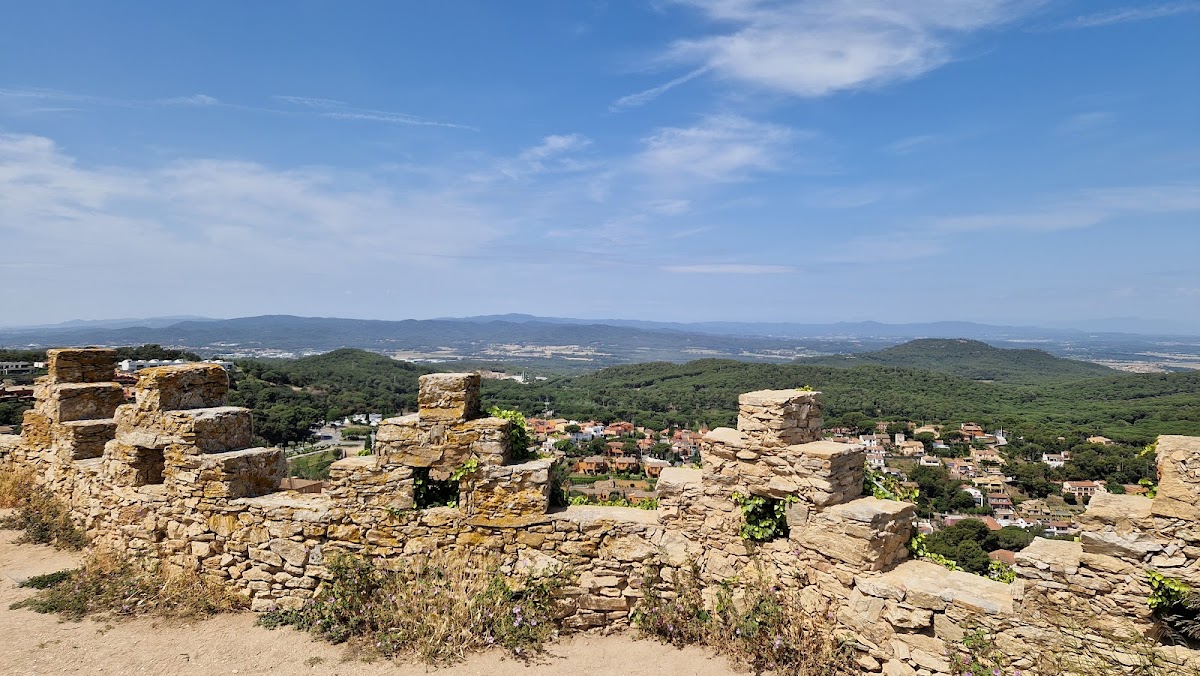
In the early twentieth century, an access path, the viewpoint known as the Balcony of the Empordà, and the stepped battlements that characterize the ensemble today were constructed. Begur Castle has been listed as a Cultural Asset of National Interest and as a Spanish monument of cultural interest, with the heritage designation recorded from 1962 onward.
Remains
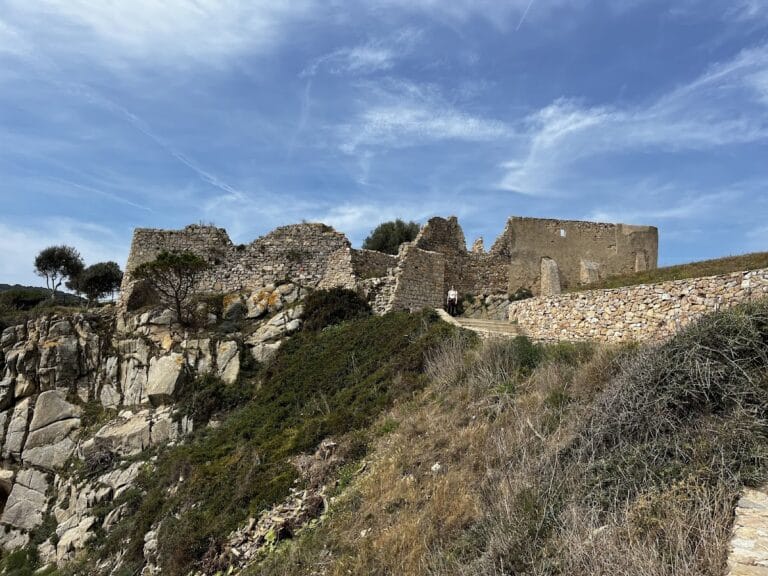
The remains occupy the summit of a rocky, conical hill about 260 metres above sea level. The southern and western sides of the promontory are especially steep, while the elevated site overlooks Begur and extends toward the coast. The fortress was built directly on the rock, and successive destructions left fragments of buildings, wall foundations, and isolated masonry around the upper esplanade.
Summit structures
Cylindrical tower
The most substantial surviving feature is a cylindrical tower on the north-eastern side of the summit. Its sloping base, which strengthens the wall and helps it withstand attack or ground pressure, remains relatively well preserved. The tower rises about 5 metres because it stands on ground higher than the upper platform, where the surrounding area was levelled. It is built from irregular masonry made with small stones mixed with pottery fragments. This construction appears late medieval or possibly considerably later, while the date of the ruins as a whole remains difficult to establish.
Rectangular room
Parts of three walls attached to the tower belong to a small rectangular room on the upper platform. The room retains the beginning of a vaulted ceiling, including impressions left by the reed formwork used during construction. Its masonry is comparatively homogeneous, consisting mainly of small, roughly dressed slabs arranged relatively regularly and bonded with mortar. These walls may date from the eleventh or twelfth century.
Rectangular cistern
The north-western sector contains the remains of a rectangular cistern, a chamber for collecting and storing water. Three walls rise at the edge of the cliff, where the rock was artificially cut to create a vertical face. The cistern preserves the beginning of a vault and reddish plaster on its interior. Its masonry resembles that of the rectangular room, with small, roughly dressed slabs laid in a fairly regular arrangement and joined with mortar, possibly indicating an eleventh- or twelfth-century date.
Walls and later features
Foundations and fragments of a wall survive elsewhere on the summit, including a section that collapsed down the northern slope. The early-twentieth-century access path, the Balcony of the Empordà viewpoint, and the stepped battlements form part of the physical ensemble visible today.