New Castle of Manzanares el Real: A Mendoza Palace-Fortress in Spain



Site at a Glance
- Rating
- 4.6
- Popularity
- Medium
- Country
- Spain
- Primary era
- Medieval
- Eras represented
- Medieval, Early Modern
- Civilizations
- Crown of Castile
- Site type
- Domestic
- Remains
- Castle
On this page11 sections
History
New Castle of Manzanares el Real is a fifteenth-century palace-fortress in Spain, built by the House of Mendoza beside the River Manzanares and the Santillana reservoir at the foot of the Sierra de Guadarrama. Construction was under way by June 1475, during the late-medieval period, and the building combined fortress forms with the ornate Gothic architecture associated with the reign of Ferdinand and Isabella. It served chiefly as a palatial residence expressing the political and economic influence of one of Castile’s leading noble families.
The contested Real de Manzanares
The upper Manzanares region had been known as El Real de Manzanares since the time of Alfonso X of Castile. After the Christian reconquest of territories ruled by Muslim powers in the Iberian Peninsula, its pastures, forests, and agricultural resources led to disputes between the communities of Segovia and Madrid during the thirteenth century. King John I of Castile resolved these conflicts in the fourteenth century by granting the comarca to his steward, Pedro González de Mendoza.
Pedro González de Mendoza’s eldest son, Diego Hurtado de Mendoza, Admiral of Castile, is credited with building an earlier fortress nearby, now known as the Old Castle of Manzanares el Real. The Mendoza family later dismantled and abandoned that stronghold, reusing its materials and reducing the risk that it would be captured by their enemies.
Construction and Mendoza residence
During the last third of the fifteenth century, the House of Mendoza decided to replace the earlier fortress with a larger and more luxurious residence. Diego Hurtado de Mendoza y de la Vega, first Duke of the Infantado, promoted the new project. His death caused a temporary suspension of the work, but his eldest son, Íñigo López de Mendoza y de la Vega, probably resumed construction around 1480. He changed the original plan by adding an eastern body and commissioned Juan Guas, an architect active for the Catholic Monarchs, to harmonize and embellish the complex.
The castle’s military appearance was intended as much to display aristocratic wealth and authority as to provide practical defense. Its spacious halls, symmetrical composition, and decorated galleries reflected the growing tendency for noble residences to unite fortress architecture with palatial design. As a residence, however, it was used for only about a century. Under Íñigo López de Mendoza y Pimentel, fourth Duke of the Infantado, it was already largely unoccupied. After his death in 1566, financial difficulties and disputes among the Mendoza heirs accelerated its abandonment, while the duchy’s activities became centered in Guadalajara.
Restoration and public heritage
The House of the Dukes of the Infantado carried out the first recorded restoration in 1914 under Vicente Lampérez y Romea. A public intervention directed by José Manuel González Valcárcel in 1964 sought to establish a Museum of Castles. The following year, Íñigo de Arteaga y Falguera, eighteenth Duke of the Infantado, transferred use of the castle to the former Provincial Deputation of Madrid. Continued consolidation and rehabilitation work enabled the complex to open to the public from 1977.
In 1982, the castle hosted the constituent session of the Parliamentary Assembly of Madrid, where the proposal for drafting the region’s Statute of Autonomy was presented. After the statute came into force in 1983, responsibility for the complex passed to the Community of Madrid with the former deputation’s heritage assets. The transfer also included ten seventeenth-century Flemish tapestries later installed in the castle. Further work in 2005 created a new museographic and tourism-use project, and a Renaissance-inspired garden was added in 2013. The castle was declared a Historic-Artistic Monument in 1931, and successive restorations have left it in an excellent state of conservation.
Remains
The surviving castle has a square main body measuring approximately 30 by 30 metres, with a straight section attached to one side. Its granite construction, corner towers, outer defenses, galleries, and courtyard combine military forms with the ornament of a late-fifteenth-century palace. Six levels rise above ground, consisting of a ground floor, first mezzanine, principal floor, second mezzanine, upper gallery, and roof gallery, with a basement below.
Outer defenses and Gothic exterior
Towers and barbican
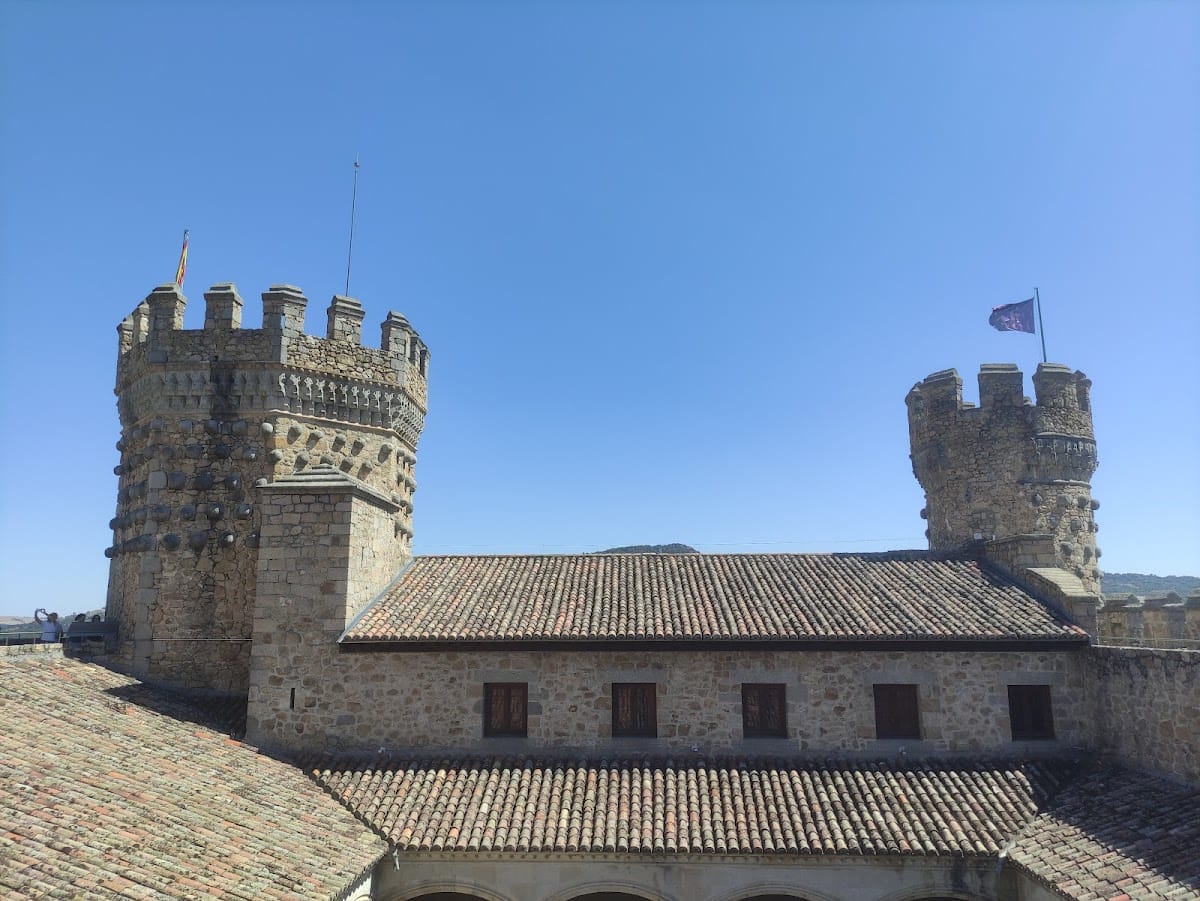
Four corner towers rise from the main body. Three are cylindrical, while the taller southeast tower is square and ends in an octagonal upper section. This tower served as the tower of homage. Decorative stone balls crown the towers, a feature associated with Isabelline Gothic, the ornate late-fifteenth-century style that combined Gothic forms with Mudéjar and other influences.
A barbican, an outer fortified barrier protecting the main enclosure, surrounds the castle. Its barrier is approximately five metres high and contains loopholes, or openings for firearms, adapted to artillery. These openings bear the cross of the Holy Sepulchre of Jerusalem. Other defensive elements include a moat that was later dismantled and partly filled, a protected defensive passage with a firing gallery, a projecting wall-walk, raised fighting platforms above the corner towers, and a western outer gate flanked by two small towers.
Southern gallery
The exterior’s defensive appearance is balanced by symmetrical volumes, ornamental mouldings, and decorative tower details. On the southern side, a gallery overlooks the Manzanares valley and was designed as a contemplative viewpoint. Known as the Paseador or Juan Guas Gallery since the twentieth century, it is a loggia of depressed arches with double, pointed, lobed tracery and is regarded as an important example of Isabelline Gothic gallery design.
Hispano-Muslim decoration appears beneath the southern gallery in a network of diamond-shaped panels inspired by sebka, a geometric ornamental pattern. The mouldings of the wall-walk contain muqarnas, tiered three-dimensional forms associated with Islamic and Hispano-Muslim architecture. Large four-lobed lime-made diamonds frame the stone balls on the towers, although these decorations are now heavily faded.
Courtyard and palace interiors
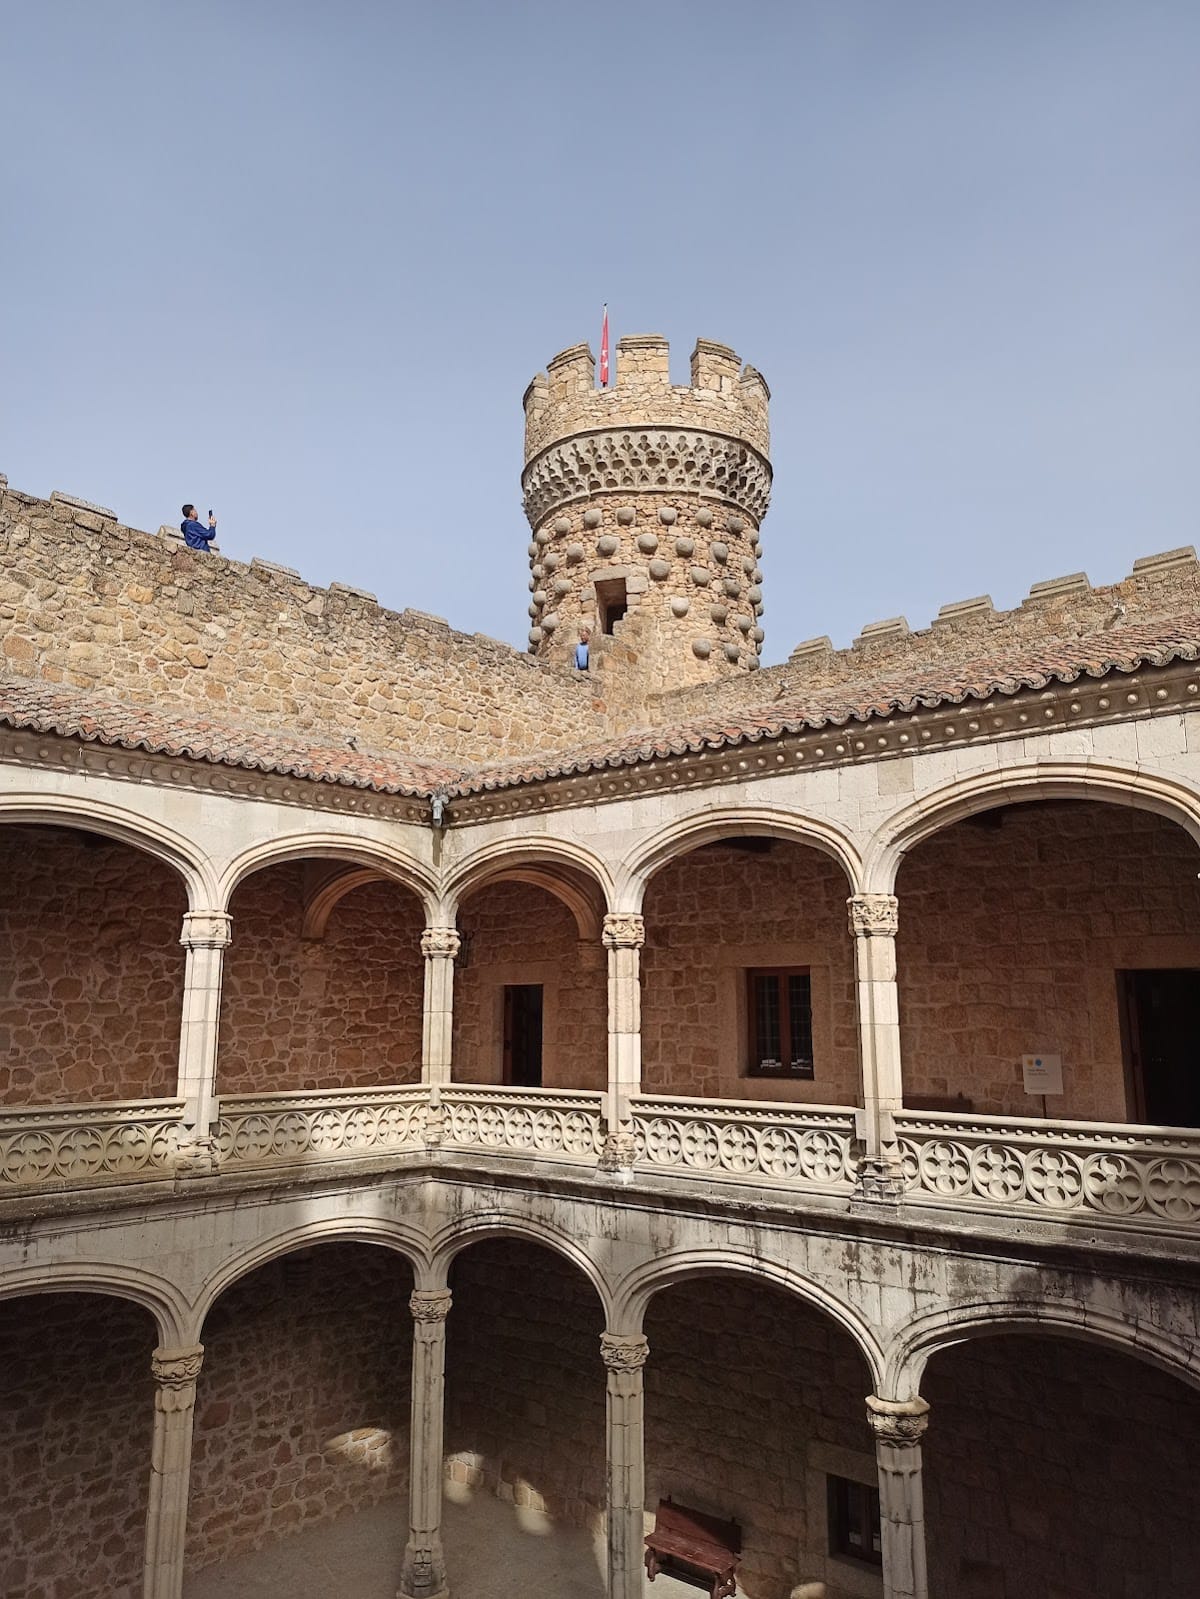
Inside, the building is arranged around a porticoed courtyard and spacious halls rather than the traditional arms courtyard of earlier fortresses. The courtyard, originally designed by Juan Guas, fell into ruin and was completely reconstructed in the early twentieth century under Vicente Lampérez. Its two superimposed galleries rest on depressed segmental arches supported by fluted shafts and octagonal capitals carved with floral and figural motifs.
The upper corridor has a balustrade decorated with rosettes. In the lower corridor, three sixteenth-century wall shields display the arms of the Mendoza, Enríquez, and Álvarez de Toledo families, all associated with the Duchy of the Infantado. Granite forms the principal building material, while limestone appears in parts of the courtyard galleries. The walls are mainly rubble masonry and roughly dressed stone, with finely cut ashlar reserved for elements such as the entrance portal, loopholes, southern gallery, and courtyard.
Chapel and reused medieval fabric
The eastern body contains a chapel on its lowest level. It preserves an apse and chancel arch from the thirteenth-century Church of Our Lady of Nava, incorporated into the later castle as Romanesque-Mudéjar fabric. A later Gothic arcade survives within the chapel, creating three naves. Its arches rest on octagonal pillars, with semicircular arches in the centre and pointed arches at the sides.
The chapel is the only section of the castle that has not been restored. The floors that formerly stood above it, including the area containing the library, have completely collapsed. The surviving medieval church elements and later arcade therefore form a distinct part of the castle’s architectural history, preserving evidence of construction reused within the Mendoza residence.
Museographic interiors and collections
The castle’s museographic presentation recreates an idealized sixteenth- and seventeenth-century palatial environment with original pieces and replicas. The arranged rooms include the entrance hall, Santillana Room, Infantado Room, Ladies’ Estrado, bedchamber, and an oratory attached to the bedchamber. Paintings, armour, and furniture from the sixteenth to the nineteenth centuries are displayed alongside ten Flemish tapestries.
The tapestries were made in Brussels in the mid-seventeenth century. The most complete series, The Life of Julius Caesar, consists of five textiles signed by Ian Van Leefdael and Gerardo Van der Strecken. Two surviving works from The Life of Man were made by Ian Francis and Franz Van den Hecke from cartoons by pupils of Rubens, possibly with Rubens’s participation. The tenth tapestry has a biblical subject, although its title is unknown.