Castillo de Olvera: A Nasrid Fortress in Cádiz, Spain


Site at a Glance
- Rating
- 4.6
- Popularity
- Medium
- Country
- Spain
- Primary era
- Medieval
- External website
- Open
- Eras represented
- Medieval
- Civilizations
- Crown of Castile, Nasrid
- Site type
- Military
- Remains
- Castle
On this page10 sections
History
Nasrid foundation
Castillo de Olvera is a late twelfth-century fortress in Olvera, Cádiz, Spain, built under the Nasrid Kingdom of Granada. The Nasrids ruled the last Muslim kingdom in the Iberian Peninsula, whose defensive network protected territory in southern Spain until Castile conquered the kingdom in 1492. Olvera’s castle formed part of that frontier system.
Castilian alterations and protection
After Castilian forces captured the fortress, successive alterations gave its present form clear Christian characteristics. The surviving enclosure also includes part of the wall circuit that surrounded the Villa quarter, linking the castle to the defended settlement below.
Castillo de Olvera is protected as a monument and site of defensive architecture. A Royal Decree dated 22 July 1982 is associated with its declaration, and the castle has held designation as a site of cultural interest since 1985. It also lies within Olvera’s protected historic-artistic ensemble and received comprehensive protection through municipal planning regulations definitively approved on 17 May 1999.
Remains
Fortified enclosure
Rocky setting and entrance
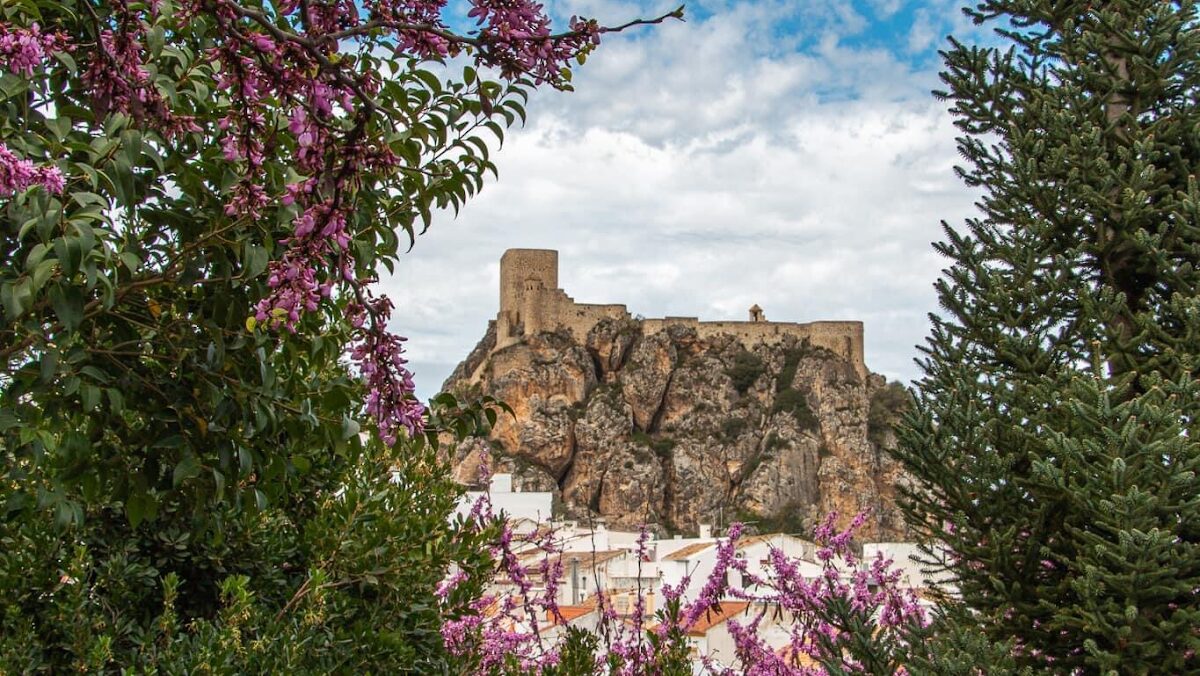
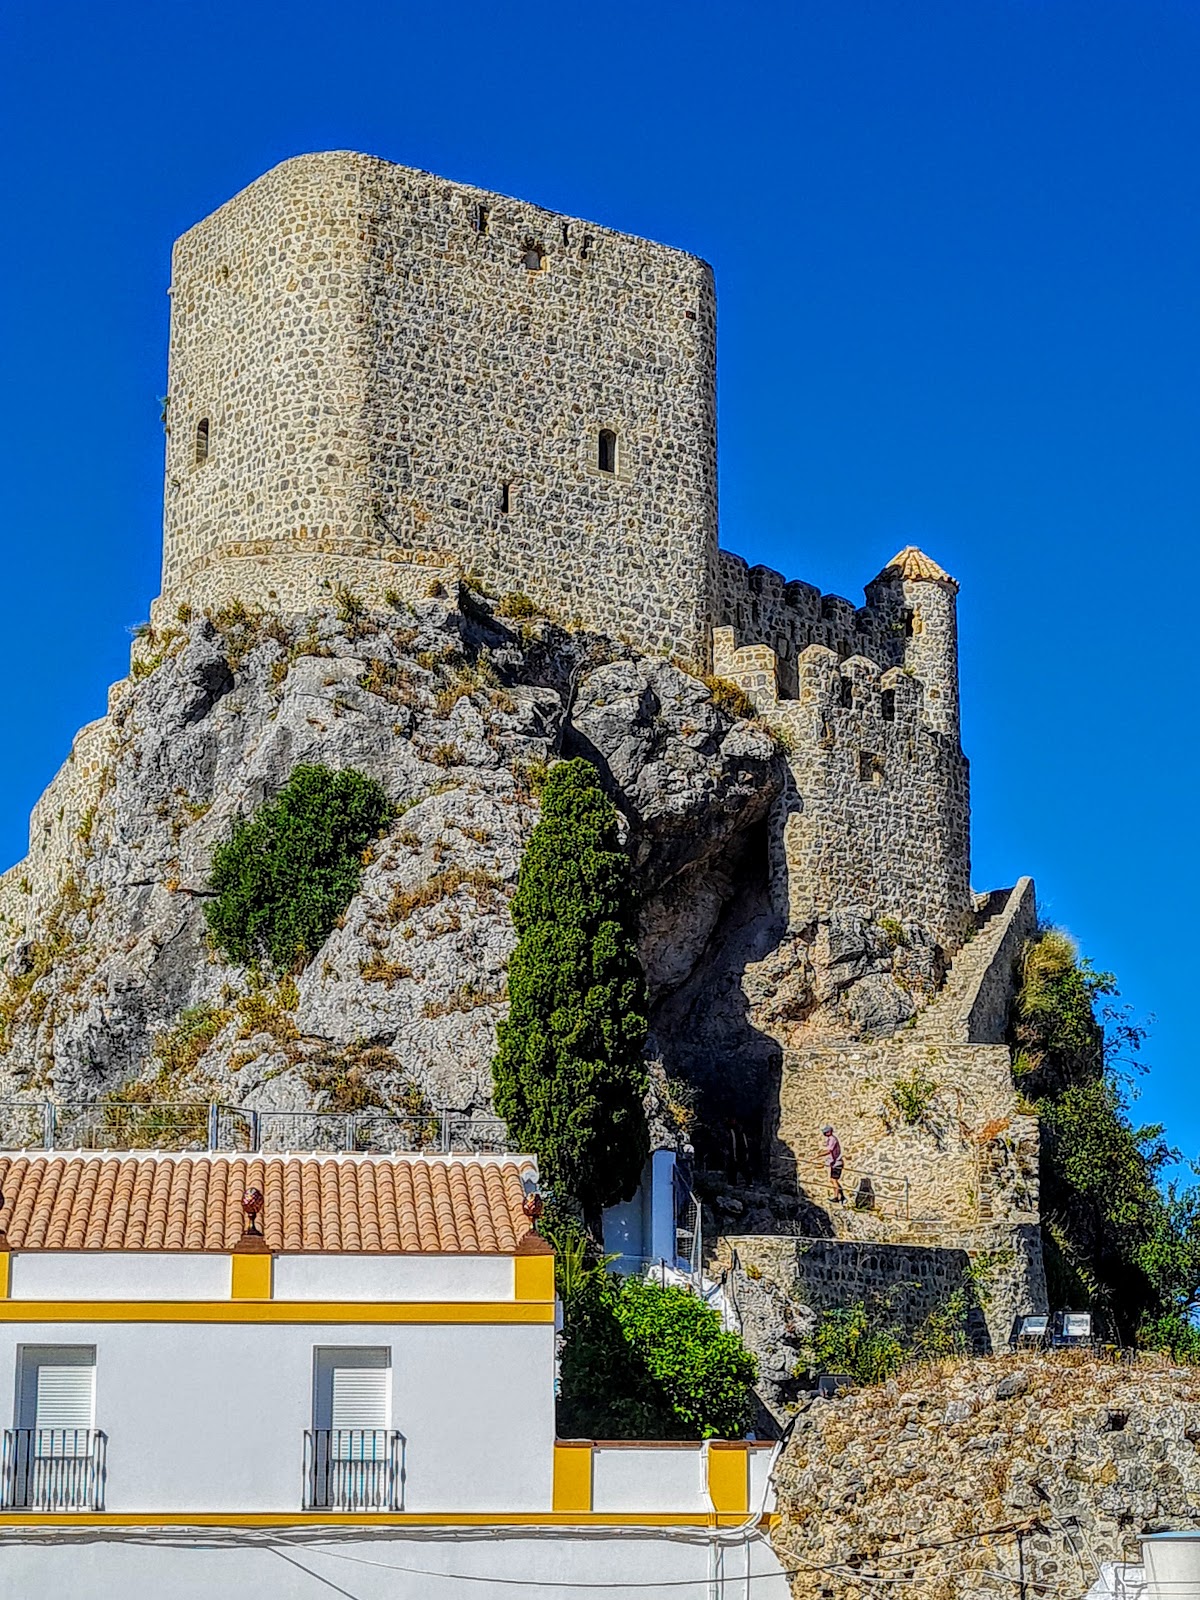
The fortress occupies a rocky elevation at Olvera’s highest point. The elevation is given as approximately 600 metres above sea level, while the rock itself is described as standing at 623 metres. Its irregular, elongated triangular plan follows the shape of the rock. The surrounding terrain is mainly hilly, with flatter ground to the northwest, and the nearby landscape is largely agricultural.
A single entrance leads into the enclosure and is protected by a barbican, a fortified outer structure guarding an entrance. The gateway bears indications that it once carried a coat of arms. Until relatively recently, access to the complex passed through rooms in a house attached to the fortress walls.
Walls and underground enclosure
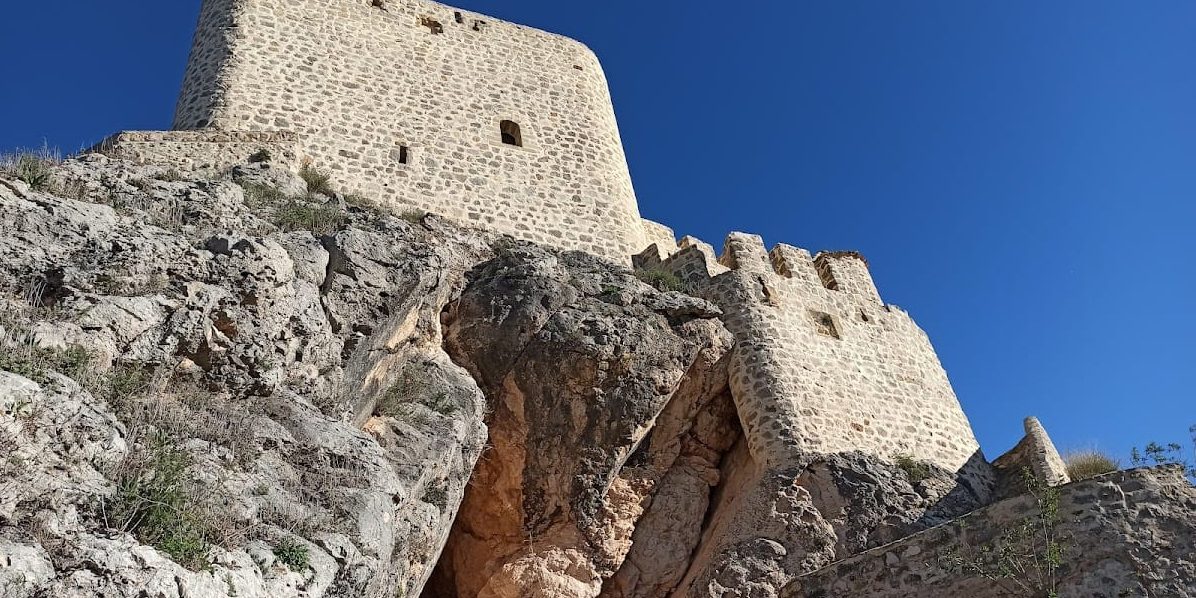
Sections of the enclosing wall survive with a wall-walk, a passage along the top of a defensive wall. The complex also contains an underground enclosure. Part of the circuit that surrounded the Villa quarter remains, preserving a physical connection between the fortress and the defended settlement.
Keep and water installations
Principal keep
The keep, the castle’s principal fortified tower, stands in the southern part of the enclosure. It has a rectangular plan with rounded edges and two storeys covered by barrel vaults, continuous semicircular vaults used to cover elongated rooms. Its walls are built from irregular courses of stone bonded with mortar, meaning that uneven stones were laid in courses and joined with a binding material.
Spiral staircases connect the two storeys. The original entrance is more than five metres above ground level and is reached by a later, drum-shaped external stairway. This arrangement preserves evidence of changes made to the tower after its initial construction.
Cisterns
Two cisterns survive within the complex. One supplied water to the keep, showing how water storage was incorporated into the fortress’s defensive infrastructure.