Alcázar of Segovia: A Royal Fortress and Palace in Spain
Site at a Glance
- Rating
- 4.7
- Popularity
- Very High
- Country
- Spain
- Primary era
- Medieval
- External website
- Open
- Eras represented
- Medieval, Early Modern
- Civilizations
- Almoravid, Crown of Castile, Spanish
- Site type
- Domestic
- Remains
- Palace
On this page24 sections
History
The Alcázar of Segovia in Segovia, Spain, is a fortified royal palace whose medieval development incorporated probable Roman military foundations and later Christian, Mudéjar, Gothic, and Herrerian phases. Rising on a rocky crag above the meeting of the Eresma and Clamores rivers, it became a principal residence of the Castilian monarchy and served successively as a palace, political centre, treasury, armoury, prison, artillery college, archive, and museum.
Roman and Medieval Foundations
The fortress appears to occupy the site of a probable Roman military settlement, perhaps a castrum, meaning a fortified Roman military base. Roman funerary stones were reused in the lower parts of the walls. After Segovia was recovered by Christian forces during the Reconquista, the long campaign by which Christian rulers reclaimed Iberian territories governed by Muslim powers, the site developed into a medieval stronghold.
The earliest surviving written reference to the building dates from the early twelfth century. Early records describe a wooden stockade or fortification erected over the Roman foundations, and an early medieval phase has been associated with the Almoravids, a Berber Muslim dynasty that ruled parts of North Africa and the Iberian Peninsula during the eleventh and twelfth centuries. The building was explicitly called an alcázar, a fortified royal palace, in 1155, during the reign of Alfonso VII.
Alfonso VIII of Castile and Eleanor of England made the fortress a principal royal residence, and substantial work began on a stone stronghold. Alfonso VIII lived there, and the oldest palace nucleus is associated with the Hall of Arms. From the thirteenth century onward, the Alcázar became one of the favoured residences of the Castilian monarchy. Damage to parts of the palace in 1258, during the reign of Alfonso X, led to repeated restoration and enlargement under later monarchs.
Alfonso X held the first Cortes at the Alcázar in 1256. The Cortes were representative royal assemblies whose proceedings brought the monarchy, nobles, clergy, and towns into formal political consultation. The fortress consequently served not only as a residence but also as an institutional centre for royal government. Its functions included political ceremony, administration, the custody of the royal treasure, and the keeping of arms.
Royal Palace and Trastámara Institutions
The Alcázar remained a habitual residence of the kings of Castile for more than five centuries. Remodeling and decoration expanded under Catherine of Lancaster from 1412 and reached a high point during the reign of Henry IV of Castile. John II was the main patron of the New Tower, now called the Tower of John II, which replaced an earlier thirteenth-century structure.
The House of Trastámara, the Castilian dynasty whose rulers also came to govern other Iberian kingdoms, shaped much of the Alcázar’s medieval palace decoration and institutional history. In 1437, John II ordered royal administrative records to be transferred to the fortress. This created one of the earliest royal archives of Castile and helped establish the archival tradition later associated with the General Archive of Simancas, Spain’s historic royal archive.
The Alcázar also held the armoury of the House of Trastámara. Its collections provided a precedent for the Royal Armoury of Madrid, where royal arms were later brought together and displayed. The old Homage Tower and, later, the treasury chamber safeguarded the kingdom’s financial reserves and royal property deeds. Money connected with the treasury helped finance several enterprises, including Christopher Columbus’s first voyage. By Isabella I’s death, much of the royal treasure had been lost.
The fortress played a decisive role in the succession crisis of 1474. When news of Henry IV’s death reached Segovia, Isabella took refuge in the Alcázar with the support of Andrés Cabrera and the city council. The following day she was enthroned there as queen of Castile and León. The building thus became the setting for a major change in the Castilian monarchy.
Habsburg Remodeling and Changing Functions
The Habsburg monarchy, also known in Spain as the House of Austria, used the Alcázar less often than the medieval Castilian kings, but the fortress retained political and ceremonial importance. It was involved in the War of the Communities of 1520 to 1521, an uprising in Castile against aspects of Habsburg rule. In 1570, its chapel hosted the wedding of Philip II and Anna of Austria.
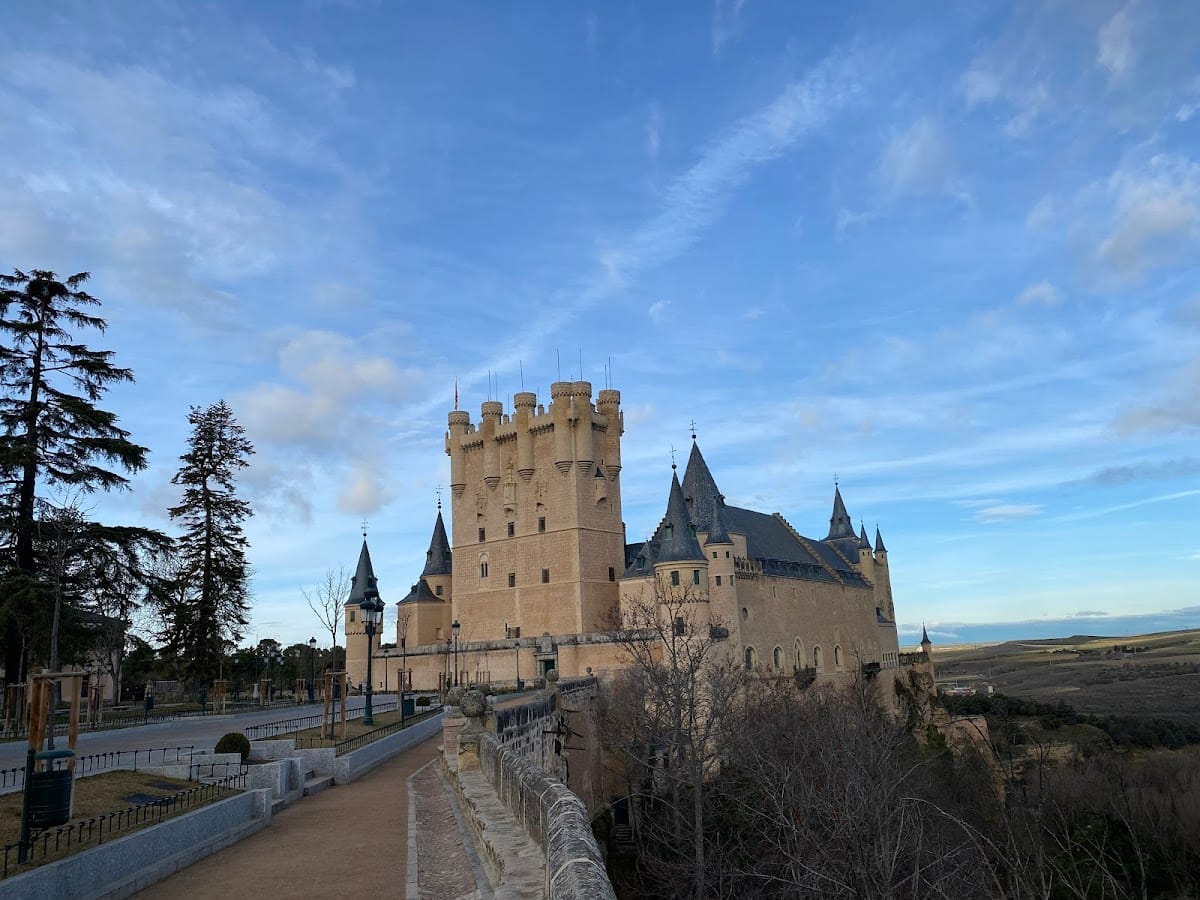
After his marriage, Philip II ordered extensive remodeling. Steep slate spires influenced by Central European castles were added, giving the building much of the silhouette it has today. His reign also brought a restrained late-sixteenth-century style associated with Juan de Herrera, known as Herrerian architecture. In 1587, Francisco de Mora completed the principal garden and the School of Honour areas.
The Alcázar served occasionally as a prison from the medieval period and became a permanent state prison in the early seventeenth century. Politically disgraced nobles and other notable prisoners were held there, and the prison function continued into the twentieth century. During the Second Spanish Republic, General Berenguer was detained in the building.
Artillery College, Fire, and Preservation
Charles III founded the Royal College of Artillery at Segovia in 1762. Under Count Félix Gazzola, the college moved into the Alcázar on 16 May 1764. It became an important centre of Enlightenment military education and occupied the fortress, with minor interruptions, as an academy and training institution.
The college’s educational programme extended to the nearby House of Chemistry, where a major laboratory opened in February 1792. Louis Proust directed it and carried out research there, including work associated with the formulation of the law of definite proportions. The college’s institutional history is still represented by the building’s military museum and collections.
A major fire on 6 March 1862 destroyed the sumptuous ceilings of the noble and private rooms. Reconstruction relied on José María Avrial y Flores’s engravings from 1839 to establish the earlier appearance of the damaged interiors, while work on the roofs continued through the later nineteenth century. The rebuilding left the Alcázar with a mixture of surviving medieval elements and carefully reconstructed historic interiors.
The General Military Archive was installed on the first floor in 1898. It remains associated with the Alcázar and is described as the oldest historical archive of the Spanish Armed Forces. In 1931 the building was declared a historic-artistic monument. The Board of Trustees of the Alcázar of Segovia was created by decree on 18 January 1951 to regulate the building and its annexes and to protect its character as a royal palace, military precinct, and artillery college.
The Alcázar forms part of the Old Town of Segovia and its Aqueduct, which entered the UNESCO World Heritage List in 1985 under criteria i, iii, and iv. A royal decree declared the building a National Archive in 1998, after which its museum and military archive functions continued. In 2025, Philip VI granted it the title “Royal.” The building also hosted the 250th-anniversary commemoration of the Royal College of Artillery on 16 May 2014, presided over by King Juan Carlos I.
Remains
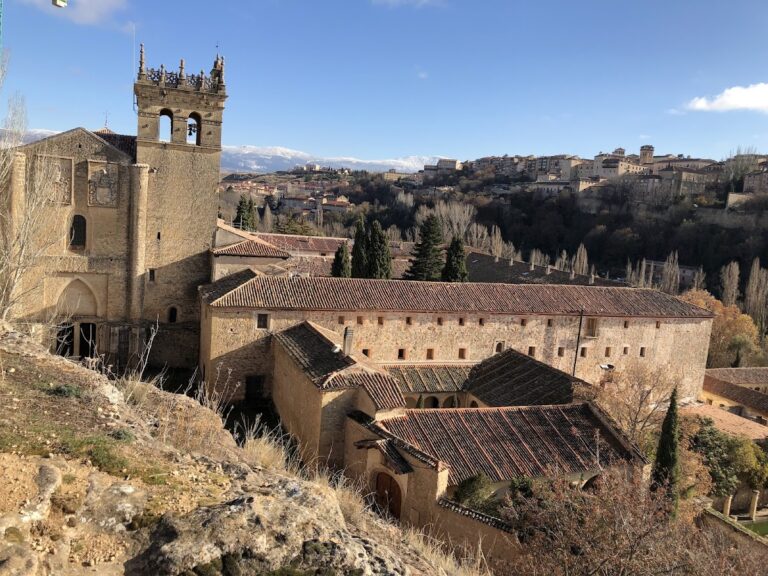
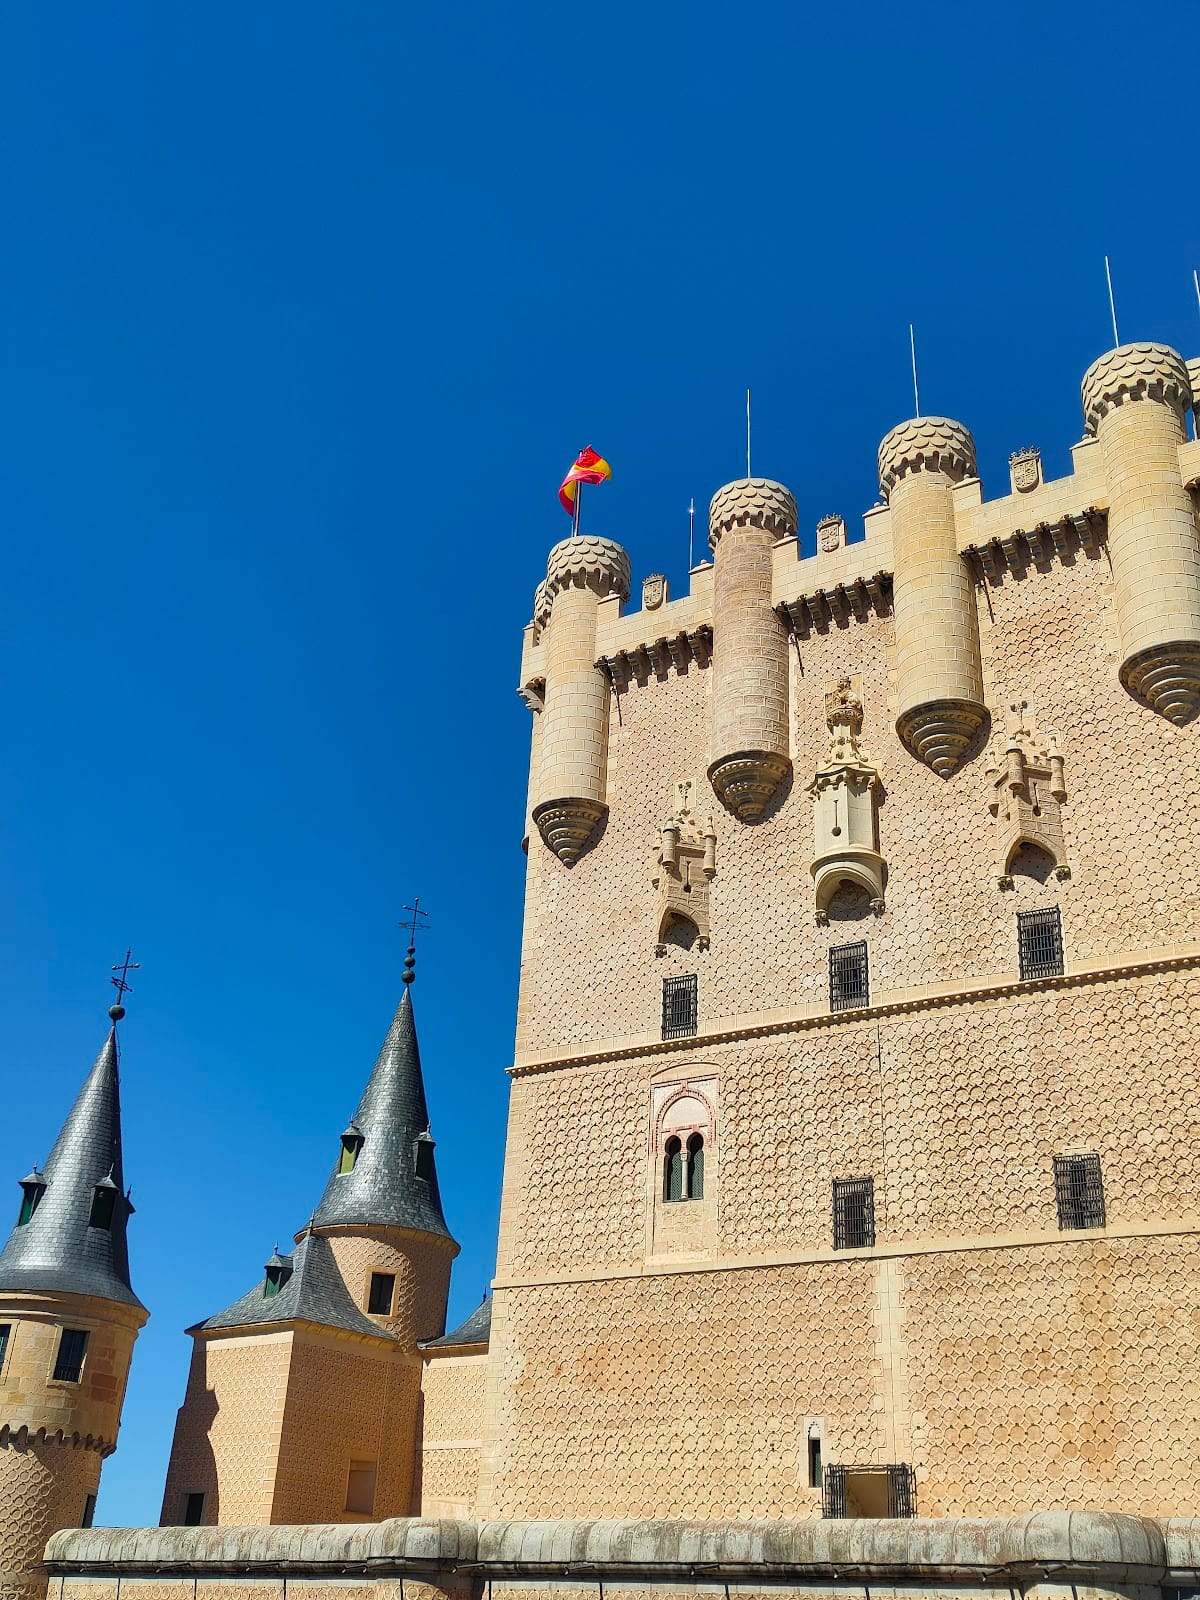
The Alcázar occupies a rocky height at the western end of Segovia’s Old Town, above the confluence of the Eresma and Clamores rivers. Its irregular plan follows the hilltop, while its elongated profile has often been compared with the prow of a ship. The exterior includes a Herrerian courtyard, a deep defensive moat, an entrance bridge, and the Homage Tower. Inside are a chapel and a series of noble rooms, including the Throne Room, Gallery Hall, Hall of the Pinecones, Hall of the Kings, and Hall of the Cord. Stone construction is combined with Romanesque, Gothic, Mudéjar, and Herrerian elements.
Towers, Moat, and Exterior Defences
Homage Tower and Former Armoury
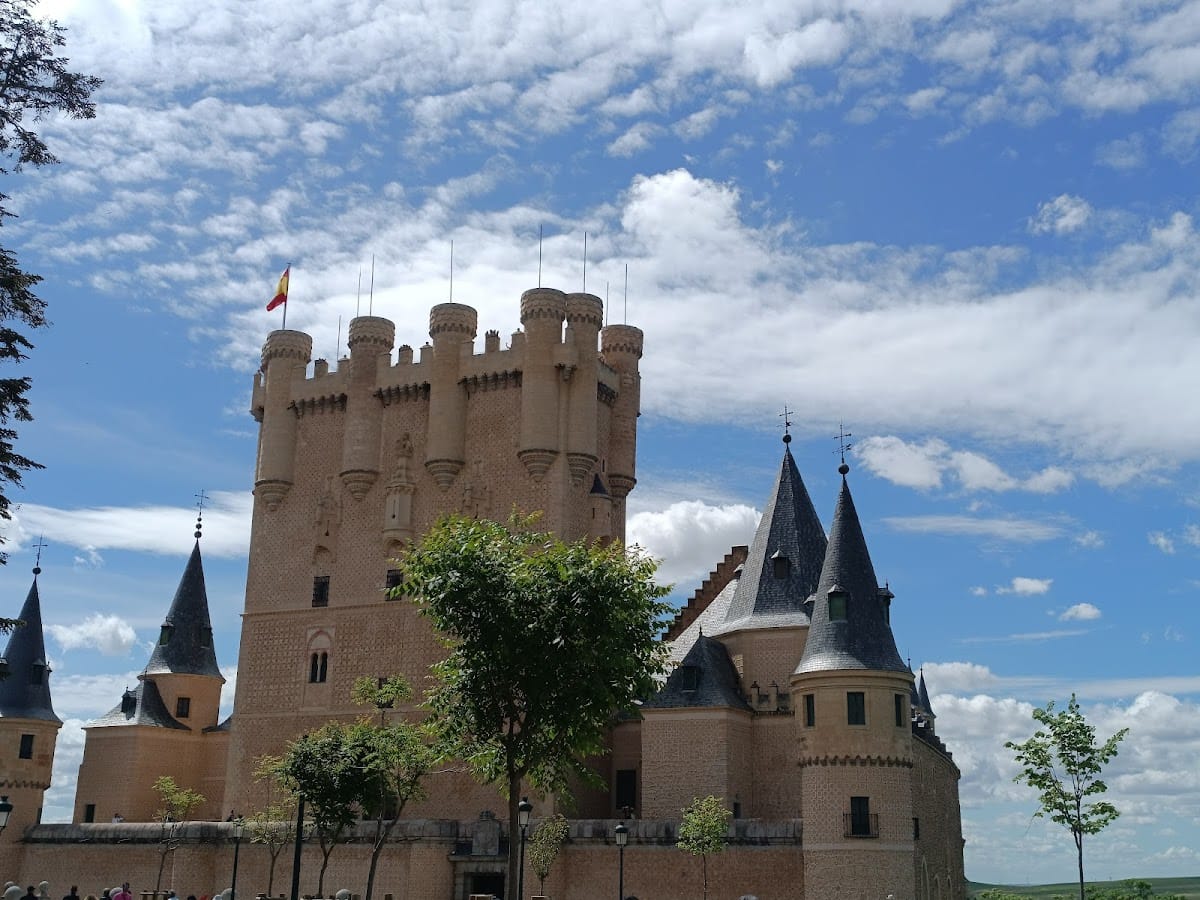
The main Homage Tower, raised during the reign of John II, is square and crowned by five smaller turrets. Its pointed barrel-vaulted chamber and paired windows reflect its defensive purpose, while its earliest role was as an armoury. The former armoury on the ground floor has a pointed barrel vault and two paired windows. It now contains armour, swords, lances, halberds, mortars, culverins, bombards, heraldic flags, and a richly decorated crossbow traditionally believed to have belonged to Charles V.
Tower of John II
The Tower of John II was built between 1440 and 1465 over an earlier thirteenth-century tower. A surviving Mudéjar window in the older structure shows Almohad influence. The tower rises about 80 metres and is divided into three levels by three horizontal stringcourses. Circular sgraffito decoration, battlements, and Castilian arms distinguish its exterior, while a steep spiral staircase of 152 steps leads to the summit.
Inside are a guard room and a bed attached to the front wall for the tower watchman. A large paired Gothic window on the eastern side faces Segovia, and the upper terrace has two pointed arches of different heights. The tower’s successive fabric preserves the relationship between the earlier medieval structure and John II’s major rebuilding campaign.
Moors’ Gallery and Defensive Moat
The Gallery or Terrace of the Moors is a walled terrace running along the front of the Alcázar and forming a plinth for the façade. Its name recalls the Moorish guard said to have watched there for Henry IV. Before the fire of 1862, the terrace carried a broad slate roof.
The defensive moat is about 26 metres deep. It began as a natural cut in the rock and was enlarged over successive centuries, especially under Henry IV and Philip II. Stone taken from the excavation was used in the castle’s defences, and partly worked blocks remain visible at a depth of about 23 metres. During Henry IV’s reign, bears were also kept in the moat. A southern section retains the form associated with his period and was not enlarged during Philip II’s remodeling. The moat is crossed by a stone bridge from Philip II’s reign and by an iron footbridge.
Grounds and Earlier Palace
Huerta del Rey
The Huerta del Rey, also called the North Park of the Alcázar, lies between the castle’s rocky foundations and the Eresma River. It was cultivated to supply the royal court and is regarded as Spain’s first romantic garden. Historical landscape remains survive within this area, linking the fortress to the practical and ornamental spaces that supported royal residence.
Old Palace Hall
The Old Palace Hall was a large rectangular principal hall in the former Major Palace, associated with Alfonso VIII and the twelfth-century nucleus of the Alcázar. It opens from the arms courtyard and retains paired windows that originally looked toward the Eresma. A terrace later enclosed as the Gallery Hall was also connected with this arrangement.
The hall preserves Mudéjar paintings of large birds and red geometric lacería, or ribbon-like ornament derived from Islamic decorative traditions, on a white ground. The decoration dates from the twelfth to fourteenth centuries and was made in fresco with almagre, a reddish iron-oxide pigment. Armoured horses and mounted knights are displayed there, along with other armour supplied by the Lázaro Galdiano Foundation.
Royal Apartments and Decorative Interiors
Hall of the Chimney
The Hall of the Chimney belongs to Philip II’s reorganization of the Alcázar and contains sixteenth-century furniture. Its contents include portraits of Philip II and Philip III, a sixteenth-century Flemish tapestry showing the betrothal of the Virgin Mary, and a representation of the Alcázar before the roof reforms, with the former Cathedral of Segovia.
An original Mudéjar doorway opens into the room, which also has an octagonal timber ceiling modeled on the roof destroyed in the 1862 fire. A broad plaster frieze beneath the ceiling survived the blaze.
Throne Room
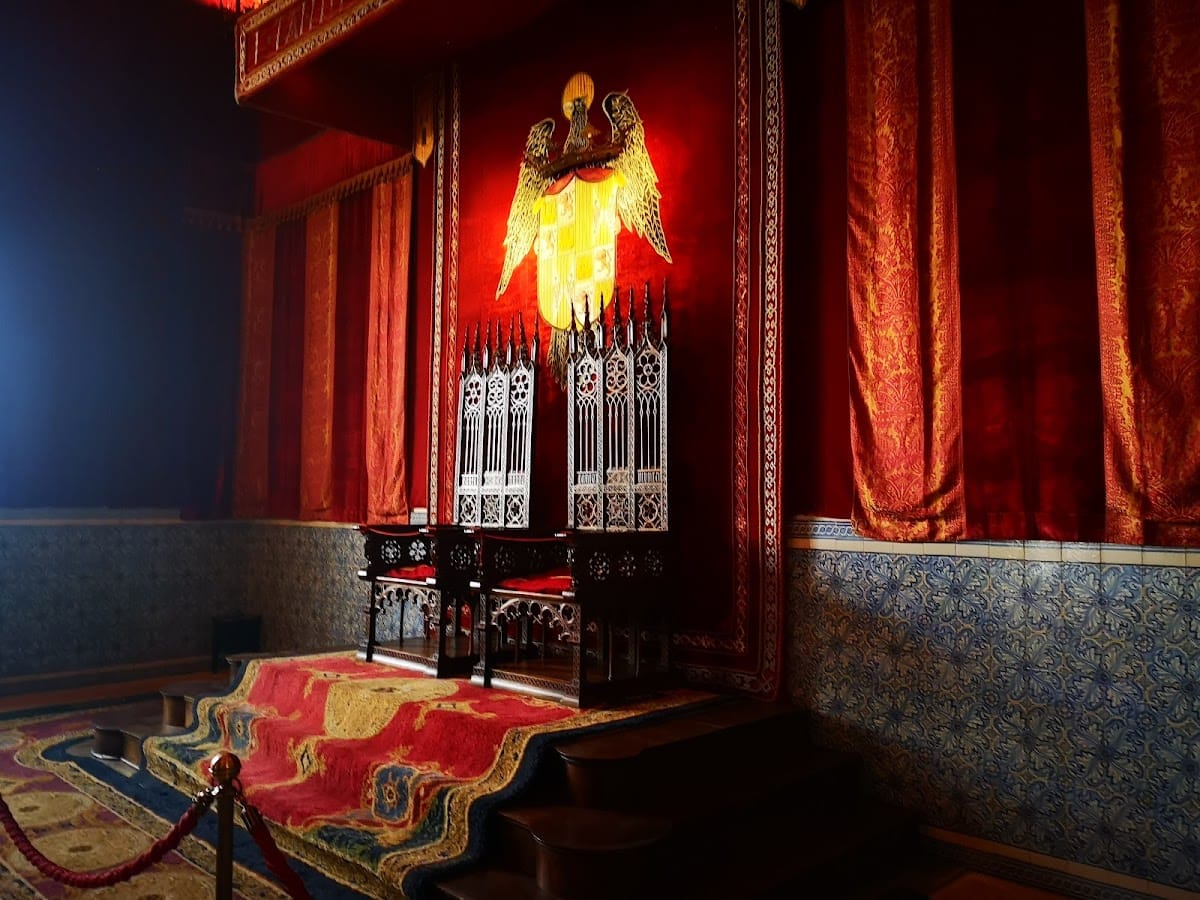
The Throne Room contains two canopied thrones bearing the arms and motto of the Catholic Monarchs, Isabella I and Ferdinand II. Their portraits, signed by Madrazo and Montañés, are displayed with a stained-glass image of Henry IV made by the Segovian artist Carlos Muñoz de Pablos.
Gallery Hall
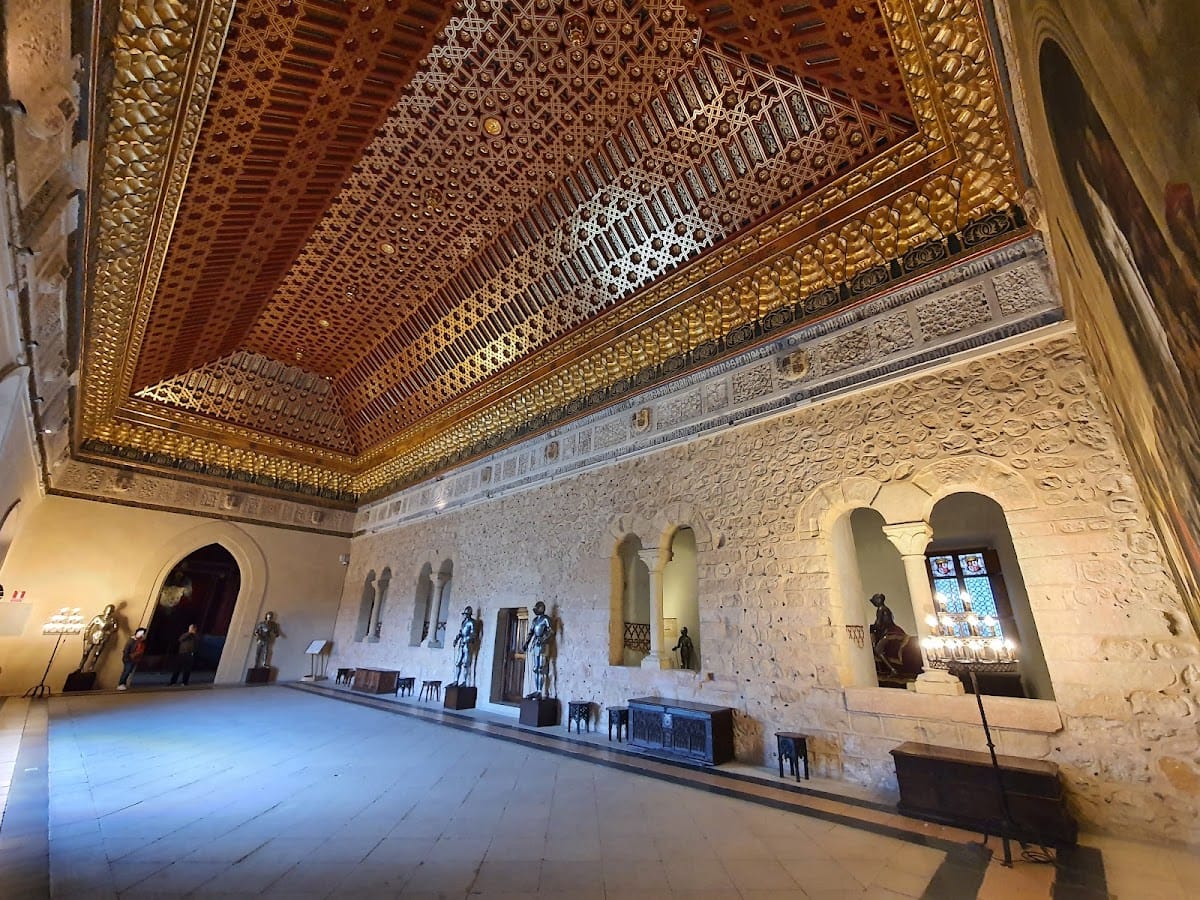
Catherine of Lancaster commissioned the Gallery Hall in 1412. Its name refers to a coffered ceiling shaped like an inverted ship’s hull. A Mudéjar plaster frieze carries a double inscription, with a Eucharistic prayer above and a text about the execution of the hall below.
The reconstructed ceiling has five panels, decorated timberwork, cedar, honeycomb-like muqarnas, ribbon ornament, and extensive gilding in thin leaves. Completed in 2000, the reconstruction followed Avrial’s drawings. The lower frieze is the surviving original part of the ceiling ensemble after the 1862 fire. Stained-glass windows depict Henry II, Henry III, and related historical scenes. A mural by Carlos Muñoz de Pablos represents Isabella I’s proclamation as queen of Castile and León at the church of San Miguel in Segovia.
Hall of the Pinecones
The Hall of the Pinecones takes its name from the pineapple-like motifs on its richly patterned timber ceiling. Its stained-glass window depicts Alfonso VII and his daughter Berengaria of Castile.
Hall of the Kings
Alfonso X commissioned the Hall of the Kings, which was later completed or substantially shaped under Henry IV. Its decoration includes royal imagery, ornamental ceilings, textile decoration on the upper walls, and representations of rulers from Asturias, León, and Castile. The programme draws on imagery associated with the Alhambra and includes historical and literary references such as El Cid. Seated royal figures express political power, dynastic authority, and legitimacy. The room also contains a statue designed under Philip II by Hernando de Ávila and portraits of Philip II and his wives Elisabeth of Valois and Anna of Austria.
Hall of the Cord and Chapel
The Hall of the Cord is named for the long golden cord encircling its walls. The motif is interpreted as a Franciscan cord associated with Alfonso X’s penitence for excessive pride. A small chapel allowed the kings to attend Mass. It contains Adoration of the Magi, painted around 1600 by Bartolomeo Carducci, an Italian painter, architect, and sculptor. The chapel was the setting for Philip II’s wedding to Anna of Austria in 1570.
Treasury, Military Collections, and Surface Decoration
Treasury Chamber
A small door with a delicate Romanesque grille leads from the Hall of Arms to the former treasury chamber. The grille came from the Segovian palace-fortress known as the Tower of Hercules. The chamber once held Castile’s financial reserves and royal property deeds. Old chests with elaborate security locks now recall that former function.
Artillery Museum and Archive
The artillery museum occupies part of the southern side of the arms courtyard. Its displays include documents, models, weapons, and uniforms from the eighteenth and nineteenth centuries, preserving the connection with the Royal College of Artillery. The Alcázar also houses the General Military Archive of Segovia, whose collections represent the building’s continuing military and administrative history.
Façade Sgraffito
The façade preserves Segovia’s earliest documented association with sgraffito, a decorative technique made by cutting through one surface layer to reveal a contrasting layer beneath. The fourteenth-century patterns are geometric, with small black pieces at their intersections, including porous iron-and-carbon forge slag known locally as “turkey wattle.” Embedded deliberately in the façade, the slag absorbs moisture and releases it as droplets, helping to limit the dissolution of the lime and preserve the decoration.
The Alcázar’s silhouette has also carried its architectural image beyond Segovia. It inspired the castle in Disney’s 1937 animated film Snow White and the Seven Dwarfs and served as a setting or visual reference in works including Orson Welles’s Chimes at Midnight, Camelot, The Wheel of Time, and the manga Berserk.