Castle of Turégano: A Fortress-Palace and Church Complex in Spain


Site at a Glance
- Rating
- 4.4
- Popularity
- Medium
- Country
- Spain
- Primary era
- Medieval
- External website
- Open
- Eras represented
- Medieval, Early Modern
- Civilizations
- Crown of Castile, Spanish
- Site type
- Military
- Remains
- Castle
On this page6 sections
History
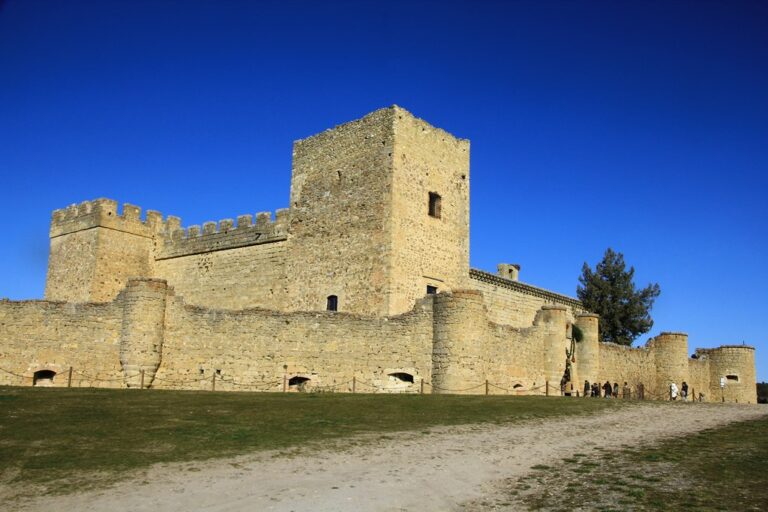
Castle of Turégano is an ancient fortress in Turégano, Spain, built on the site of an earlier stronghold. Its origins have been linked to the Celtiberians, ancient peoples of the Iberian Peninsula who lived before and during the Roman conquest, although that attribution remains uncertain. A medieval fortification with towers has also been associated with possible Arab origins. Set on a defensive promontory above the town, the castle became Turégano’s representative image and symbol.
The medieval church and fortified complex
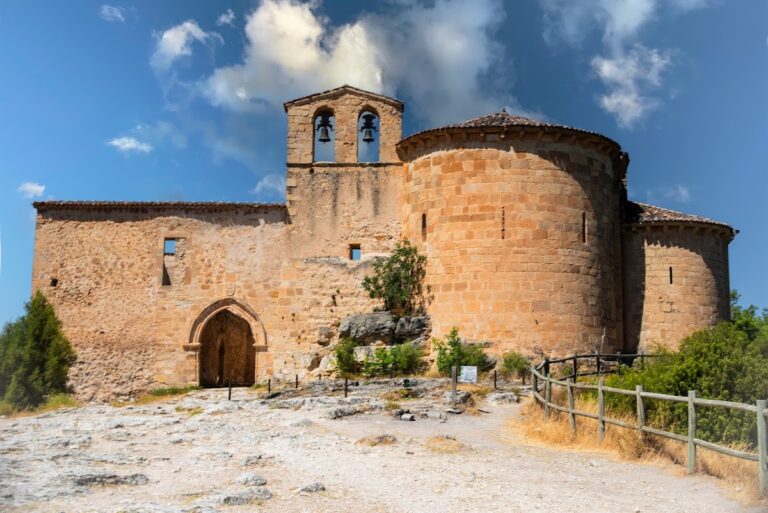
At the end of the twelfth century, Bishop Pedro de Agén began building the Church of San Miguel inside the fortified area. The two lateral naves belong to this earlier phase and were constructed in the Romanesque style, a medieval form known for sturdy masonry and rounded arches.
From 1471, Bishop Arias Dávila initiated the construction of a fortress-palace around the church. This type of complex combined defensive buildings with the residential and representational purposes of a palace. The castle was enlarged on several later occasions, creating the fortified arrangement that surrounds the church.
Firearm defenses and later history
During the sixteenth century, the fortress was strengthened to withstand firearms. Its walls were adapted for this form of defense and reinforced with cylindrical towers. In 1585, Antonio Pérez, the disgraced secretary of King Philip II of Spain, was imprisoned there. Pérez’s supporters, led by Álamos de Barrientos, gathered in the nearby village of Muñoveros and attempted to enter the castle to release him. The alcalde, a local civil or judicial authority, persuaded them to abandon the attempt.
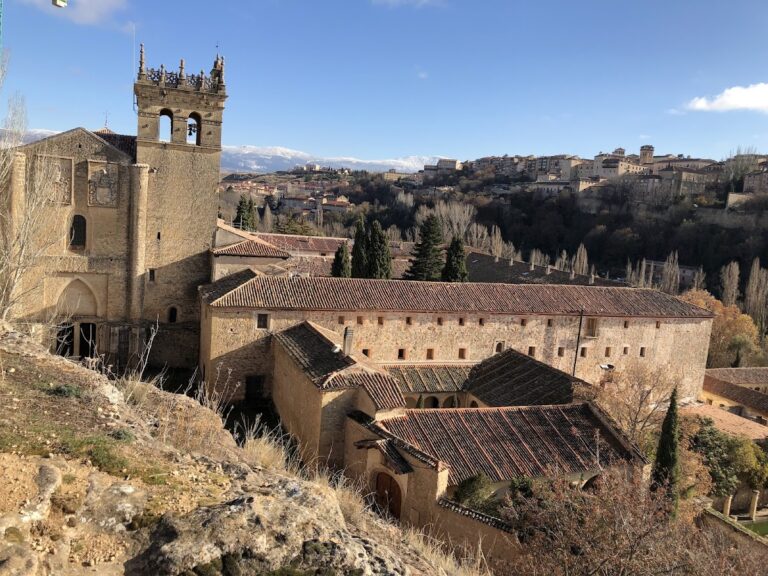
A Baroque belfry, a structure designed to hold bells, was added in 1703 and crowned the castle’s southern facade. The castle was declared a National Monument in 1931 and is also protected as a Spanish site of cultural interest. In 1994, the Diocese of Segovia granted the Municipality of Turégano use and enjoyment of the castle for thirty years, renewable, while excluding the Church of San Miguel.
Remains
Fortified structure
The castle occupies a promontory and incorporates the Church of San Miguel into its defensive structure. Its surviving elements include a primitive wall, a principal entrance, a keep, cylindrical defensive towers, and the Baroque belfry on the southern facade. On the exterior northern side, towers and walls built with rammed earth survive from the earlier fortification. Rammed earth is made by compacting earth into solid wall sections.
Church of San Miguel
The Church of San Miguel has three naves. The two lateral naves are older and retain their twelfth-century Romanesque character, while the wider central nave has a pointed barrel vault, a form that anticipates Gothic architecture. Transverse arches divide the central nave into four bays, resting on attached columns.
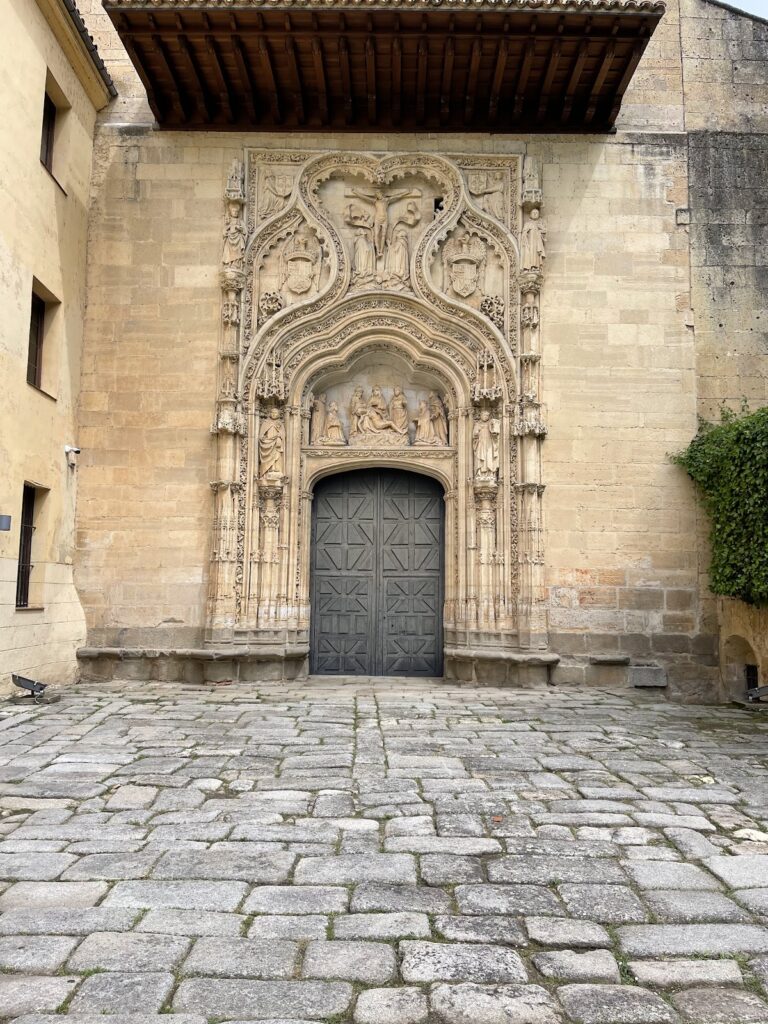
The capitals, the uppermost parts of the columns, carry figurative and vegetal decoration. Doorways open through the church’s southern and western walls, completing the surviving architectural features of the building within the castle.