Vilnius Castle Complex: Lithuania’s Historic Defensive and Royal Center




Site at a Glance
- Rating
- 4.5
- Popularity
- Very Low
- Country
- Lithuania
- Primary era
- Medieval
- Eras represented
- Medieval, Early Modern
- Civilizations
- Grand Duchy of Lithuania, Polish–Lithuanian Commonwealth
- Site type
- Military
- Remains
- Castle
On this page12 sections
History
Vilnius Castle Complex is a group of historic structures in Vilnius, Lithuania, on the left bank of the Neris near its confluence with the Vilnia. Developed between the tenth and eighteenth centuries, it was among Lithuania’s principal defensive installations and later became a political, religious, and cultural center.
Early Fortifications and Teutonic Attacks

The complex originally consisted of the Upper Castle, Lower Castle, and Crooked Castle. The Upper Castle occupied Gediminas Hill, while the Lower Castle extended around the foot of the hill. The Teutonic Order, a Christian military order campaigning in the Baltic region during the Northern Crusades, attacked the complex in 1365, 1375, 1377, 1383, 1390, 1392, 1394, and 1402. These assaults did not capture the entire complex.
The most serious attacks took place during the Lithuanian Civil War of 1389 to 1392, a conflict between Vytautas and his cousin Jogaila, who later became King of Poland. In 1390, Teutonic marshals Engelhard Rabe von Wildstein and Konrad von Wallenrode led an assault that captured and destroyed Crooked Castle. Western European nobles joined the campaign, including Henry, Earl of Derby, the future King Henry IV of England, who led 300 knights, as well as Livonian Knights under their grand master.
The Upper and Lower Castles withstood the attack. In 1394, the fortifications endured a siege lasting more than three weeks, during which a defensive tower was damaged and collapsed into the Neris.
Rebuilding under Vytautas
The civil war ended with the Treaty of Astrava in 1392, after which Vytautas assumed the title of Grand Duke of Lithuania. During his rule, the Upper Castle underwent its most substantial rebuilding. A major fire in 1419 led Vytautas to reconstruct the Upper Castle and strengthen other buildings in the complex. The work was completed in 1422, and the surviving remains of the Upper Castle principally derive from this period.
Vytautas had spent approximately four years with the Teutonic Order during the civil war, where he studied the architecture of its castles. Elements of that architecture were later adopted in his residence at Vilnius. Plans called for the Upper Castle to host Vytautas’s coronation as king, but the ceremony never took place because of his early death.
The Royal Center of the Grand Duchy
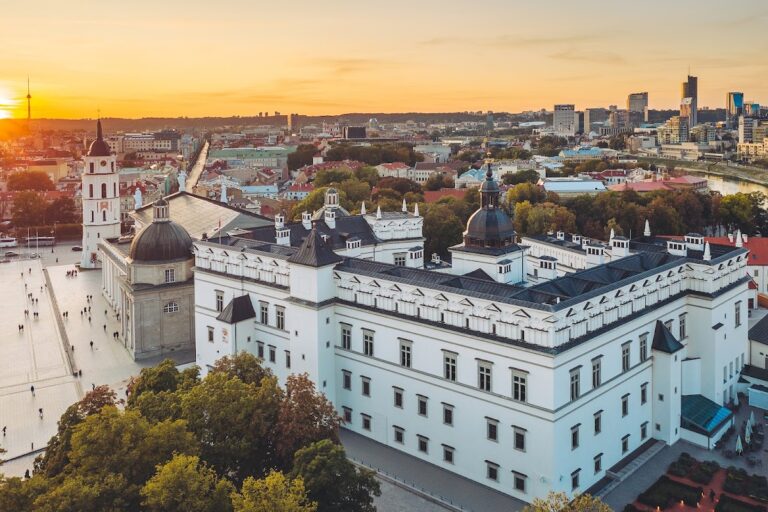
The Royal Palace in the Lower Castle served as the political, administrative, and cultural center of the Grand Duchy of Lithuania for approximately four centuries. The stone palace was built in the fifteenth century, probably after the fire of 1419, when earlier stone buildings and defensive structures in the Lower Castle were demolished to make way for it.
Alexander Jagiellon moved his residence to the palace, received ambassadors there, and ordered its renovation. After his marriage to Elena of Moscow, the daughter of Ivan III of Moscow, the royal couple lived and died in the palace. Under Sigismund I the Old, the residence gained an additional wing, a third floor, and enlarged gardens. Sigismund conducted affairs from the palace and Vilnius Cathedral, and the rebuilding plan was probably prepared by the Italian architect Bartolomeo Berecci. In 1517, Sigismund received an emissary of the Holy Roman Empire who introduced him to his second wife, Bona Sforza.
Sigismund II Augustus was crowned Grand Duke of Lithuania in the Royal Palace and continued its development. He lived there with his first wife, Elisabeth of Austria, who was later buried in Vilnius Cathedral, and with his second wife, Barbara Radziwiłł. The palace was described as containing more treasures than the Vatican, and Sigismund II assembled one of Europe’s largest book collections.
Several Italian architects remodeled the palace in the Renaissance style during the sixteenth century. Under Sigismund III Vasa, further work gave it an early Baroque appearance. The palace hosted important ceremonies, including the wedding of Duke John, later King John III of Sweden, to Catherine, the sister of Sigismund II Augustus. Lithuania’s first opera was staged there in 1634.
Destruction, Abandonment, and Reconstruction
The Upper Castle ceased to be maintained after the sixteenth century, although minor alterations accommodated Western European innovations. It housed a prison for nobles until the beginning of the seventeenth century. The complex was used as a fortress for the last time during the Russian invasion of 1655. That assault brought the first capture of the entire complex by a foreign army. A Polish-Lithuanian army retook Vilnius and the castles six years later, but the Upper Castle remained abandoned and was not reconstructed.
The Royal Palace was badly damaged and looted after the Russian attack. Following the Polish-Lithuanian reconquest of Vilnius in 1660 to 1661, it was no longer suitable as a state residence and remained abandoned for about 150 years. Several families occupied parts of the ruined palace after the collapse of the Polish-Lithuanian Commonwealth. Following the incorporation of the Grand Duchy of Lithuania into the Russian Empire, imperial officials ordered the demolition of the remaining palace sections. The palace was almost entirely demolished by the beginning of the nineteenth century, and its bricks were sold in 1799 to a merchant from Kremenchuk.
The castles suffered further damage during the nineteenth-century construction of a fortress under Russian imperial rule and during the World Wars. In 2000, the Lithuanian Seimas passed a law providing for the reconstruction of the Royal Palace for ceremonies commemorating the millennium of the first recorded mention of Lithuania’s name in 2009.
Religious and National History
The site of Vilnius Cathedral was associated before Christianity with the worship of Perkūnas, a pagan Baltic deity linked particularly with thunder and the forces of nature. A tradition or historical proposal attributes an original cathedral, built in 1251, to King Mindaugas, the first and only crowned king of Lithuania, as the place of his baptism. After his death in 1263, the site reportedly returned to the worship of traditional pagan deities.
When Lithuania formally adopted Christianity in 1387, a second Gothic cathedral with five chapels was built. It burned in 1419, and Vytautas then built a larger Gothic cathedral on the site. Further fires and rebuilding followed in 1530 and 1610, while additional chapels and crypts were added between 1534 and 1557. The cathedral was reconstructed in the Neoclassical style in 1783 and converted to secular use during the 1950s. Its rededication as a church in the late 1980s became a landmark in modern Lithuanian history.
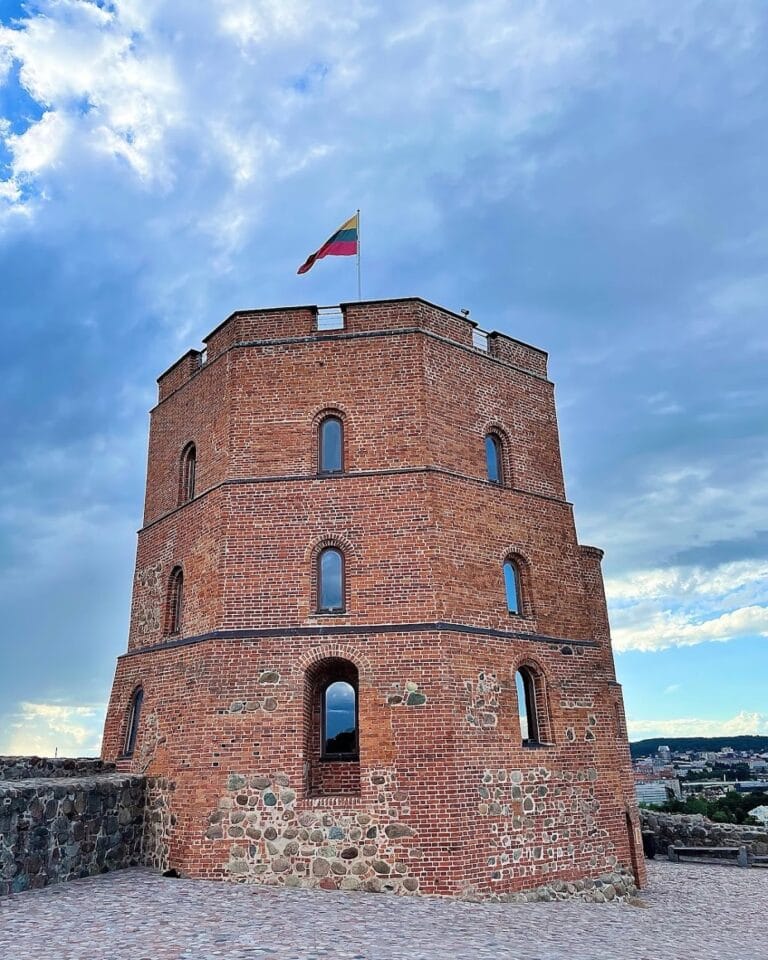
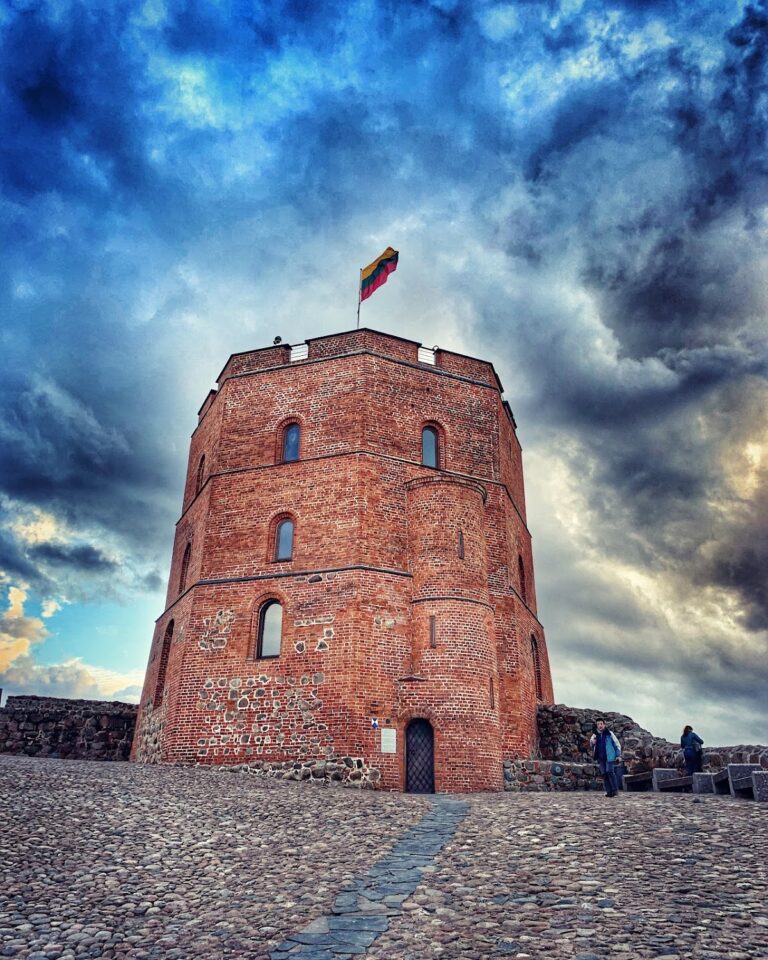
The Lithuanian tricolor was first raised on Gediminas Tower on 1 January 1919. This event is commemorated as Flag Day, and the flag is ceremonially raised there each year. On 7 October 1988, approximately 100,000 people gathered at the complex as the flag was raised again during Lithuania’s movement to restore independence. The tower, hill, and displayed flag became symbols of Lithuanian state sovereignty and the struggle for independence.
The complex now forms part of the National Museum of Lithuania and lies within the UNESCO World Heritage property of the Historic Centre of Vilnius, inscribed in 1994 under cultural criteria (ii) and (iv).
Remains
The complex occupies the left bank of the Neris near the Vilnia confluence. Its historic buildings used wood, stone, and brick, combining residential, religious, administrative, and defensive functions. The Upper Castle stands on Gediminas Hill, whose summit is approximately 40 to 48 metres high and about 160 metres long. Archaeological evidence indicates occupation there since the Neolithic period.
Upper Castle
Wooden defensive walls strengthened with stone fortified the hill in the ninth century, and a wooden castle was built around the tenth century. From approximately the thirteenth century, stone walls with towers enclosed the summit. The Upper Castle was later rebuilt in the Gothic style, with green glazed or painted roof tiles. Its keep, the principal fortified tower of a castle, contained a second-floor hall measuring 10 by 30 metres, the largest hall in the complex.
The western tower, known as Gediminas Tower, is the principal surviving structure of the Upper Castle. Its summit has an observation platform. An elevator installed in 2003 travels approximately 70 metres in 30 seconds and carries sixteen passengers. The tower’s first floor displays nineteenth- and twentieth-century photographs of Vilnius and models of the historic city and castle complex. Its second floor contains flags used by Vytautas’s army at the Battle of Grunwald and authentic weapons dating from the thirteenth to the eighteenth centuries. Limited remains of the keep and other towers also survive.
Lower Castle
The Lower Castle was occupied from the Neolithic period. Its structures before the thirteenth century were built of wood. Stone defensive walls, towers, and gates were added during the thirteenth and fourteenth centuries, then repeatedly reorganized and expanded. The independently preserved buildings of the complex are concentrated in this area.
Royal Palace
The Royal Palace was a Gothic building with three wings, two floors, and a basement. Its sixteenth-century enlargement added a wing, a third floor, and expanded gardens. Renaissance remodeling and later early Baroque work changed its architectural appearance. The palace was reconstructed in the twenty-first century under the law passed by the Lithuanian Seimas in 2000.
Vilnius Cathedral
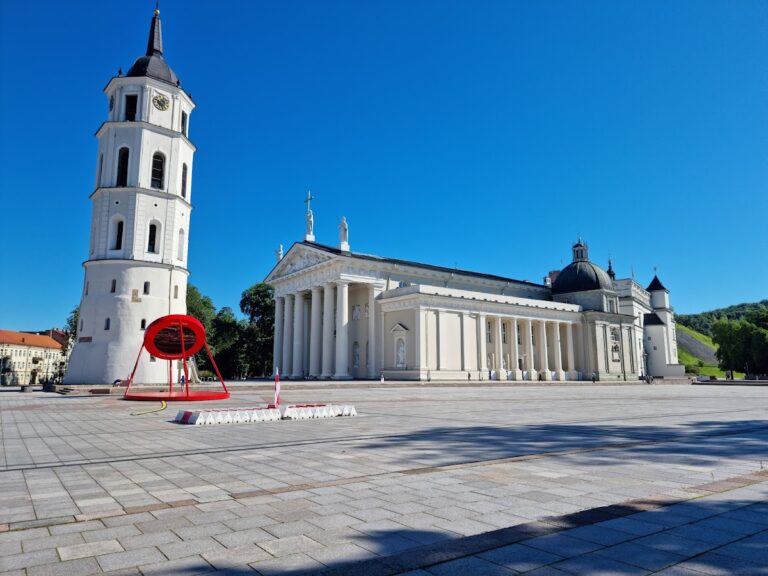
Vilnius Cathedral stood beside the Royal Palace but followed a distinct architectural history. Its Gothic form of 1387 had five chapels. Later rebuilding added further chapels and crypts, and Renaissance features were introduced between 1534 and 1557. After the fire of 1610, the cathedral was rebuilt with two front towers.
In 1783, Laurynas Gucevičius redesigned the cathedral in the Neoclassical style, giving it the regular quadrangular plan that remains its defining form. Three roof sculptures were installed between 1786 and 1792: Saint Casimir on the south, Saint Stanislaus on the north, and Saint Helena at the center. Removed in 1950, they were restored in 1997. The cathedral’s crypts contain the burials of Vytautas the Great, his brother Sigismund, his cousin Švitrigaila, Saint Casimir, Alexander Jagiellon, Elisabeth of Austria, and Barbara Radziwiłł, associated respectively with the years 1430, 1440, 1452, 1484, 1506, 1545, and 1551.
Arsenals and Museum Buildings
The Old Arsenal was founded in the fifteenth century under Vytautas, expanded under Sigismund I the Old, and further developed under Sigismund II Augustus. A sixteenth-century reconstruction added a new wing, followed by two more wings in the mid-sixteenth and early seventeenth centuries. The arsenal housed approximately 180 heavy cannon.
The New Arsenal was established in the eighteenth century in one of the oldest castle buildings, on the orders of Kazimierz Ogiński, the grand hetman, or senior military commander, of the Grand Duchy of Lithuania. Its exterior wall formed part of the defensive-wall system, and its tower served in the sixteenth century as a landmark for vessels navigating the Neris. The building also functioned as a barracks and sometimes housed castle administrative offices.
The arsenals suffered extensive damage during the Second World War. Sections were restored after the war and again in 1987 and 1997. They now house the Museum of Applied Arts and parts of the National Museum of Lithuania. Other surviving buildings contain museum offices and the museum’s archaeology and numismatics departments. The National Museum holds approximately one million objects, including prehistoric Lithuanian material, historical coins, and artifacts from the medieval and later periods.