Trakai Island Castle: A Medieval Grand-Ducal Fortress and Residence in Lithuania


Site at a Glance
- Rating
- 4.7
- Popularity
- Very High
- Country
- Lithuania
- Primary era
- Medieval
- External website
- Open
- Eras represented
- Medieval
- Civilizations
- Grand Duchy of Lithuania
- Site type
- Military
- Remains
- Castle
On this page15 sections
History
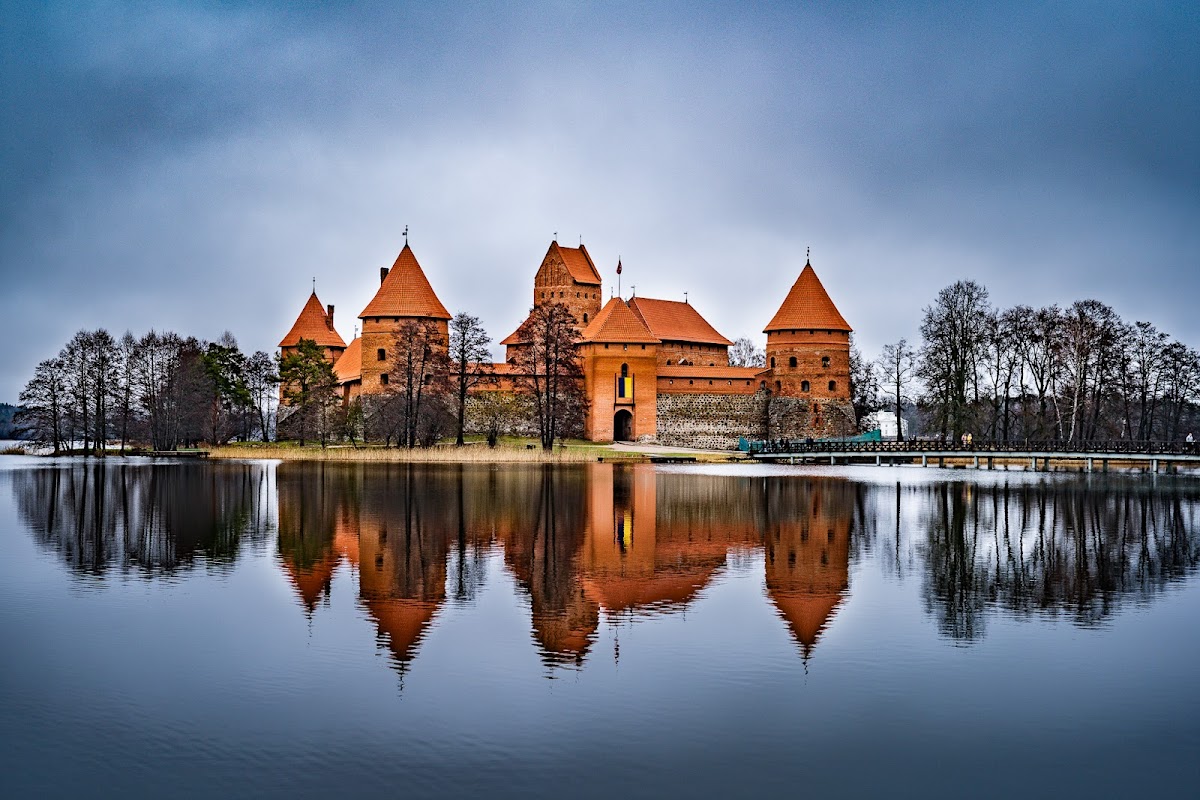
Trakai Island Castle is a medieval defensive and residential complex in Trakai, Lithuania, built in several phases during the late fourteenth and early fifteenth centuries in Gothic forms. Standing on an island in Lake Galvė, it guarded one of the principal centers of the Grand Duchy of Lithuania, a major medieval state in eastern Europe. The castle became both a strategic stronghold and a residence of the grand dukes.
Foundation and construction
The foundation of the island castle is traditionally associated with Grand Duke Gediminas. Construction of the stone castle on the largest of Lake Galvė’s three islands began in the second half of the fourteenth century under his son, Grand Duke Kęstutis. The work formed part of the expansion and strengthening of the earlier Trakai Peninsula Castle. Kęstutis transferred his principal residence and treasury to the island stronghold.
Kęstutis also built a lake-protected castle at New Trakai in 1375. The older castle at Old Trakai was destroyed in 1391 and was not rebuilt. In 1405, Vytautas granted the land containing its remains to Benedictine monks, whose monastery later occupied the former castle site.
War and completion
The island castle suffered serious damage during an attack by the Teutonic Order in 1377. This was a German military-religious order that fought Lithuania and Poland in the Baltic region. After Kęstutis was killed in 1382, a struggle for the grand-ducal title between Jogaila and Vytautas brought sieges by both sides. Jogaila, also known as Władysław II Jagiełło, later became king of Poland, while his reconciliation with Vytautas allowed construction to continue.
The second construction phase lasted until about 1409. A tradition attributes supervision of work during a truce with the Teutonic Order to the order’s mason Radike, approximately four years before the Battle of Grunwald. The main works were completed around 1409 by Vytautas the Great, Kęstutis’s son. In the early fifteenth century, a third phase expanded and strengthened the forecourt and its defenses.
Residence and royal use
After the Battle of Grunwald in 1410, when the Teutonic Order was defeated by the Polish-Lithuanian army, the castle lost its military importance and became a residence. It received foreign diplomatic envoys, and new wall paintings were produced. Jogaila visited the castle thirteen times between 1413 and 1430. Vytautas died there in 1430 without being crowned king of Lithuania.
During the reign of Sigismund II Augustus of Poland, the castle was restored and redecorated in the Renaissance style. It briefly served as a royal summer residence, and the Lithuanian Metrica, the historical archive of the grand-ducal administration, was kept there until 1511. The castle later served as a prison for nobles.
Damage, decay, and reconstruction
The castle was damaged during the seventeenth-century wars with Muscovy, including the war of 1655 to 1660, and subsequently fell into decay. Reconstruction proposals appeared in the nineteenth century. In 1822, Vincent Smakowski discovered and sketched twelve fragments of frescoes in a first-floor hall, and the sketches were published in 1841. The Imperial Archaeological Commission recorded the remains in 1888.
In 1901, the archaeologist Wandalin Szukiewicz leased the island castle from the town magistrate for twelve years and undertook to protect it from further destruction. In 1905, the imperial Russian authorities decided to conserve the ruins and partially restore the castle. Maintenance became continuous from 1926. Following an inspection in May 1929 by Stanisław Lorentz, Juliusz Kłos, and Jan Borowski, urgent preservation work began. The initial plan restricted the intervention to restoration because adequate visual documentation for a full reconstruction was unavailable.
Conservation and reconstruction continued after the Second World War in several stages, including work in 1946, 1951 to 1952, and 1961. A major reconstruction campaign began in 1946, most of the work was completed by 1961, and restoration ended in 1987. Lithuanian initiatives encountered resistance from Soviet authorities. The reconstructed complex was intended to represent its fifteenth-century appearance. Part of the castle has housed the Trakai History Museum since 1962.
Remains
The castle occupies more than 1.8 hectares on a natural elevation of the island. A princely palace and a fortified forecourt surround an inner courtyard, while a long moat encircles the complex and reaches approximately 12 metres in width in places. Red Gothic brick forms the principal building material. Stone blocks were used mainly in foundations and in the upper sections of the buildings, towers, and walls. Gothic forms are combined with some Romanesque features, glazed roof tiles, fired brick, and stained-glass windows.
Forecourt and defensive works
Walls, towers, and entrances

The forecourt is enclosed by a substantial defensive wall about 7 metres high and approximately 3.5 metres thick. During the third construction phase, sections were reinforced to a thickness of 2.5 metres and fitted with additional firing galleries. Three principal defensive towers stood at the corners of the wall. Their rooms accommodated soldiers and a large number of cannons, while the south-western tower also served as a prison.
The city-facing walls contain unusually wide loopholes suited to defensive fire with firearms. Openings in the walls facing the lake were intended chiefly to admit natural light into the interior. In the southern wall, the remains of a former fortress gate survive with its lifting mechanism. A main gate and the tower of the princely palace were also equipped with lifting gates.
Moat and service buildings
During the fifteenth-century expansion, the moat between the palace and forecourt was broad enough for small boats. Gates connected the two areas and could be raised during an attack. Buildings along the inner walls included stables, kitchens, and other service structures. A guardhouse was added during the third construction phase.
Princely palace
Palace and donjon
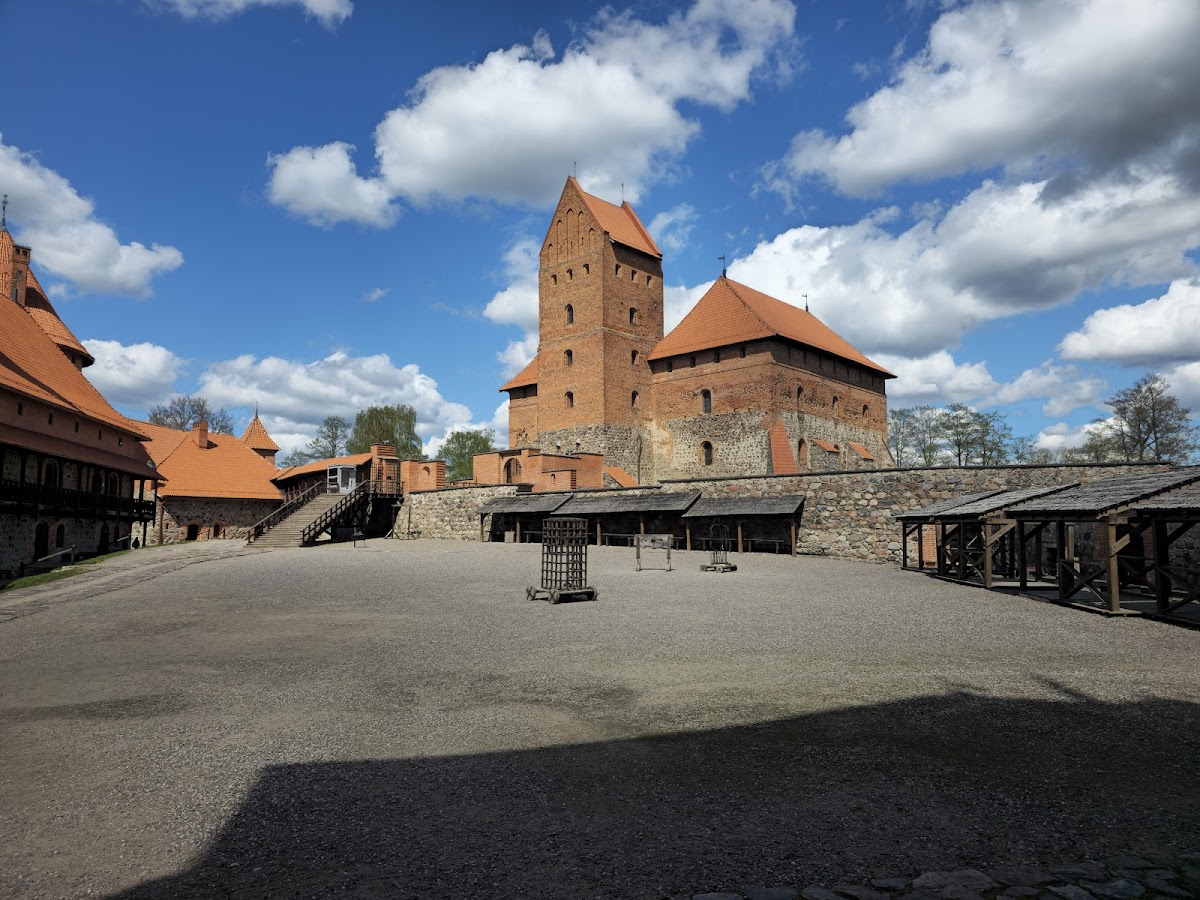
The princely palace is a multi-storey, two-winged brick complex arranged around an inner courtyard and surrounded by a terrace. Its two principal wings formed a closed building, and large stones made up almost half of the masonry in some descriptions. The palace was joined to the southern donjon, the main fortified tower of a medieval castle, which rises 35 metres and has six storeys.
The donjon contained defensive installations, a chapel, and living quarters. Its lifting gates separated the palace from the forecourt. Together, the palace and tower formed an inner courtyard with wooden galleries and loggias along the inner wall. These passages provided access to supporting facilities without requiring entry into the palace itself.
Dukes’ Hall and internal circulation
The entire southern wing of the palace’s southern section was occupied by the Dukes’ Hall, which measures approximately 10 by 21 metres. Part of its decoration survives. Wooden galleries connected the interior rooms, and a concealed passage led from the duke’s chambers and treasury to the inner courtyard.
Decoration and systems
Frescoes and furnishings
Frescoes decorated the interiors with scenes from the lives of the grand dukes, including Vytautas. The paintings were small and close in character to panel painting. They covered the walls and the sloping surfaces of window openings on the first two floors. Many original frescoes had disappeared by the mid-nineteenth century, while Smakowski’s copies from 1822 survive in the Vilnius Historical Archive.
Lithuanian chronicles describe the castle’s wealth as including golden saddles. Several saddles, together with horses, were presented to Vasily I of Moscow.
Heating installation
The castle included an advanced hot-air heating system for its period. A basement boiler room supplied heated air through metal pipes embedded in the walls. The heated pipes warmed the surrounding masonry and the interior spaces.