Medininkai Castle: A Medieval Lithuanian Frontier Fortress
Site at a Glance
- Rating
- 4.6
- Popularity
- Medium
- Country
- Lithuania
- Primary era
- Medieval
- External website
- Open
- Eras represented
- Medieval
- Civilizations
- Grand Duchy of Lithuania
- Site type
- Military
- Remains
- Castle
On this page8 sections
History
Medininkai Castle is a medieval fortification in Lithuania, built as one of the country’s earliest stone-and-brick castles during a late-fourteenth- or early-fifteenth-century phase. Located east of Vilnius, it developed from an earlier wooden stronghold and became an important defensive position during the struggle between the Grand Duchy of Lithuania and the Teutonic Order, a German military-religious order that fought Lithuania and controlled territory in the eastern Baltic.
Wooden stronghold and masonry construction
A wooden fortified site stood at Medininkai before the masonry castle was built. In 1385, Teutonic forces reached the area, devastated the surrounding settlements, and held a tournament beneath the castle’s ramparts. The earlier fortification may have been captured and damaged during this attack. In 1402, an assault associated with Švitrigaila, a Lithuanian grand duke and dynastic rival of Vytautas, and Teutonic forces burned the wooden defenses and probably the settlement around them.
Vytautas, Grand Duke of Lithuania, is credited with ordering the construction of the stone-and-brick castle during the late fourteenth or early fifteenth century. He held Medininkai by 1402. During his reign, the castle served as a strongpoint in Lithuania’s western defenses and in the conflict with the Teutonic Order. From 1415, Vytautas referred to it as his own and conducted correspondence there with the Teutonic master.
Military strongpoint and royal residence
The castle may also have sheltered people from the surrounding area during attacks. This role is reflected in the tradition of Medininkai as a “folk castle,” meaning a fortified place where the local population could seek refuge. After the Battle of Grunwald, the 1410 defeat of the Teutonic Order by the allied forces of Lithuania and Poland, Medininkai lost much of its military importance and began to decline. The List of Russian Cities, probably compiled between 1421 and 1425, nevertheless included it among the principal castles of Aukštaitija.
During the reign of Casimir IV Jagiellon, King of Poland and Grand Duke of Lithuania, Medininkai served as a royal summer residence. A tradition recorded by Władysław Syrokomla states that Casimir IV’s sons, John Albert, Alexander, Sigismund, and Casimir, stayed at the castle with their tutor Jan Długosz, a Polish chronicler and historian. The belief that Prince Casimir died at Medininkai remains uncertain, since most accounts place his death in Vilnius. Another tradition holds that his remains rested in the castle chapel before being transferred to a chapel in Vilnius Cathedral.
In January 1495, Grand Duchess Helena Ivanovna passed through Medininkai while traveling to Vilnius for her marriage to Alexander Jagiellon. In 1432, the Medininkai estate had been granted to Jan Gasztołd, a prominent Lithuanian nobleman and state official. It later passed to the Ogiński family. By 1517, the castle was described as abandoned or already in ruins. It may have suffered damage during the Muscovite war that began in 1512, while Muscovite forces moving from Minsk toward Vilnius caused further destruction in 1519.
Estate use and modern conservation
After Medininkai became the seat of an estate, wooden manor and agricultural buildings were erected inside the enclosure. French troops dismantled and burned wooden buildings there in 1812. Following the partition of the estate in 1923, the castle became the property of the local Roman Catholic parish, which installed farm buildings within it despite objections from Stanisław Lorentz, the monument conservator in Vilnius.
During the First World War, German occupying forces dismantled part of the western wall to obtain building material for a road. After the Second World War, the site was used by the “Red Banner” collective farm. Investigations by specialists from Vilnius took place in 1955–1956 and 1960–1963, followed by conservation in the late 1960s and from 1970 to 1973. These works helped preserve the surviving ruins.
Reconstruction of the principal corner tower began in the 1990s. A design competition was held in 1992, its first level was built in 1994, and the reconstruction was completed in 2010–2012. The restored tower now houses a museum exhibition. Since 2004, Medininkai Castle has belonged to the Trakai History Museum.
Remains
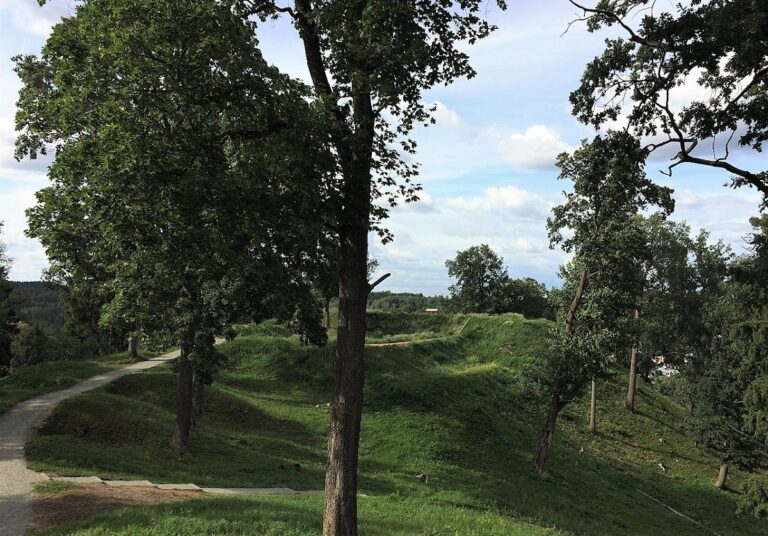
Medininkai is a castle of castel type, organized around a strong enclosed curtain wall with towers and gateways rather than around a single central keep. The irregular quadrilateral complex, including its moat and earthworks, covers about 6.5 hectares, while the inner castle occupies approximately 1.85 to 2 hectares. It stands on an artificial mound in a wet meadow or level plain, with a marsh adjoining the northern side. In the northern part of the meadow, excavations revealed dense wooden buildings belonging to the surrounding settlement.
Walls, towers, and entrances
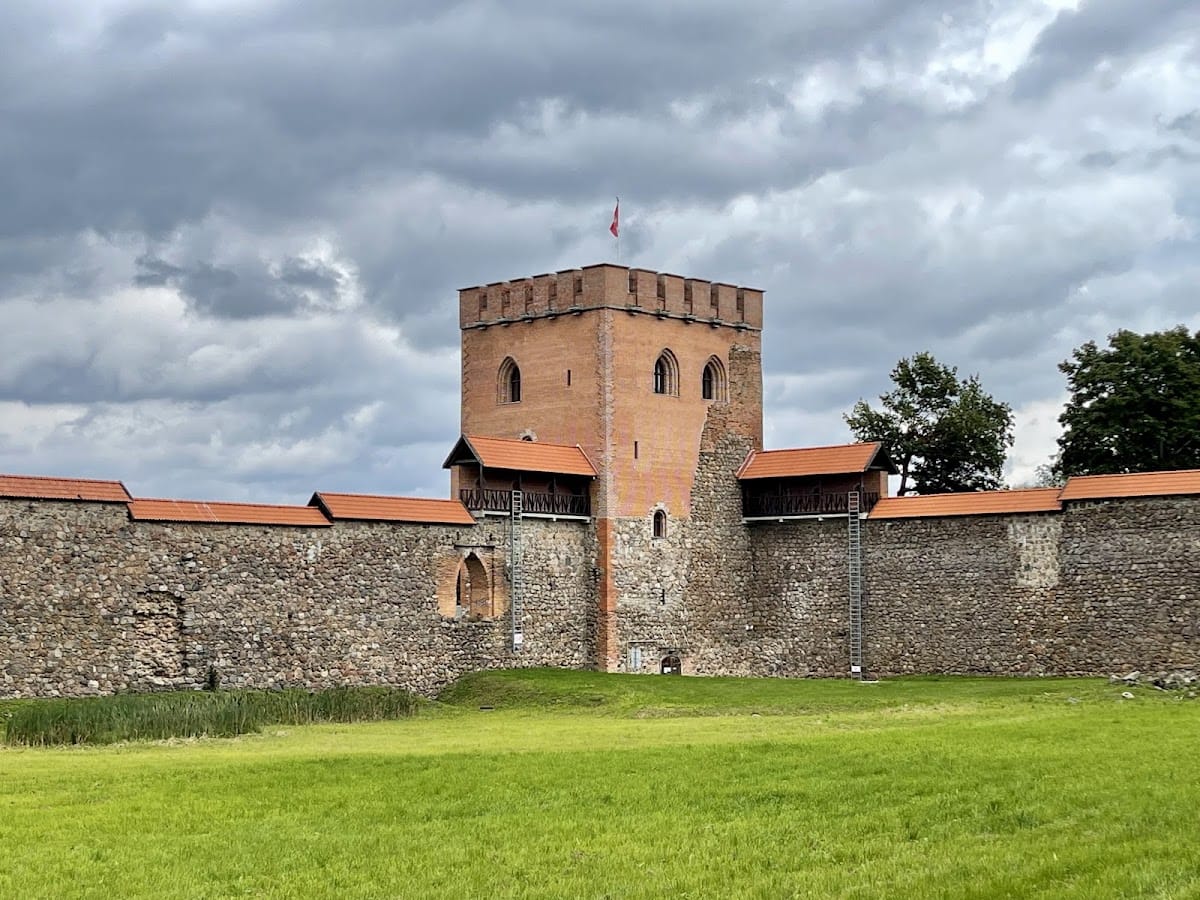
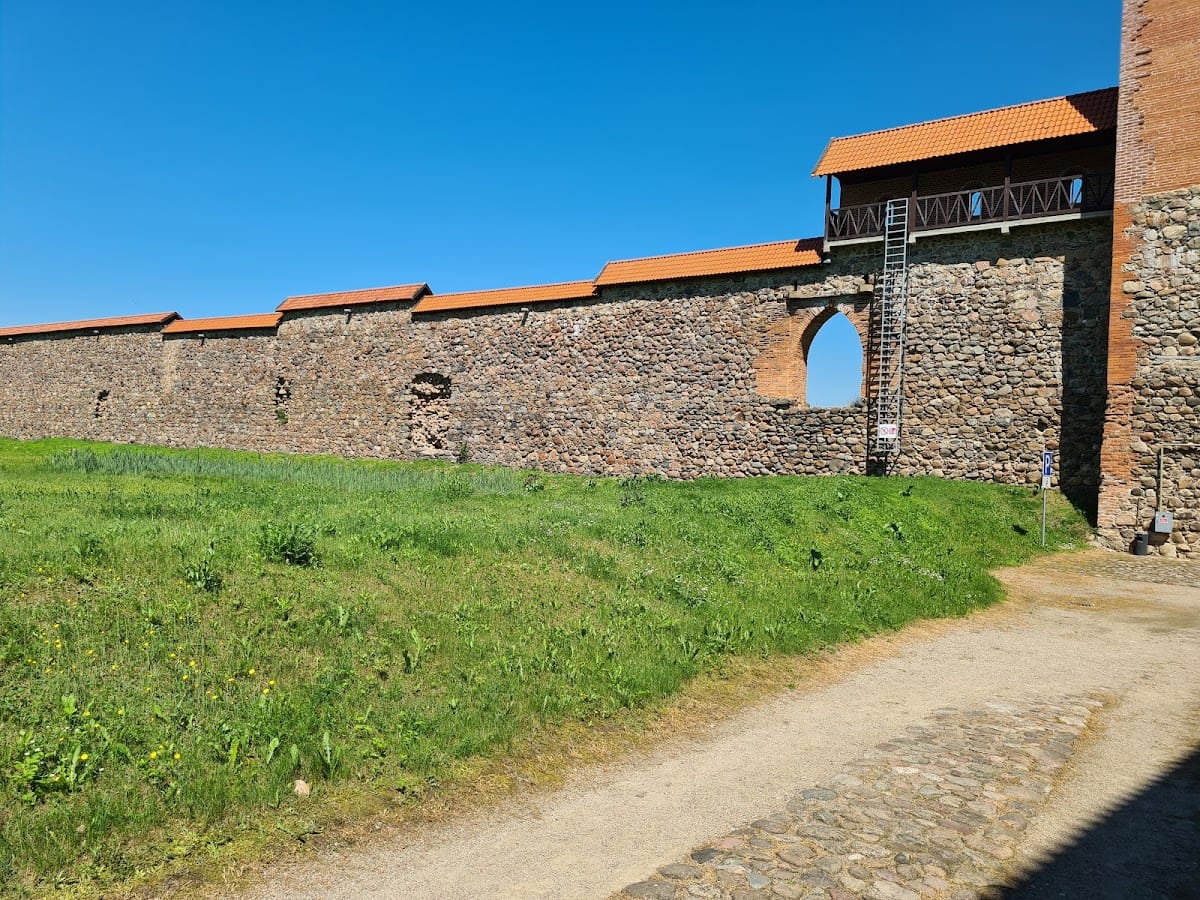
The defensive walls form a perimeter of about 565.5 metres. Their sides measure approximately 128.7 metres on the north, 161.2 metres on the east, 127.7 metres on the south, and about 148 to 150 metres on the west. The walls reached roughly 14 to 15 metres in height. They were about 1.8 to 1.9 metres thick at the base and approximately 1.6 metres near the top. A fighting gallery at a height of about 11 metres contained 280 loopholes.
Fieldstone laid in lime-and-sand mortar forms most of the walls and towers. Brick was used for wall crowns, tower corners, arches, window and door openings, and loopholes. Some sections employ Baltic brickwork, while decorative brick bands were set into the wall surfaces. A moat about 6 to 7 metres deep and two earth ramparts surrounded the fortifications. Archaeological evidence indicates that these outer defenses were added after the walls, towers, and gateways.
Four towers guarded the enclosure. The principal tower stood at the north-eastern corner, while three others were associated with the entrances. Four gateways originally pierced the enclosure, one on each side. Some were raised above ground and reached by drawbridges, while others opened at ground level. The main entrance was on the western side. Portions of the defensive walls and towers retain authentic fabric, although part of the western wall was removed during the First World War.
North-eastern donjon
The north-eastern donjon, a principal fortified tower used for defense and residence, is rectangular and measures approximately 14.2 by 15.4 metres. It projects beyond the line of the curtain walls and has walls between 2.5 and 3 metres thick. The tower reached about 30 metres in height and contained five levels, with the upper three used as residential spaces. Its relatively small number of windows included openings decorated with volutes. Fragments of wall paintings found inside are close in type to frescoes from Kreva Castle and show Byzantine influence; they have been associated with the Pskov school.
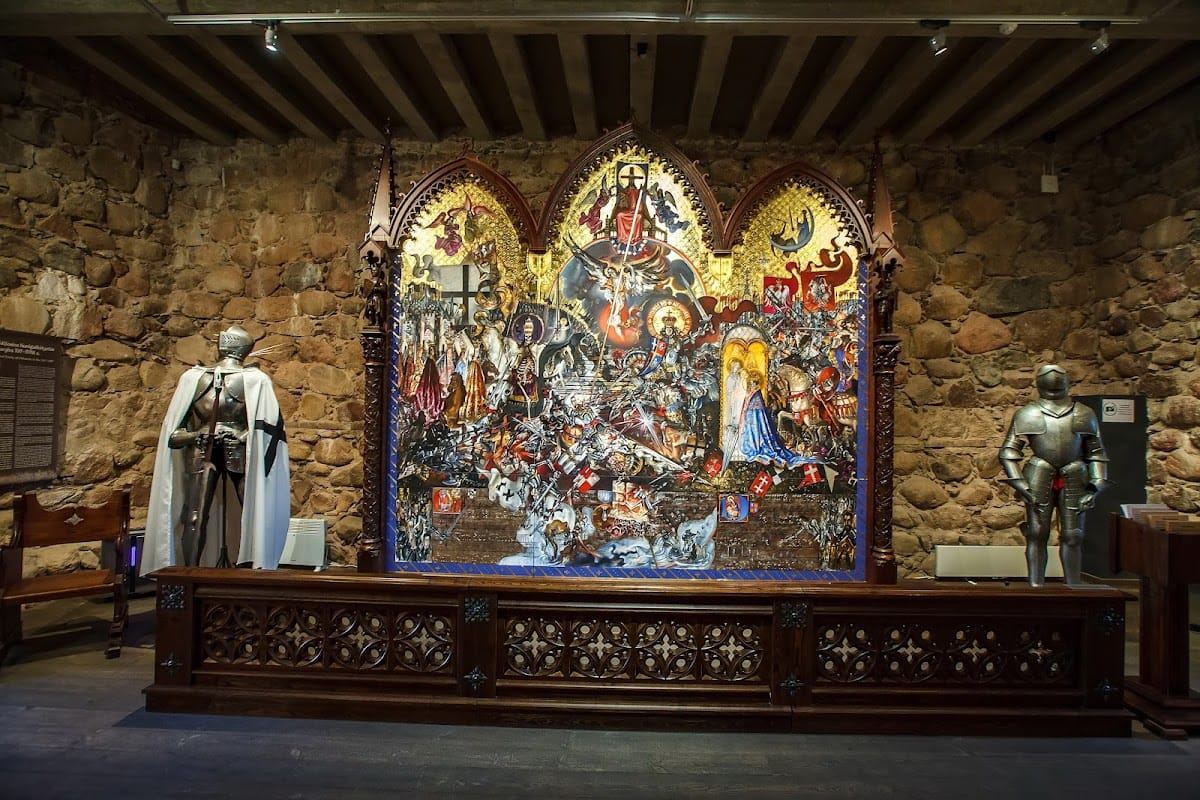
The reconstructed upper section, including the crenellated summit, is a modern recreation. A wooden staircase leading to the second level was still recorded in the nineteenth century. The plan and building techniques of Medininkai can be compared with those of Kreva and Lida castles. The restored tower now contains an exhibition on the castle’s history and a collection of hunting trophies associated with Algirdas Brazauskas, president of Lithuania from 1993 to 1998.
Courtyard and later buildings
Wooden residential and service buildings once stood within the courtyard. Later, the enclosure also held wooden manor and agricultural buildings connected with the estate. Their presence reflects the change from a frontier stronghold to an estate center, while the surviving masonry walls and towers preserve the principal form of the medieval fortified complex.