Rokantiškės Castle: A Medieval Castle and Renaissance Residence in Lithuania


Site at a Glance
- Rating
- 4.7
- Popularity
- Low
- Country
- Lithuania
- Primary era
- Early Modern
- Eras represented
- Medieval, Early Modern
- Civilizations
- Grand Duchy of Lithuania
- Site type
- Military
- Remains
- Castle
On this page10 sections
History
Rokantiškės Castle in Lithuania stands near Vilnius and was built in the twelfth century, traditionally making it one of the country’s oldest castles. Chronicles and legends attribute its foundation to Duke Holsha. The site began as a wooden hunting castle, while the surviving masonry residence was constructed around the turn of the fifteenth and sixteenth centuries and later rebuilt in Renaissance style, an architectural revival of classical forms that spread through Europe from the fifteenth century onward.
From wooden stronghold to noble residence
In 1390, during the Teutonic Order’s siege of Vilnius, a detachment of the order captured the wooden castle at Rokantiškės. The Teutonic Order was a German military-religious institution that conducted crusading campaigns and military expeditions in the Baltic region. The later masonry castle became a residence of the Olshanski family and passed through several prominent owners.
In 1530, Paweł Algimunt Holszański, Bishop of Vilnius and the last descendant of the Holszański dukes, bequeathed the castle to Queen Bona Sforza. By 1542 it had also belonged to Olbracht Gasztołd and his son Stanisław Gasztołd. It subsequently passed to King Zygmunt II August and later to the Pac family.
Landholding and local settlement
During Olbracht Gasztołd’s ownership, archers from the Medininkai estate were settled in the nearby area now associated with Strielčiukai. The settlers were Hryc Zusin and Marcin’s brother Piotr, together with their children, and the newly settled people called themselves Gudokty or Gudajtie. They were subjects of the descendants of the Tatar prince Barasza Baranowski. His sons Afendiej and Chałkendiej later petitioned King Zygmunt I Stary for their return, and royal letters addressed the dispute on 12 April 1527 and 2 October 1544. In 1610, Baranowski’s grandson Prince Ahmed renewed the claim before King Zygmunt III Waza. The surviving name of Strielčiukai is traditionally connected with the castle’s defenders.
The Pac residence and destruction
In 1636, Stefan Pac, treasurer of the Grand Duchy of Lithuania and owner of the castle, received King Władysław IV Waza at the ornate residence at Rokantiškės. The castle’s later history changed abruptly during the war with Moscow. On 7 August 1655, as Moscow’s army passed through the Grand Duchy of Lithuania, the castle was burned. After Vilnius was occupied, the site was extensively destroyed, fell into ruin, and gradually became overgrown with forest.
Investigation and preservation
The ruins were investigated by Włodzimierz Hołubowicz and Helena Hołubowicz in 1940, by Albinas Kuncevičius in 1995, and by Aušra Zalepūgienė between 2008 and 2010. Excavations examined a total area of 1,275 square metres. Rokantiškės is now within Pavilniai Regional Park in the Naujoji Vilnia district of Vilnius and is described as the only visible remnant of a medieval castle in the city.
Remains
Hilltop setting and palace
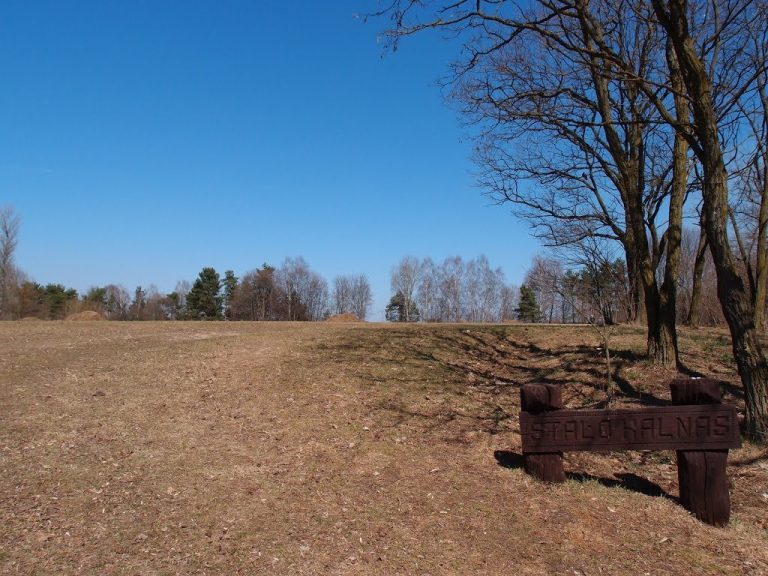
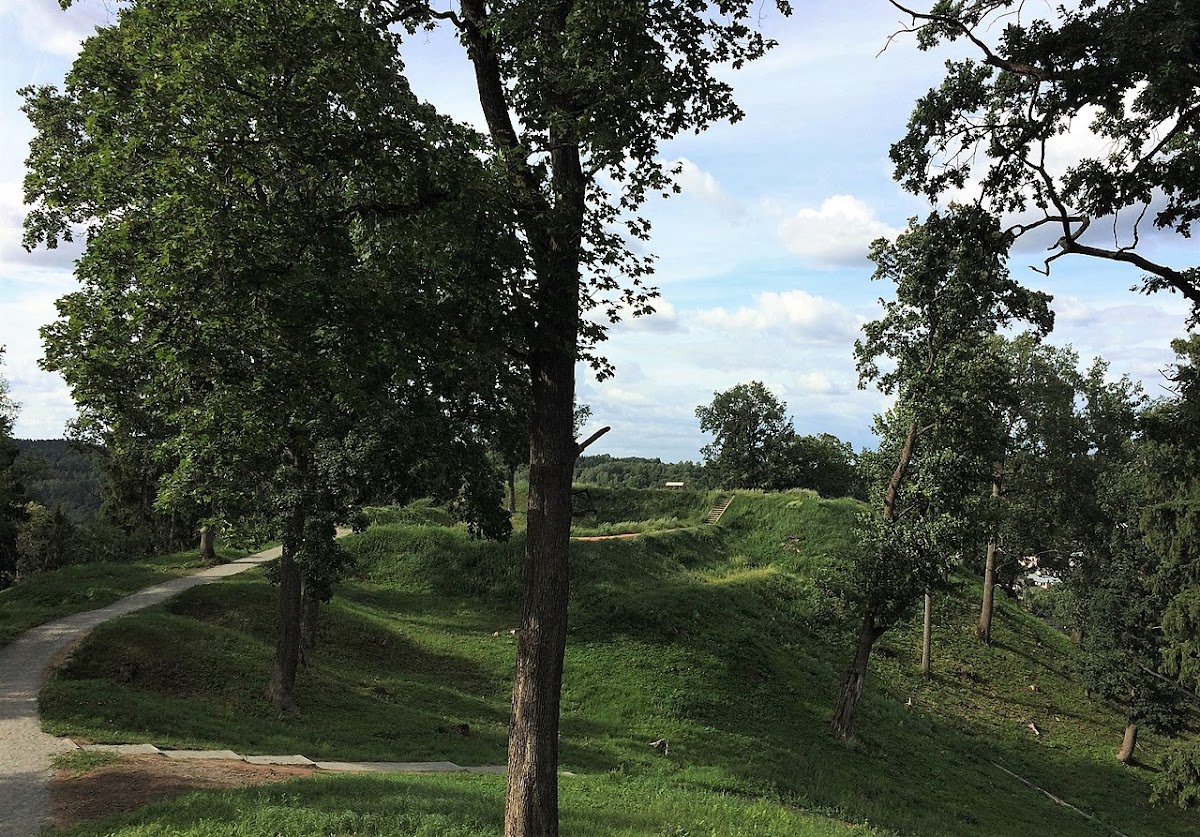
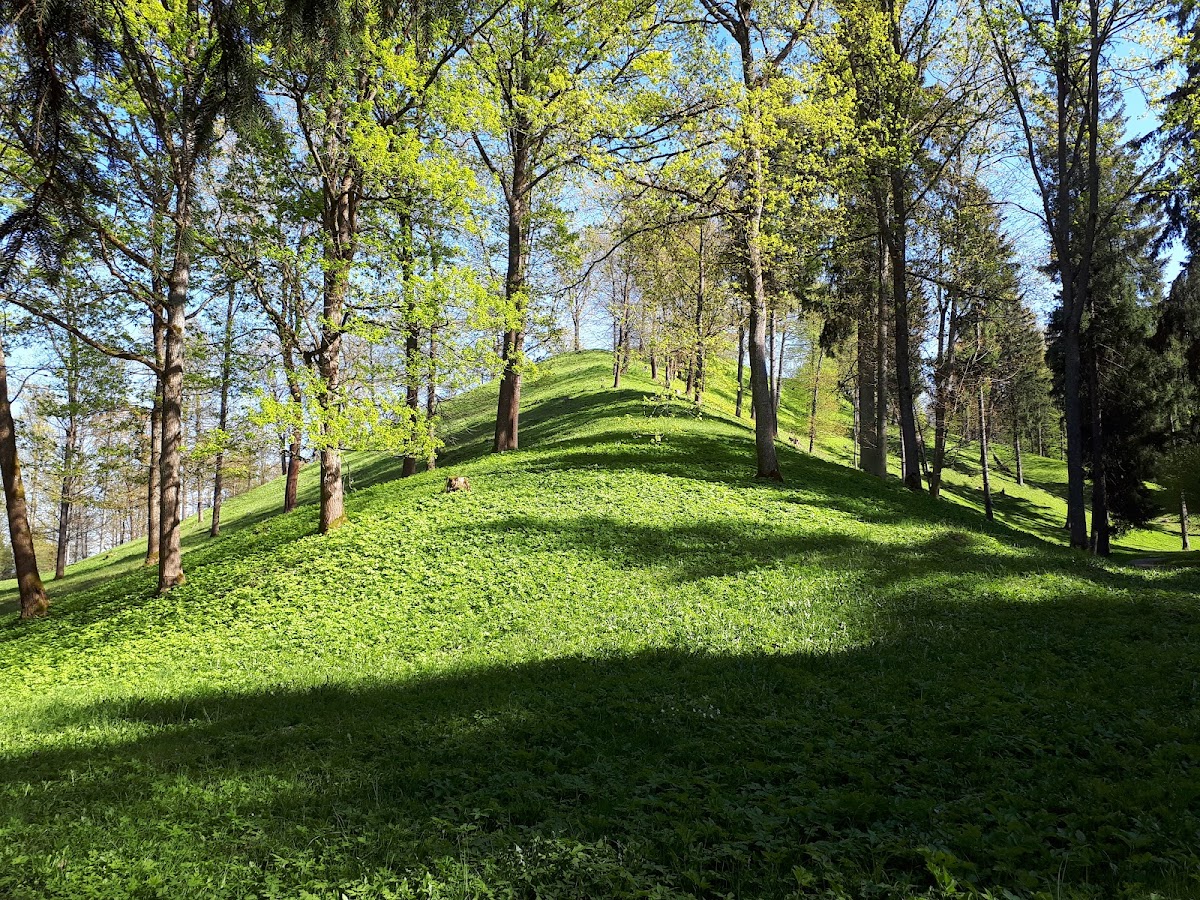
The ruins occupy a hill near the Vilnia River, with the surviving structures concentrated on a roughly trapezoidal plateau. The remains consist chiefly of foundations and fragments of a fortified masonry residence. Archaeological descriptions place the palace at approximately 37 to 45 metres in length and 16 to 20 metres in width. Its walls were about 2 metres thick, and surviving masonry reaches up to 4.5 metres. Brick framed the window openings.
Palace tower
A rectangular tower stood at the northern corner of the palace. It measured approximately 6.6 by 5 metres and formed part of the fortified residential complex.
Courtyard defenses
A courtyard lay south of the palace and was enclosed by a defensive wall. The western part of this wall incorporated kazemates, fortified chambers used for defense or storage, while a gate-defense tower occupied the southwestern corner. A separate wall measuring 24 metres in length and approximately 0.8 metres in thickness was also found, together with fragments belonging to earlier buildings.
Archaeological deposits and landscape
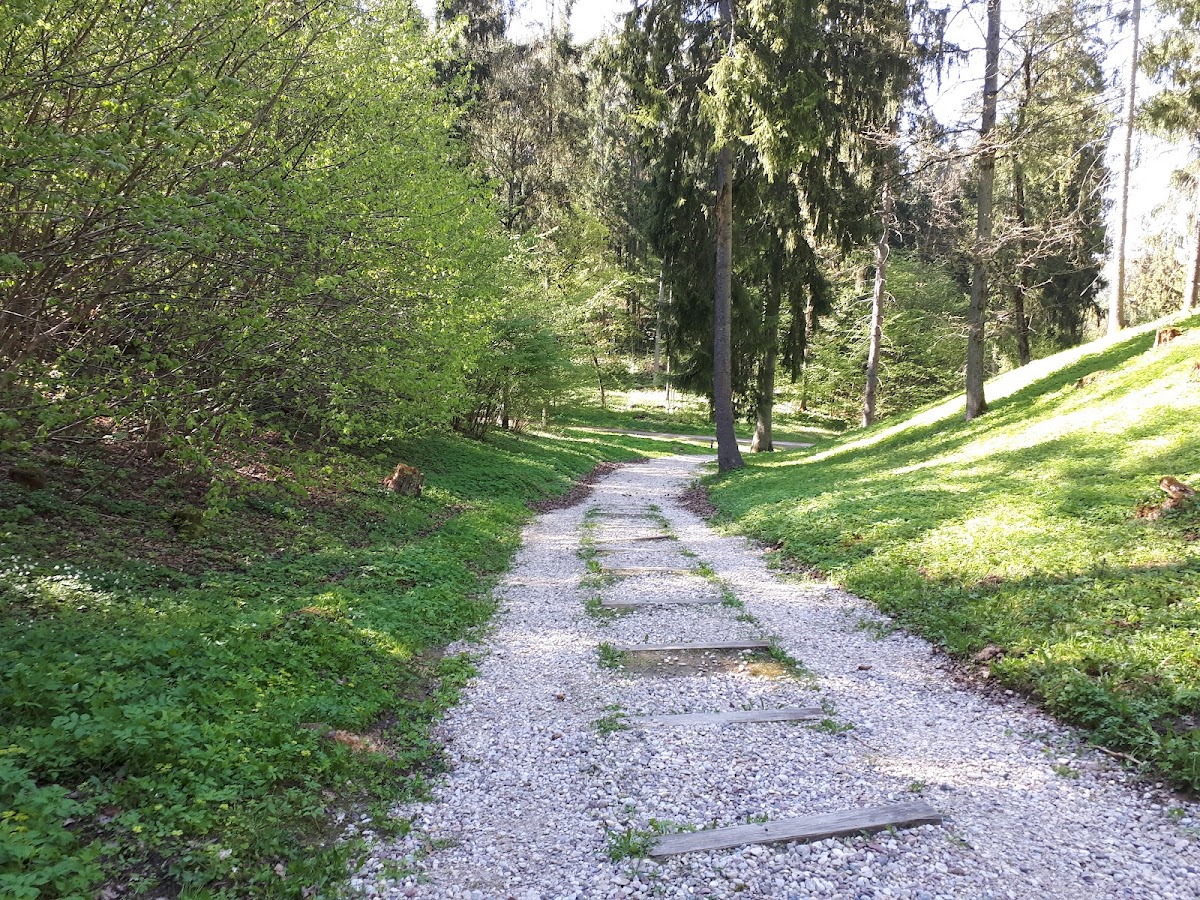
Only the upper part of the cultural layer has been investigated. This archaeologically accumulated deposit contained iron construction fittings, bricks dating broadly from the sixteenth to the eighteenth centuries, roof tiles, fragments of stove tiles, and ceramics. The surrounding landscape is cut by very deep, short ravines covered with shady spruce forests.