Dubingiai Castle: A Lithuanian Castle and Radziwiłł Residence
Site at a Glance
- Rating
- 4.7
- Popularity
- Low
- Country
- Lithuania
- Primary era
- Early Modern
- External website
- Open
- Eras represented
- Medieval, Early Modern
- Civilizations
- Grand Duchy of Lithuania, Polish–Lithuanian Commonwealth
- Site type
- Military
- Remains
- Castle
On this page8 sections
History
Dubingiai Castle is a castle site in Lithuania, first mentioned in written sources in the fourteenth century. Probably during the first half of that century, a wooden castle was built on a hill on an island in Lake Asveja to protect the route to Vilnius from attacks by the Livonian Order, a German-led Catholic military order that controlled territories north of Lithuania.
Vytautas’s castle
In 1412–1413, Grand Duke Vytautas built a new castle at Dubingiai. Vytautas the Great ruled as grand duke of Lithuania from 1392 to 1430 and was one of the major rulers of the medieval Grand Duchy of Lithuania. A wooden Catholic church stood within the castle courtyard by 1430.
The Radziwiłł residence
During the fifteenth century, Dubingiai passed to the Biržai-Dubingiai branch of the Radziwiłł family. The Radziwiłłs were a powerful Lithuanian noble family, and this branch developed the site into an important aristocratic residence and family burial place. The castle was rebuilt several times, with the latest major rebuilding taking place in the early seventeenth century.
In the first half of the sixteenth century, Jerzy Radziwiłł built a Renaissance palace at Dubingiai. Jerzy Radziwiłł was a Lithuanian nobleman associated with the palace’s development. The residence became one of the family’s most important homes. Barbara Radziwiłł lived there for five months in 1547–1548 after her marriage to Sigismund II Augustus, through which she became queen consort of Poland and grand duchess of Lithuania.
Dubingiai remained the principal residence of the Biržai-Dubingiai branch until the second half of the seventeenth century, when the family’s main residence moved to Biržai Castle. During the Polish-Swedish wars, armies loyal to the Polish king looted Dubingiai Castle, and the property was confiscated from Bogusław Radziwiłł. It was returned to the family in the second half of the seventeenth century.
Church, decline, and archaeological recovery
Around 1565, the Catholic church at Dubingiai was transferred to the Evangelical Reformed community, a Protestant tradition associated with the Reformation. In 1620, Janusz Radziwiłł replaced the wooden building with a masonry Renaissance church. It served as a mausoleum, a building or chamber used for entombment, for the Radziwiłł family. The church burned in 1735.
By the middle of the eighteenth century, the neglected castle and church had fallen into ruin. The castle property was sold to Michał Tyszkiewicz in 1808. Napoleon Orda, a nineteenth-century Belarusian artist known for drawings of historic buildings and ruins, produced the earliest known drawing of the site in 1872. It shows the ruins of the palace and church and supports an interpretation of the palace as a multi-storey building with a tall tower. Its form was considered similar to Radziwiłł residences at Nesvizh and Vilnius, and later at Kėdainiai.
The Vytautas the Great Culture Museum investigated the remains in 1939. Exploratory archaeological work followed in 1969, 1979, and 1987, while Romas Batūra compiled historical evidence on the castle in 1971. Archaeological investigations and excavations have continued since 2003. Vilnius University teams excavated the site between 2003 and 2011, with the participation of Albinas Kuncevičius, Rimvydas Laužikas, Ramūnas Šmigelskas, Gintautas Striška, university students, and pupils from Vilnius Jesuit Gymnasium. Historical research was undertaken by Raimonda Ragauskienė and Rimvydas Laužikas. Rimantas Jankauskas carried out anthropological examination and comparison with historical images.
The investigations uncovered the former church and remains of the Radziwiłł palace. They also identified burials of members of the family through anthropometric, historical, and iconographic comparison. The identified individuals included the child Mikalojus Radziwiłł; Anna Sapkova, the first wife of Kristupas Radziwiłł the Thunderer; Mikalojus Radziwiłł the Black and his wife Elżbieta Szydłowiecka-Radziwiłł; Mikalojus Radziwiłł the Red; his son Mikalojus Radziwiłł; Mikalojus Radziwiłł’s wife Elena Hlebovičaitė; and his grandson Janusz Radziwiłł.
A farewell and reburial ceremony took place from 3 to 5 September 2009. The remains were reburied on 5 September at their findspot in the former church crypt. The ceremony was organized by a working group established by Prime Minister Andrius Kubilius and led by Government Chancellor Deividas Matulionis, as part of Lithuania’s Millennium Programme.
Remains
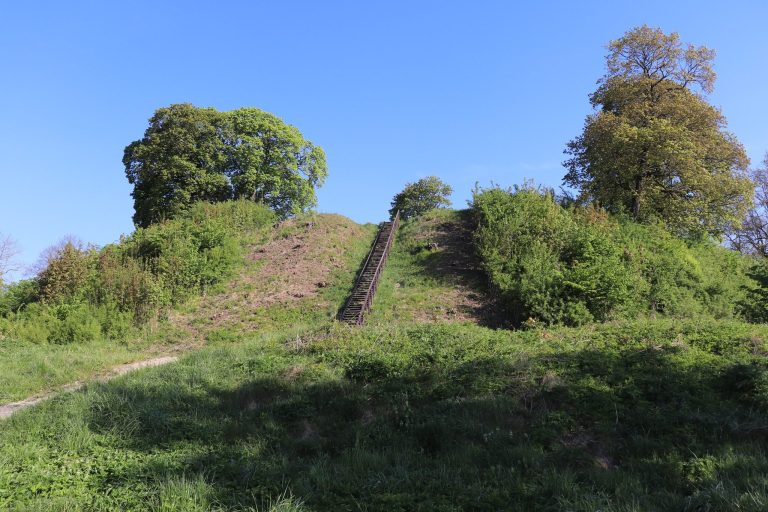
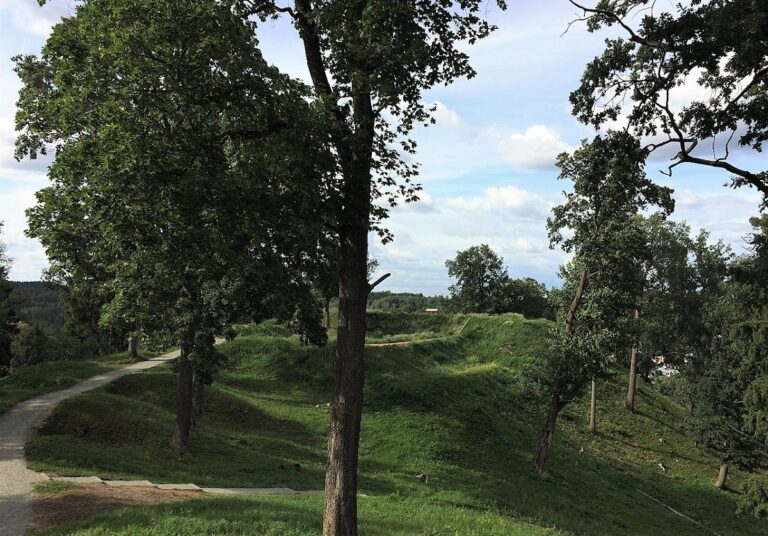
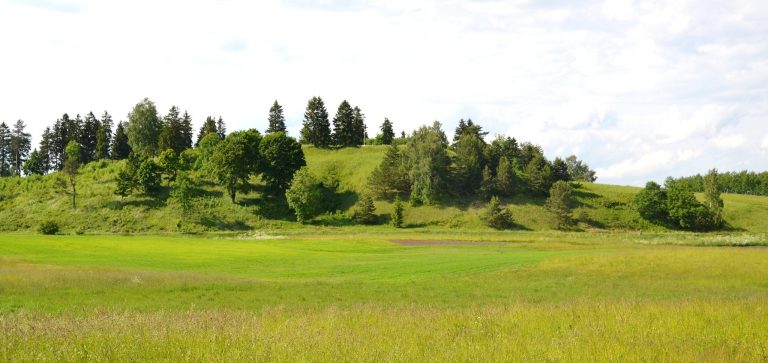
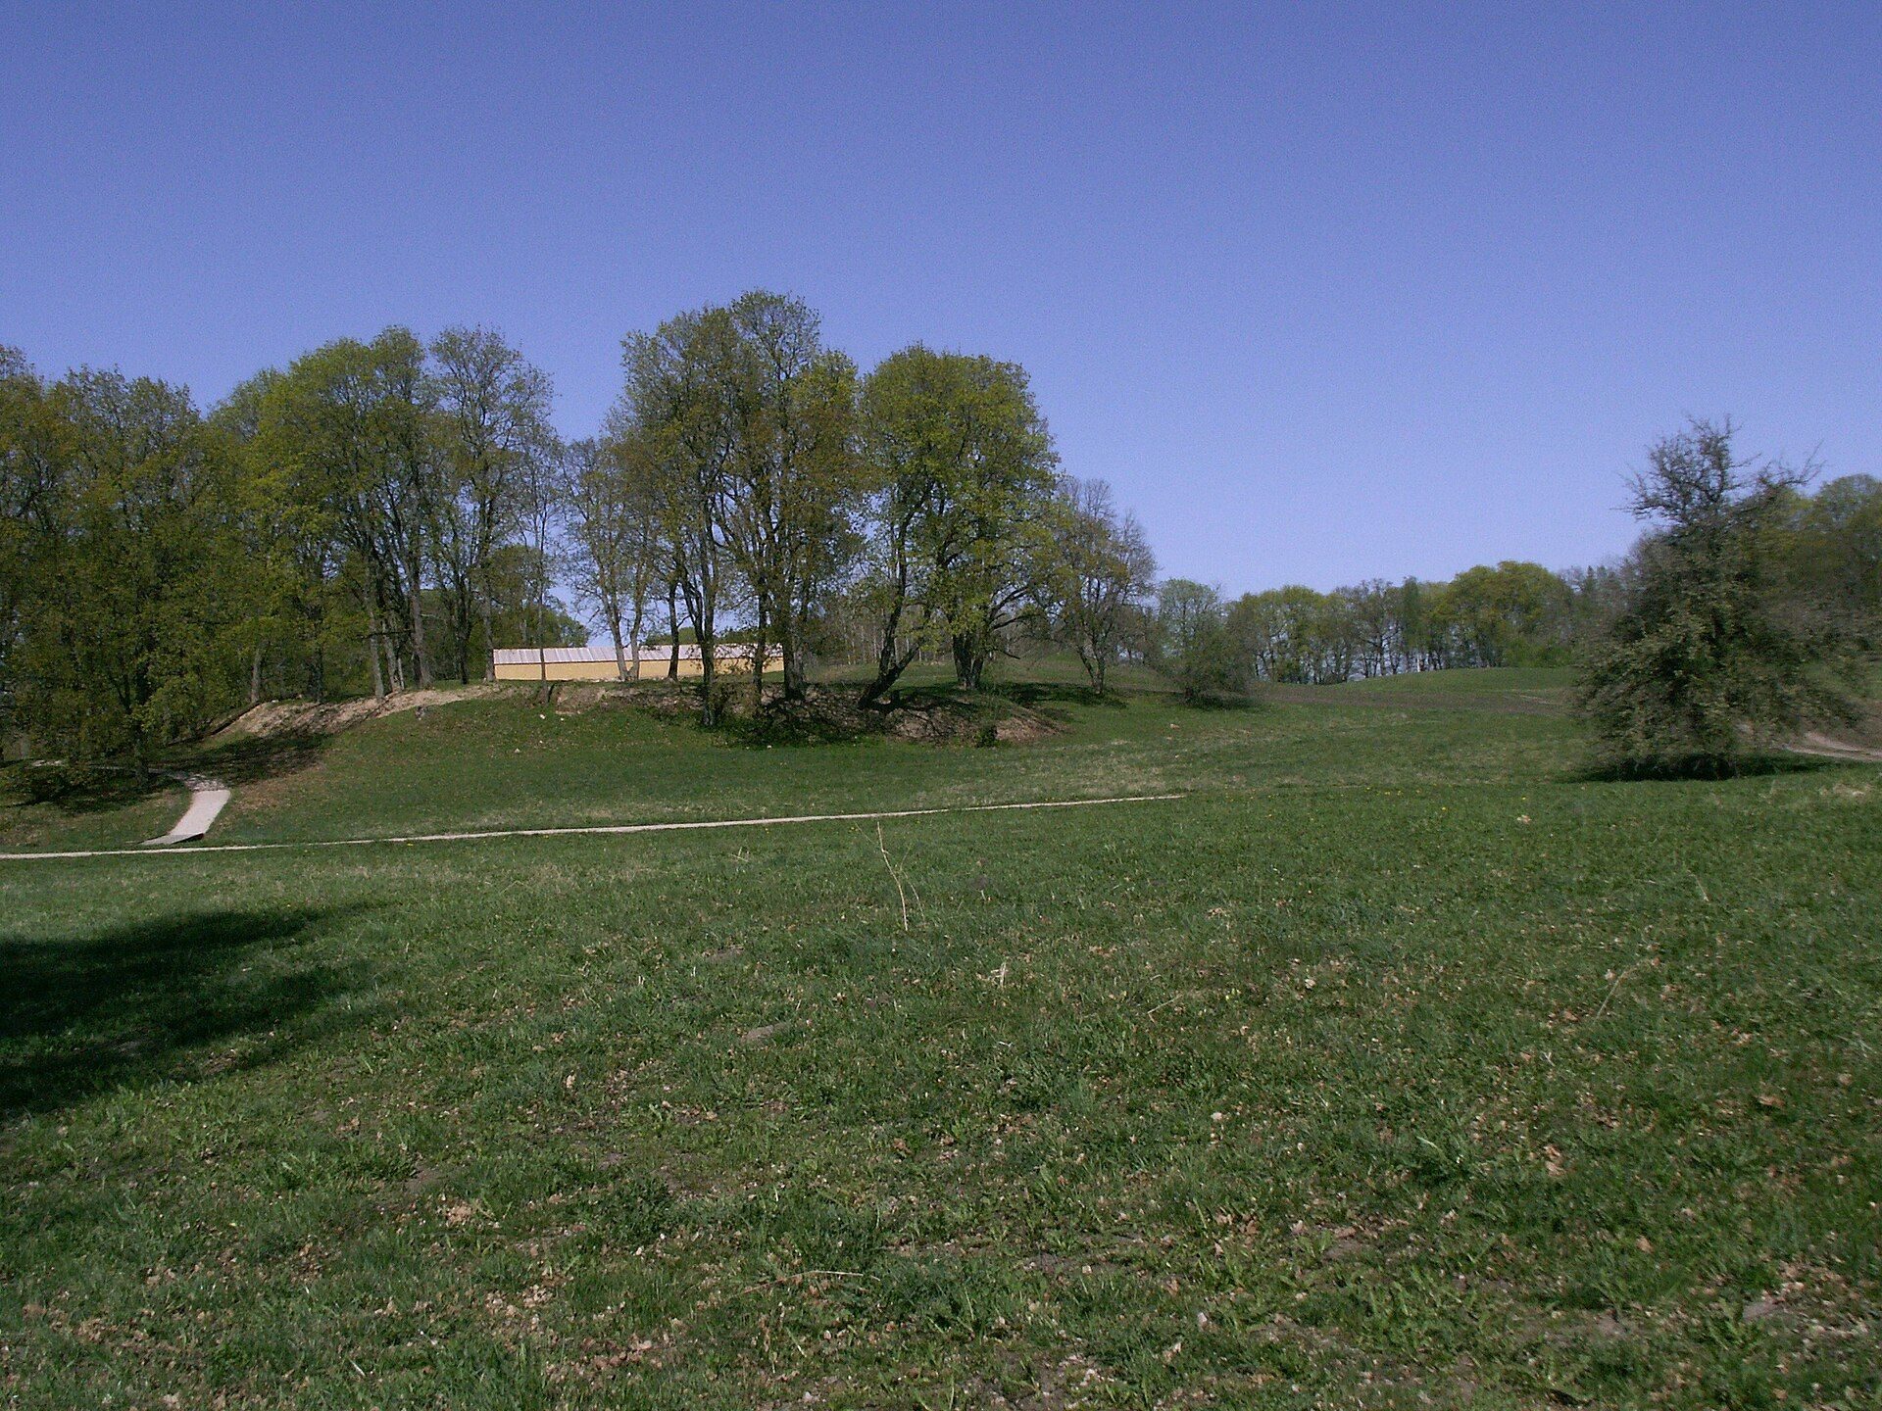
Dubingiai Castle occupied a hill on an island in Lake Asveja, southwest of Dubingiai. The former island is now a peninsula, with Castle Hill in its central part and the remains west of the town. The original island hill was approximately 500 metres long and between 100 and 220 metres wide. The site is described as the largest castle site in Lithuania. Its surviving fabric includes an embankment at the southern and southwestern foot of the hill, masonry buildings from the fifteenth and sixteenth centuries, and remains of the early-seventeenth-century castle and church.
Defensive setting
The embankment survives at the southern and southwestern base of Castle Hill. It belongs to the site’s defensive landscape, while the hill itself preserves the remains of masonry construction from the later medieval and early modern periods. The earlier wooden castle built on the island hill has no surviving architectural description.
Radziwiłł palace
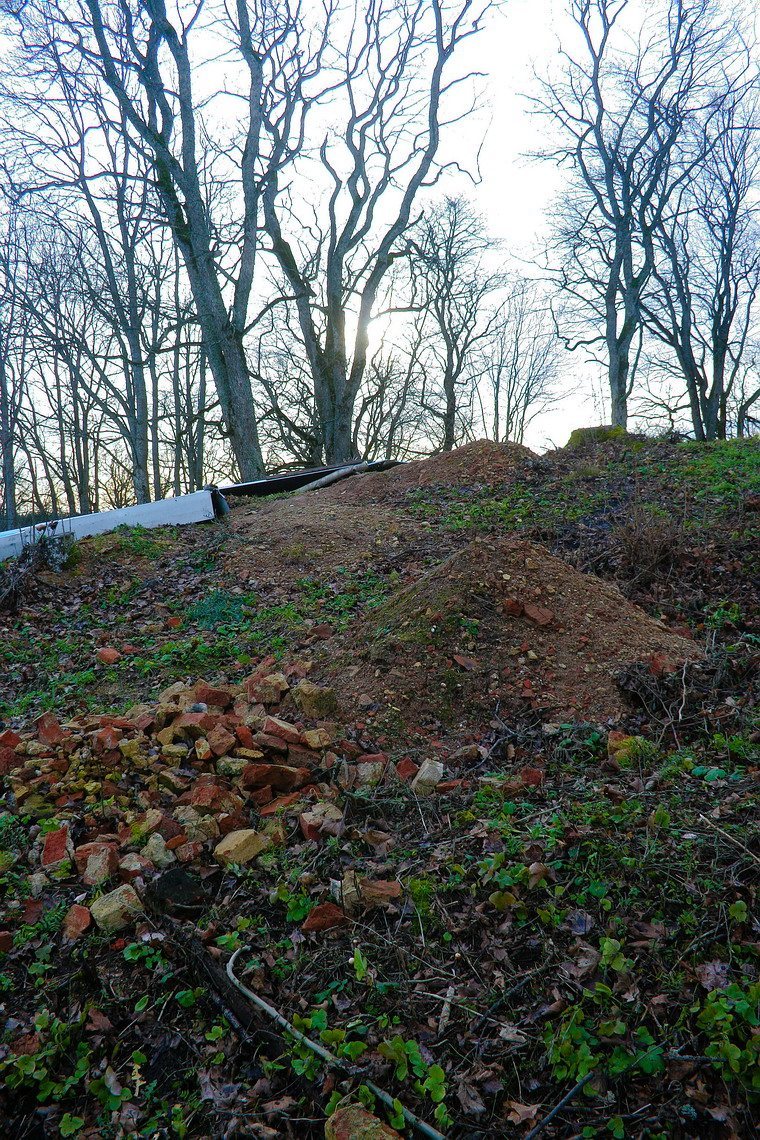
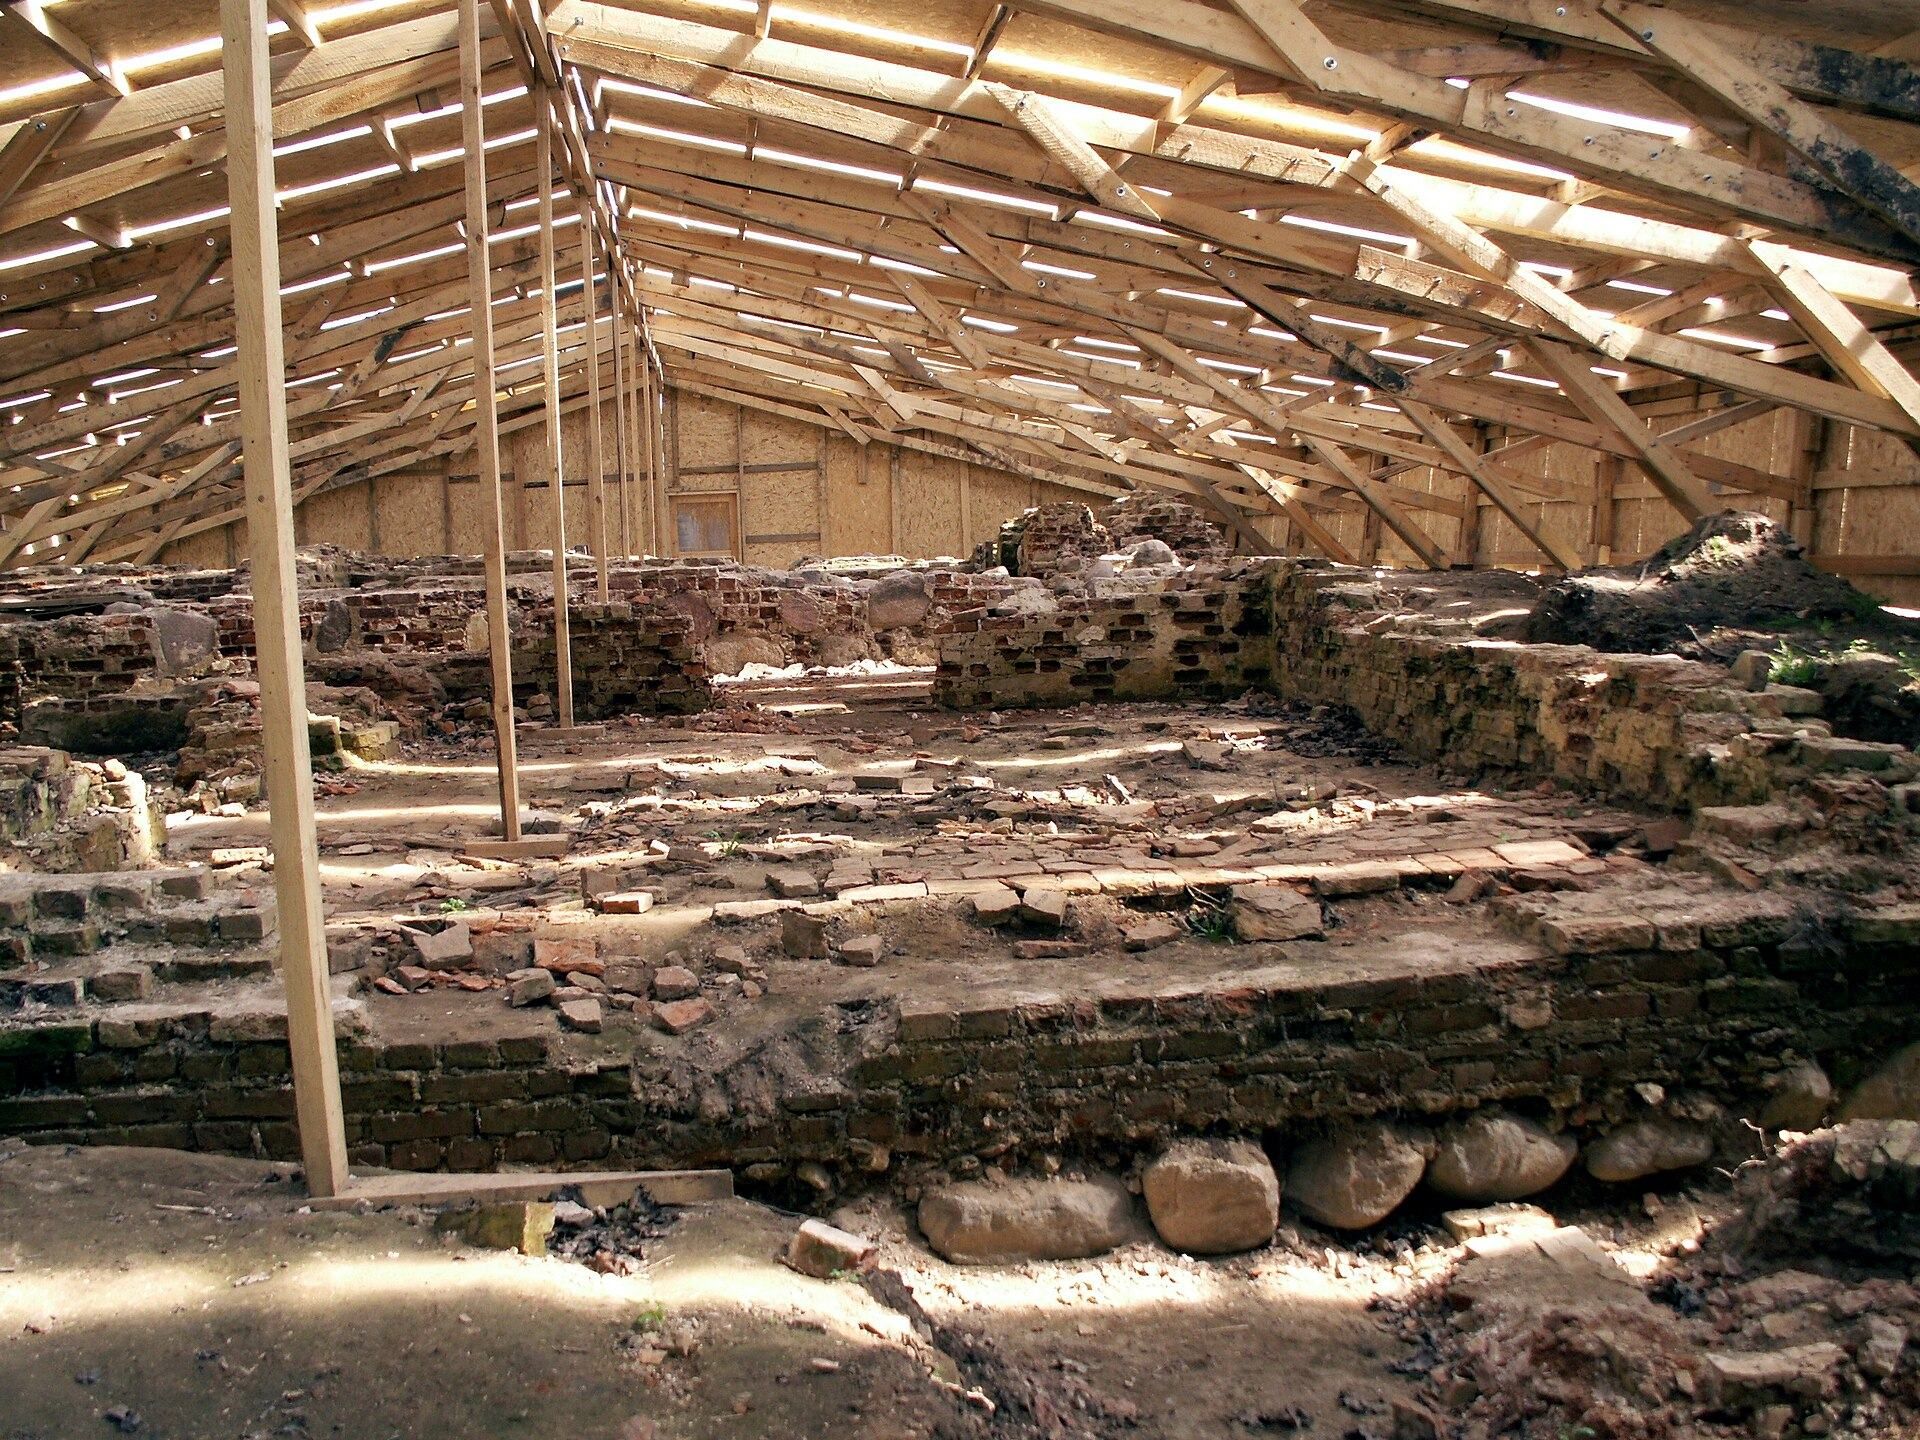
Only foundations and several cellars of the castle survive. These remains are associated with the Renaissance residence developed for the Radziwiłł family in the sixteenth century. The 1872 drawing provides the principal visual evidence for the former palace’s appearance, presenting it as a building with several storeys and a tall tower. The palace ruins have been exposed and investigated through archaeological excavation.
Church and family burials
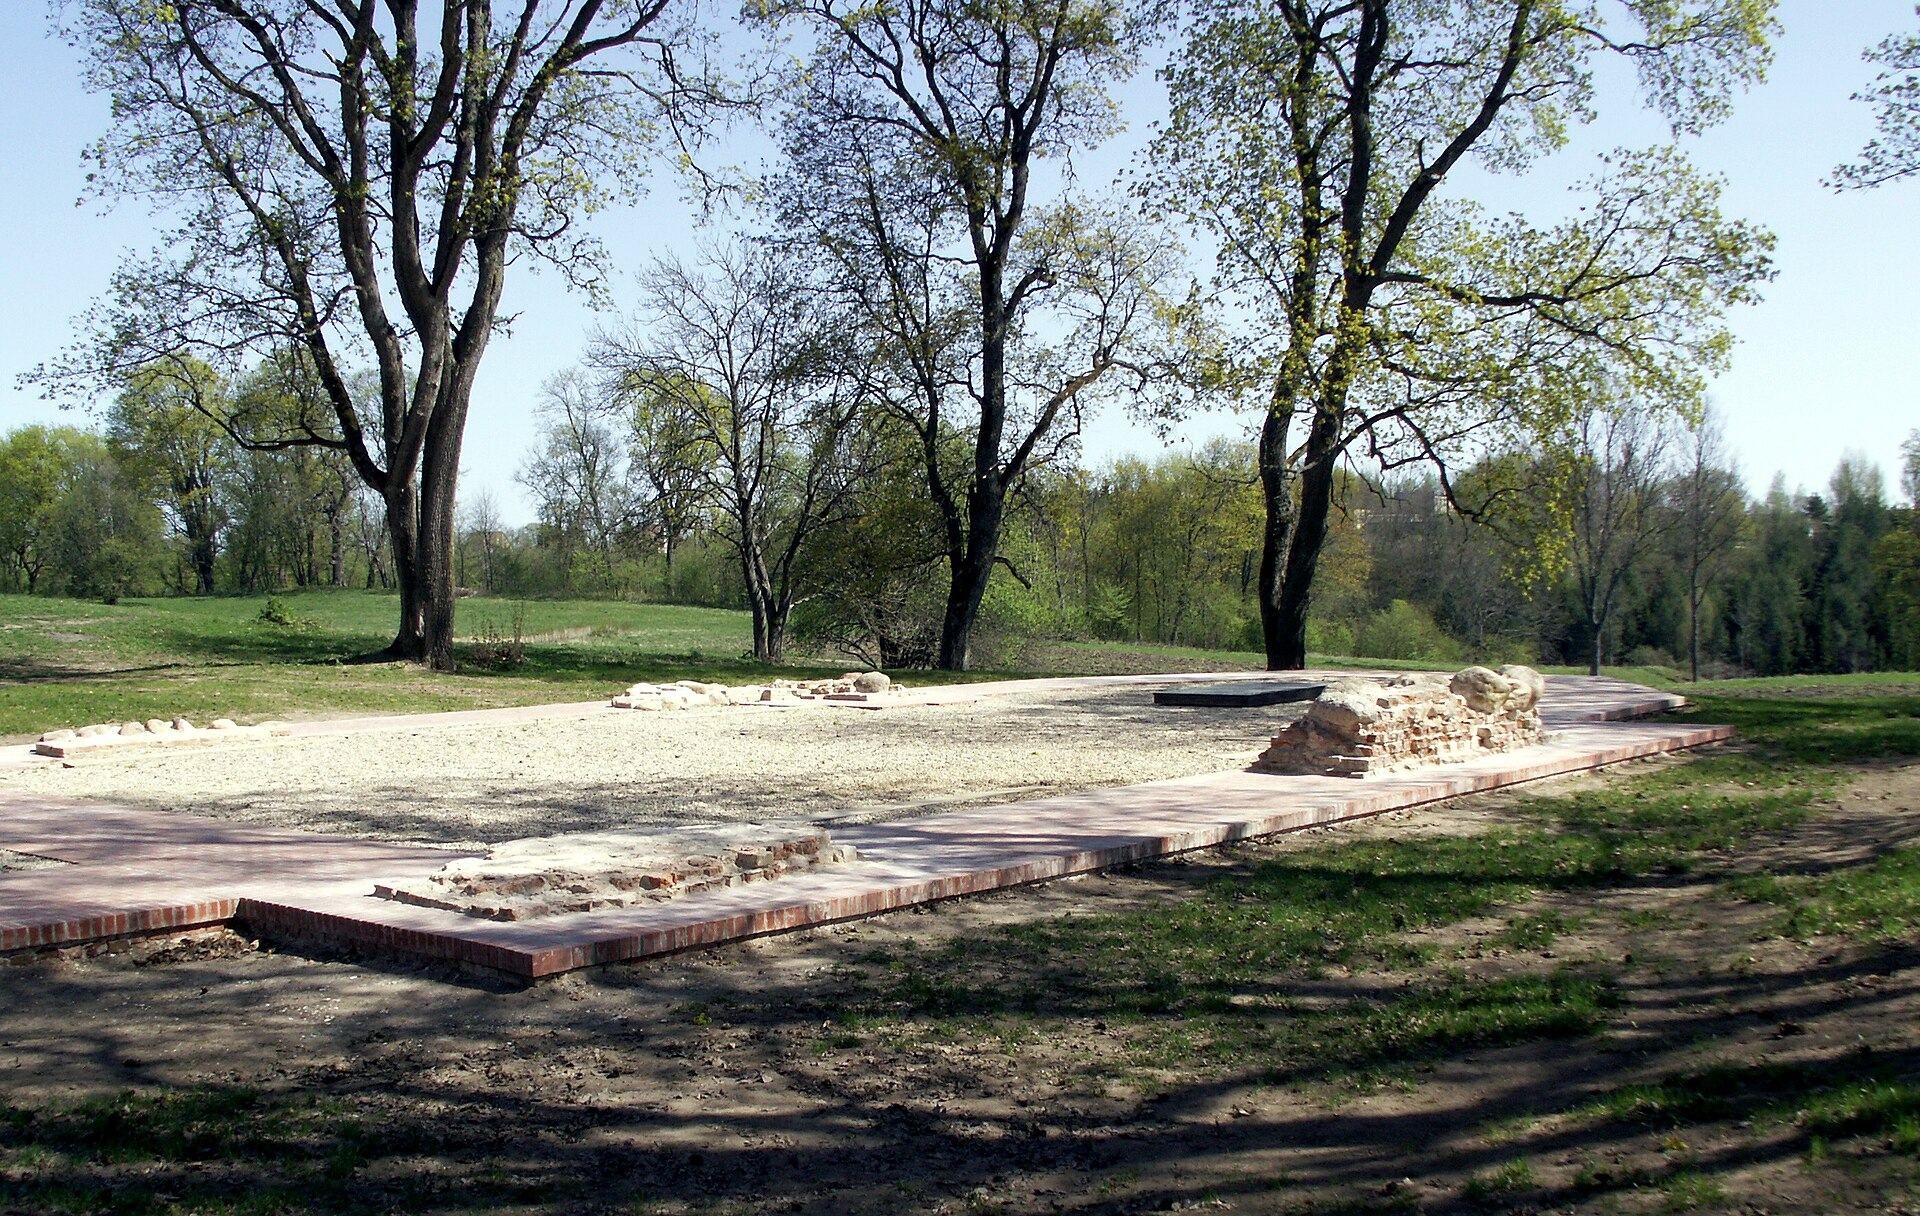
The masonry Evangelical Reformed church stood beside the castle and was built in Renaissance style in 1620 as a Radziwiłł family mausoleum. Its remains include the foundations of a presumed presbytery, the part of a church reserved for the clergy and altar, along with burial crypts, coffins, black polished marble slabs, floor tiles, roof tiles, nails, and a ring. A copper shilling of John II Casimir dated 1661 was also found.
Five excavation trenches were opened, including one at the edge of the castle site and four in the church area. Several dozen graves lay beneath the cellar area, especially in its central part, and some had been disturbed by later construction. Near the former altar, just below the floor, archaeologists found a box approximately 1.5 metres long and 1 metre wide. It held the remains of eight people arranged in a coffin-like container, with an effort to preserve the anatomical order of the skeletons.
The conserved church ruins and the reburial site are marked by a Radziwiłł memorial above the former church crypt.