Norviliškės Castle: A Renaissance Defensive Complex in Lithuania



Site at a Glance
- Rating
- 4.5
- Popularity
- Low
- Country
- Lithuania
- Primary era
- Early Modern
- Eras represented
- Early Modern
- Civilizations
- Grand Duchy of Lithuania, Polish–Lithuanian Commonwealth
- Site type
- Military
- Remains
- Castle
On this page11 sections
History
Norviliškės Castle is a Renaissance castle complex in Norviliškės, Lithuania, developed from a manor associated with the Szorcz family in the Grand Duchy of Lithuania, a major medieval and early modern state in eastern Europe. The Renaissance, a European cultural period that revived classical forms and proportions, shaped the church and monastery complex dated to around 1745. The site is an uncommon example of a closed defensive castle system in Lithuania and Europe.
From manor to Franciscan foundation
Norviliškės Manor was first documented in 1586. In the early seventeenth century, the estate was acquired by the Szorcz family from East Prussia and became an estate farm belonging to their Surviliškės Manor. An estate farm was a landed agricultural property that could include a residence, farm buildings, cultivated land, forests, and dependent homesteads.
Tradition connects the construction of the castle on the site of an older manor with Vaitiekus Šorcas, a wealthy East Prussian merchant and soldier who remained in the Grand Duchy of Lithuania after marrying the local noblewoman Darata Zienovičiūtė. Historical records identify the Szorcz family as the joint purchasers of the estate and associate them with the construction of the castle.
After her husband’s death, Darata Zienovičiūtė Vaitiekienė Šorcienė granted the Norviliškės estate farm to the Franciscan Minorites of Vilnius in a foundation charter of 1617. The Franciscans are a Catholic order founded by Saint Francis of Assisi, while the Minorites are the branch commonly known as the Order of Friars Minor Conventual. The grant included residential and farm buildings, grain, livestock, homesteads, gardens, forests, meadows, and other lands.
The friars were required to build a church dedicated to Saint Francis, establish a monastery, live there permanently, and celebrate weekly masses for the founders. The former Szorcz manor house became the monastery, and the surrounding estate lands were incorporated into the monastic complex.
Fires, reconstruction, and closure
A fire broke out during the night of 7 to 8 March 1698 in the cell of the monastery’s guardian, Bonaventūras Vaišvila, who was away at the time. Pranciškus Glovackis had been left in charge. A chest containing documents caught fire, but monastery servants helped save the friars, the documents, and the building.
A larger fire probably took place in the early eighteenth century, possibly during the passage of troops. It may have destroyed the church and led to the construction of a replacement. The Renaissance-style church and monastery complex is dated to around 1745, and the monastery was reconstructed again in the late eighteenth century under Kazimierz Kamiński.
The monastery and church were closed in 1832, and the friars were transferred to the Franciscan monastery in Navahrudak. Russian imperial authorities then took control of the masonry monastery, church, and other buildings. The former wooden church was later dismantled and transported to Halšany, where its timbers were used to build an Orthodox church. Bricks gathered by the Franciscans for a new church were used in 1834 to construct barracks.
Military, agricultural, and parish uses
Soldiers occupied the former monastery building and remained there until the early twentieth century. In 1904, the monastery and the two-storey barracks passed from the War Ministry to the Ministry of Agriculture and were assigned to an agricultural school for girls. The school closed during the First World War.
In 1919, residents of Surviliškės Parish occupied the monastery and barracks complex in an effort to restore a church at Norviliškės. A new church was begun on the site of the former church in 1922 and completed in 1928. The castle subsequently served as the church’s parsonage, the residence and associated building of a parish priest.
A 1933 church inventory preserved a tradition that the friars had buried 18,000 gold and silver coins in a cauldron near the church and monastery when the monastery closed. The supposed treasure has not been found. Another local tradition concerns a secret passage from Norviliškės to Halšany, but the alleged passage remains undiscovered. A tunnel connecting the castle with the bell tower was found.
Restoration and present function
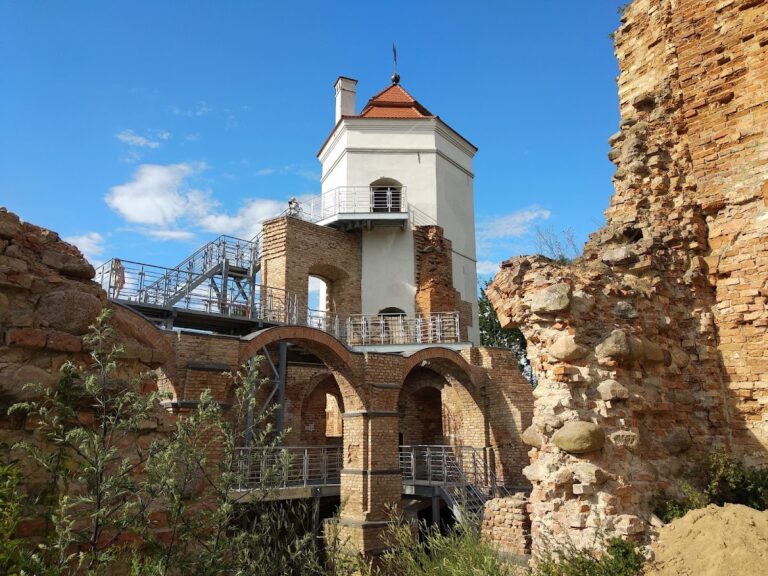
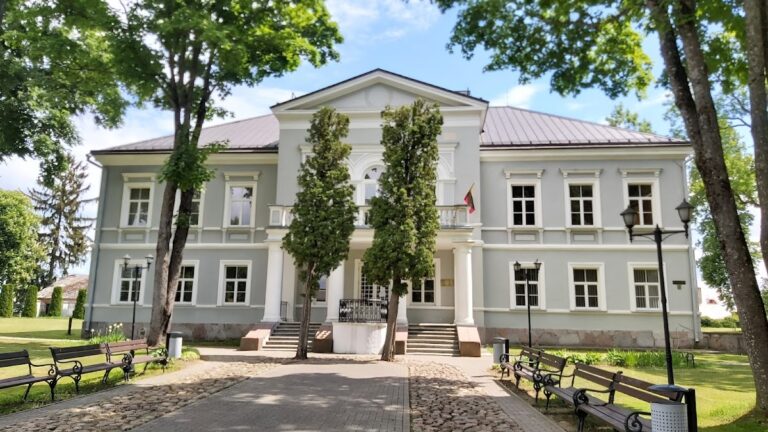
The castle was partially restored in 1999 and underwent more extensive restoration from 2004 to 2007. The restored complex now functions as a venue for celebrations, seminars, weddings, and other private events. Norviliškės Castle and its grounds lie within Šalčininkai District and the Dieveniškės Historical Regional Park.
Remains
Closed defensive complex
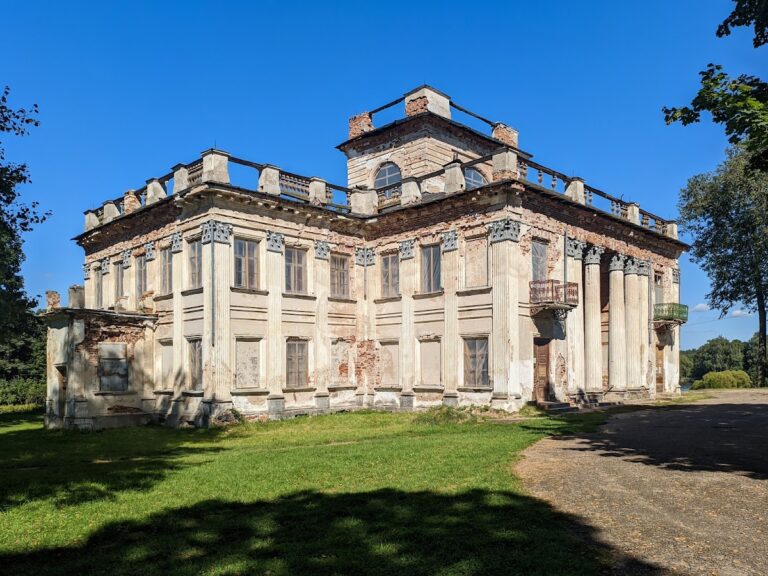
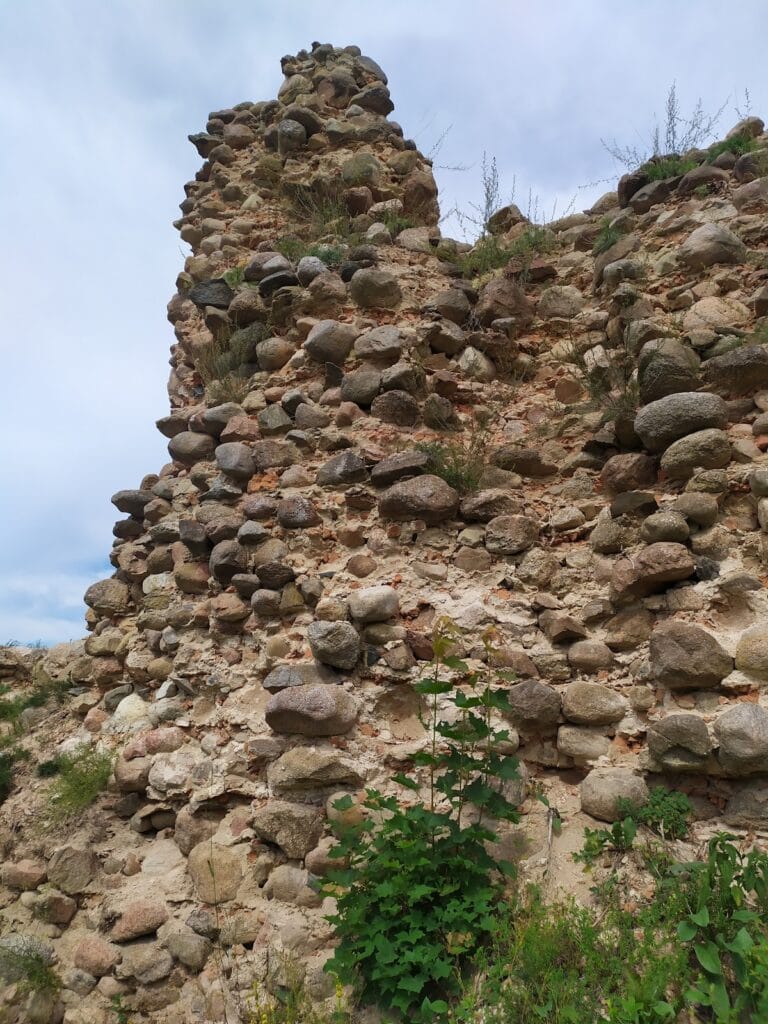
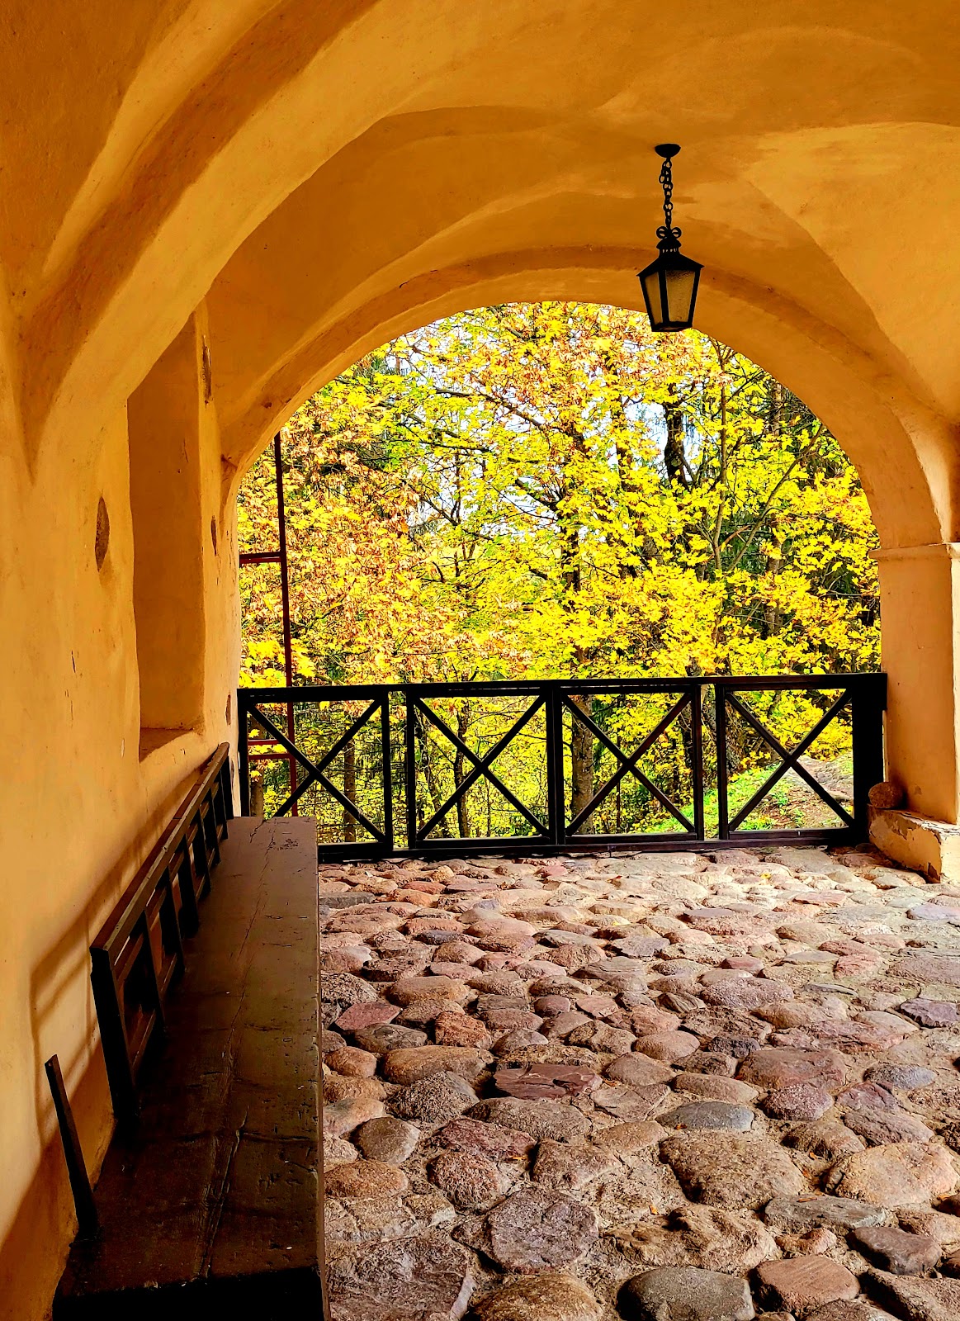
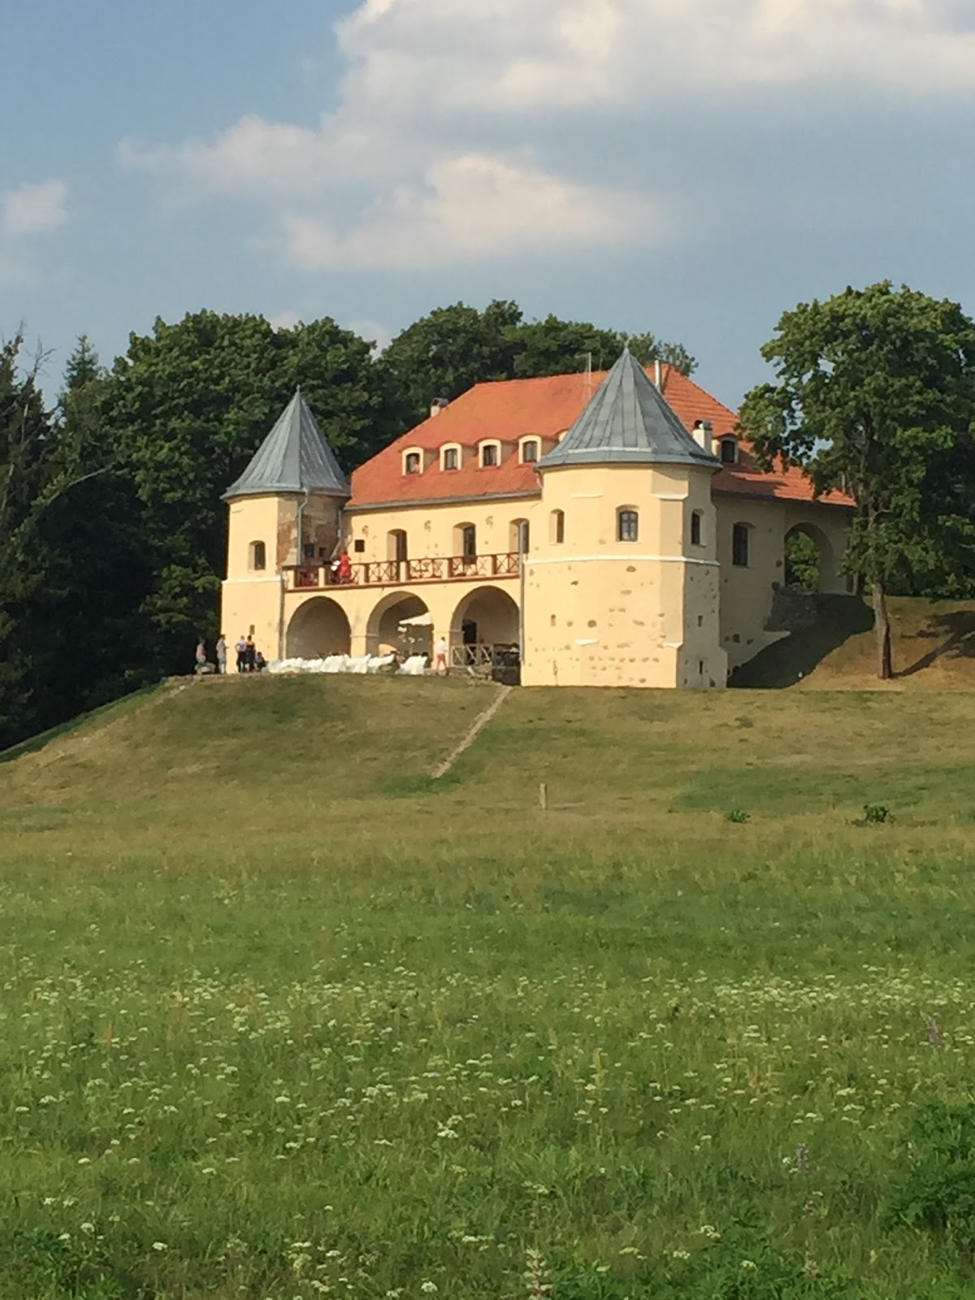
The castle, gate tower, and defensive tower were arranged around a compact central courtyard to form a closed defensive complex. The main building has an irregular, non-rectangular plan, rises three storeys, and has towers on both sides. Cellars lie beneath the towers, while arcades run along the eastern and western sides of the main building.
Main castle building
The surviving castle building is a three-storey palace structure with an irregular plan. Its side towers and the cellars beneath them belong to the defensive organization of the complex. Arcades along the eastern and western elevations connect the building visually and structurally with the courtyard arrangement.
Gate tower
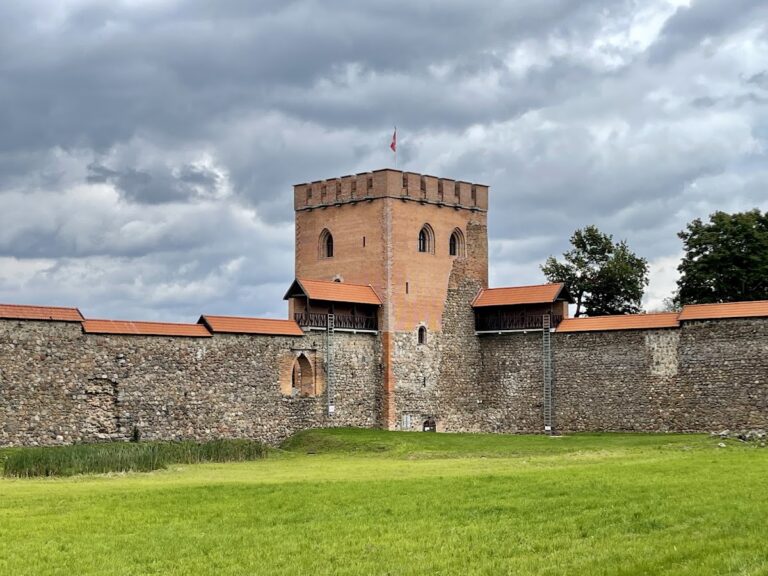
The surviving gate tower has a square plan and four storeys. Two single-storey extensions are attached to its sides. Together with the castle and defensive tower, it formed part of the enclosed system organized around the central courtyard.
Tunnel to the bell tower
A tunnel connecting the castle with the bell tower is a documented subsurface feature of the complex. It is distinct from the supposed passage to Halšany, which remains a local tradition rather than a discovered structure.
Restored ancillary buildings
The restored complex includes the three-storey palace building, a restored guesthouse, and a bathhouse. These buildings form part of the surviving architectural group associated with Norviliškės Castle.