Clare Castle: A Medieval Norman Motte-and-Bailey Castle in Suffolk
Site at a Glance
- Rating
- 4.7
- Popularity
- Very Low
- Country
- United Kingdom
- Primary era
- Medieval
- External website
- Open
- Eras represented
- Medieval
- Civilizations
- English, Norman
- Site type
- Military
- Remains
- Castle
On this page13 sections
History
Clare Castle is a medieval Norman castle ruin in Clare, United Kingdom, built shortly after the Norman Conquest as the principal seat of the feudal barony of Clare. Its motte-and-bailey design, associated earthworks, and later stone defenses reflect the establishment and development of Norman authority in Suffolk.
Norman foundation
After William the Conqueror seized and reorganised England following 1066, he granted Richard Fitz Gilbert a barony that included lands first in Kent and later across Suffolk and Essex. Fitz Gilbert built Tonbridge Castle in Kent before establishing Clare Castle to defend and administer his holdings. The exact construction date is unknown, but the castle was in existence by 1090.
The new stronghold replaced an earlier Anglo-Saxon manor house. Its construction demonstrated that Norman authority had superseded the power of the former local lords, while the castle’s position expressed the rank and dignity of the baron as well as serving defensive purposes. Clare Castle became the caput, or principal administrative and residential centre, of the barony.
Three medieval deer parks formed part of the surrounding estate. The Great Park at Hundon had been established by 1090, and the parks remained active parts of the managed landscape. Deer were moved between them as part of a breeding programme.
The barony and its religious landscape
During the thirteenth century, the castle was supported by the castle-guard system. Under this arrangement, local landholders held land in return for supplying knights and soldiers to serve at the castle. The arrangement linked the stronghold to the military organisation of the wider barony.
Richard de Clare founded Clare Priory near the castle in 1249. A priory was a religious house governed by a prior or prioress, and Clare Priory eventually housed 29 friars. Together with the castle, it formed part of the religious and administrative landscape of the Clare estate.
By the early fourteenth century, the town of Clare had around 600 inhabitants, before the Black Death, the plague pandemic that reached England in the fourteenth century and caused extensive mortality and social disruption. The de Clares retained estates throughout England, while their Suffolk properties were concentrated around Clare Castle.
Elizabeth de Clare’s residence
The male de Clare line ended when Gilbert de Clare, 8th Earl of Gloucester, died at the Battle of Bannockburn in 1314. The estate then passed to his sisters. Elizabeth de Clare acquired Clare Castle after the death of her husband, John de Burgh, in 1313, and the combined estates made her one of the wealthiest women in England.
Elizabeth used Clare Castle as her principal residence from 1322 to 1360. Her household included falconers, tailors, chaplains, and goldsmiths, supported by as many as 30 knights and squires. Her annual income was approximately £3,500, with most of it supporting the household based at Clare. More than £1,750 was spent on food and drink.
The household consumed swans, salmon, and German wine. Furs, spices, cloth, and wine reached the estate through international fairs at Bury St Edmunds, Colchester, Ipswich, London, King’s Lynn, and Stourbridge. The castle’s bakers could produce as many as 2,360 loaves a day, while around 900 gallons of ale were brewed every five days. Elizabeth also had a private sleeping chamber constructed at the castle in 1346 and 1347.
Mortimer and royal ownership
After Elizabeth de Clare’s death, the castle passed by marriage to Lionel of Antwerp, a son of Edward III, and later to the Mortimers of Wigmore. When Sir Edmund Mortimer acquired it in 1405, Clare Castle was described as being in good repair and well stocked.
The Mortimers became deeply involved in the Wars of the Roses, a series of dynastic conflicts in fifteenth-century England fought mainly between the rival houses of Lancaster and York. After Edmund Mortimer died in 1425, the castle passed to Richard of York and then, through his son Edward IV, to the Crown.
Early in Edward IV’s reign, on 1 June 1461, Clare Castle formed part of an estate granted to Cecily Neville, the Dowager Duchess of York. She used the castle but did not make it her principal residence. Her half-sister, Margaret Neville Scrope, lived there until her death in 1463 and was buried at Clare Priory.
Decline and modern conservation
The castle deteriorated after it entered royal ownership. Its masonry was probably quarried for local building material because suitable stone was scarce in this part of England. Edward VI granted the castle to Sir John Checke, after which it reverted to Mary I. It was later acquired by Sir Gervase Elwes, whose family retained it until the nineteenth century.
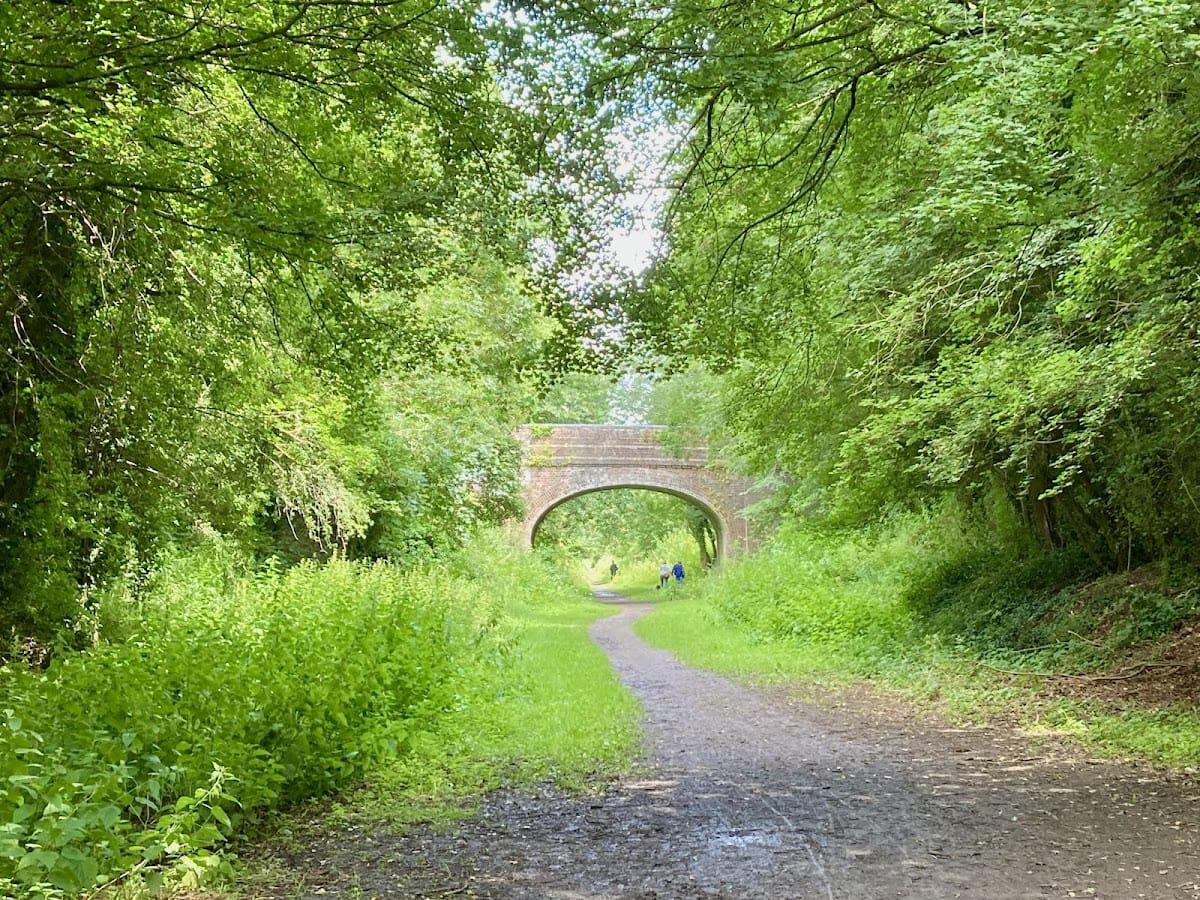
By 1600, the castle was disused and had become a ruin. After 1720, the surviving eastern and southern sections of the inner-bailey walls were destroyed. In 1867, the Cambridge and Colchester branch of the Great Eastern Railway was built through the castle grounds, cutting across and largely destroying the inner bailey to make room for a new station. The railway closed in 1967 as part of the Beeching Axe, and its rails were later removed.
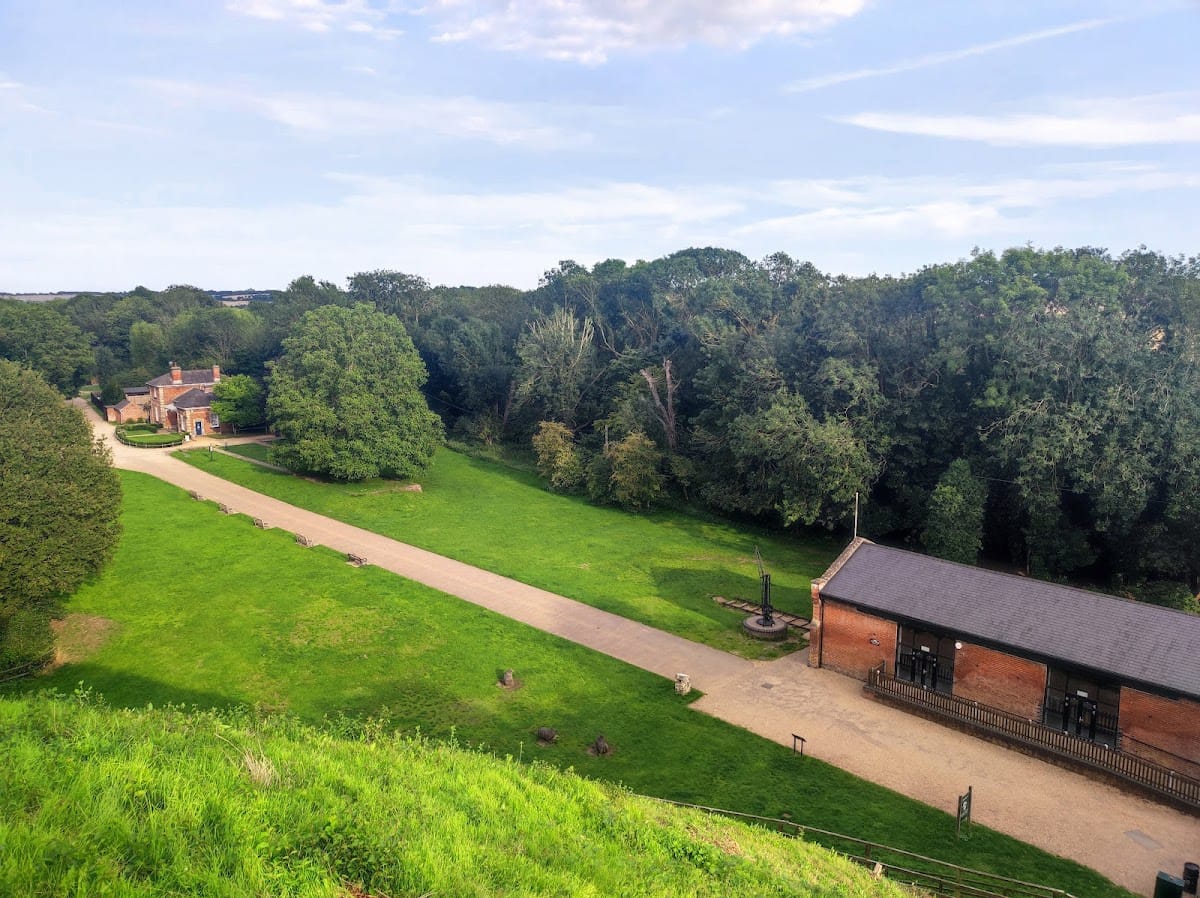
The former station, goods yard, and castle grounds were converted into Clare Castle Country Park, which opened in June 1972. Anthony de Fontblanque donated 15 acres of land, and 4.5 acres of railway land were purchased for £10,000. In 2014, English Heritage assisted with extensive consolidation of the keep and curtain wall. In March 2015, responsibility for the park passed from Suffolk County Council to Clare Town Council, and a charitable trust began managing it with local volunteers. The remains are protected as a Scheduled Monument and a Grade II* listed building.
Remains
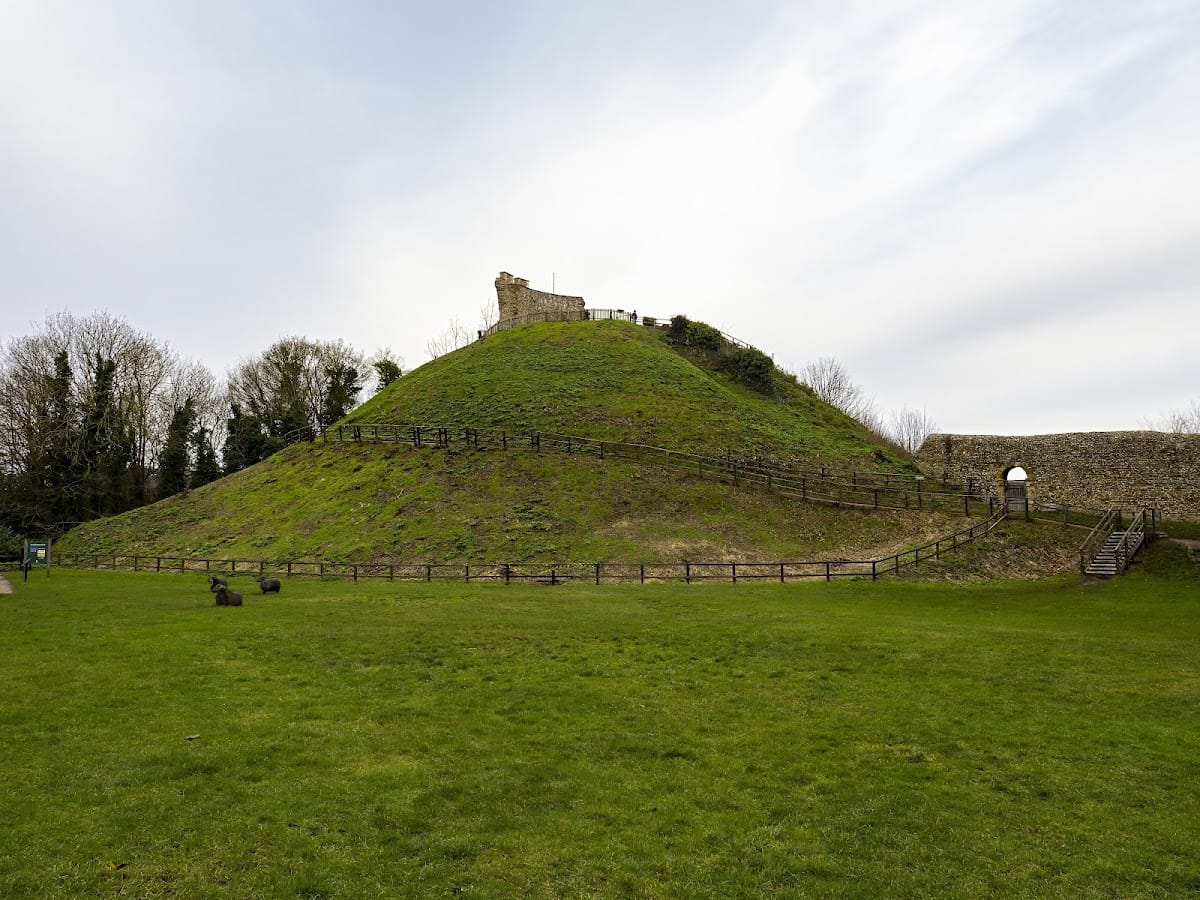
Clare Castle was laid out between the River Stour and the Chilton Stream as a motte-and-bailey castle with two baileys, or enclosed courts. The inner and outer baileys extended north and east of the motte. Deep ditches and steep palisades protected the courts, while a causeway or drawbridge connected them. The curve of the Chilton Stream gave additional protection to the inner bailey.
Motte and baileys
The motte measures approximately 259 to 260 metres across at its base and rises about 30 metres high. Its flat summit is around 19 metres wide and carries surviving fragments of the keep. The inner bailey was strengthened with stone walls between 6 and 9 metres high, built over earlier earth banks. The outer bailey survives chiefly through its earthworks. Water remains in the former castle moats.
Keep and inner defenses
Polygonal shell keep

A new keep was probably built in the thirteenth century on the summit of the motte. It was a polygonal shell keep, meaning a fortified stone enclosure around an open interior, rather than a fully solid tower. Fourteen triangular buttresses supported its walls, which were approximately 1.8 metres thick. The keep was built from flint and rubble, and fragments survive above the unusually tall motte.
Inner-bailey walls and towers
The inner-bailey defenses were formed from flint and rubble walls raised over earlier earthworks. Four stone towers protected the entrance to the inner bailey and the keep. They were called Auditorstower, Maidenstower, Constabletower, and Oxfordtower. Fragments of the enclosing walls remain, with large grassy or rubble-filled gaps interrupting several sides of the surviving masonry.
Gates and managed grounds
The wider estate was entered through three gates known as Nethergate, Redgate, and Dernegate. Nethergate is remembered in the present name Nethergate Street. Vineyards and orchards surrounded the castle property, while the three deer parks formed part of the managed landscape beyond the immediate defenses.
Part of the eastern moat contained a substantial water garden in the fourteenth century. It may have included a fountain and probably followed a geometric design, possibly resembling the garden at St Benet’s Abbey in Norfolk. The garden belonged to the period when Clare Castle served as Elizabeth de Clare’s principal residence.
Railway landscape and archaeological finds
The former station and goods yard, together with the castle grounds, now form a landscaped country park crossed by the Stour Valley Path. The park preserves the relationship between the surviving motte, the castle earthworks, the remaining walls, and the altered railway landscape.
A golden fifteenth-century pectoral cross was found during railway construction at Clare Castle and presented to Queen Victoria. A pectoral cross is designed to be worn on the chest, especially by a senior Christian cleric. The find adds a religious object to the material evidence associated with the castle’s later medieval landscape.