Château de Gençay: A Medieval Fortress in France



Site at a Glance
- Rating
- 4
- Popularity
- Very Low
- Country
- France
- Primary era
- Medieval
- External website
- Open
- Eras represented
- Medieval
- Civilizations
- English
- Site type
- Military
- Remains
- Castle
On this page17 sections
History
Château de Gençay is a medieval fortress in Gençay, France, built and rebuilt by successive noble powers from the tenth to the thirteenth century. Known in its earliest record as castrum Gentiacum, it occupied a strategic position controlling an ancient route between the counties of Poitiers, Charroux, and Périgueux. Its role in conflicts among regional lords and later between the French and English crowns gave it lasting military importance.
Early fortress and the Rancon lordship
A fortress existed at Gençay by around 993, although its original construction date is unknown. It may have been contemporary with the tower of Metgon at Château-Larcher. The stronghold probably served both to protect the surrounding population from invasions and raids and to control movement along the ancient regional route. In the tenth century, it formed an important domain of the count of Poitiers.
Boson II of La Marche and Aldebert I of Périgueux captured and dismantled the fortress in 993. William the Great, count of Poitiers, soon recovered Gençay and strengthened it with a large garrison. The two brothers besieged it again in 997, but the operation ended when Aldebert was killed. The castle was burned around 1025. From the eleventh century, Gençay was held by the Rancon family, a medieval noble house with lordships in western France. Around 1091, Aimeri IV of Rancon became lord of both Gençay and Taillebourg.
Twelfth-century conflicts
During the twelfth century, Geoffroy de Rancon lived at Taillebourg and entrusted the tower of Montcabré to his captain, Guitard of Gençay. Gençay itself was administered by a seneschal, while a captain directed the castle and its garrison. Geoffroy III of Rancon repeatedly joined Poitevin revolts against Henry II Plantagenet, king of England and ruler of extensive territories in France, in 1173, 1188, and 1194.
Richard the Lionheart, Henry II’s son and successor, captured Taillebourg in 1179 and then took the tower of Montcabré. He ordered the tower to be dismantled, and it was never rebuilt, gradually becoming a ruin. The later history of Gençay was shaped by the Rancon family’s changing alliances and by the wider struggle for control of Poitou and its fortifications.
The thirteenth-century rebuilding
In 1241, Geoffroy V of Rancon, lord of Taillebourg, supported Louis IX of France, also known as Saint Louis, against the revolt led by Hugh X of Lusignan and other leading lords of Aquitaine and Poitou. Louis IX’s reward for this loyalty, combined with the substantial dowry from Geoffroy V’s marriage in 1250 to the daughter of the lord of Lusignan, enabled him to rebuild Gençay. Financial support from the French king also contributed to the work.
The rebuilt fortress took the form represented largely by the surviving ruins. During the thirteenth century, control passed from the Rancon family to the L’Isle-Bouchard family. In 1356, Gençay was jointly held by Bouchard VIII or IX of L’Isle-Bouchard, his brother Barthélemy, and their sister. After the French defeat at Poitiers on 19 September 1356, the two brothers were captured by the English.
English occupation and the siege of 1373
The Prince of Wales granted Gençay and its châtellenie, a territorial lordship administered from a castle, to his Welsh companion Gregory Sais, also called Adam Chel, lord of Agorisses. Adam Chel held the fortress for nineteen years and strengthened it. During the conflict between France and England, he and Radegonde of Morthemer raided and extorted lands in Poitou and Anjou held by the king of France. King John II of France was also held at the castle after his defeat at Nouillé-Maupertuis.
Jean de Berry besieged Gençay in 1373. The walls were considered too strong for a direct assault, so the besiegers imposed a blockade and built fortified camps, known as bastilles, to prevent the garrison from leaving. The English defenders surrendered through negotiation to Bertrand du Guesclin, a prominent French military commander and constable of France, and Jean de Berry on 17 February 1375. Charles V of France then confiscated the domains of Morthemer and Gençay and granted them to Jean de Berry.
Later ownership and preservation
Georges de La Trémoille became lord of Gençay through his marriage to the heiress Catherine of L’Isle-Bouchard in July 1427. The La Trémoille family retained ownership until Jacqueline de La Trémoille died in 1599. An inventory from 1484 lists two cannons, six culverins, early firearms, and six crossbows without their firing mechanisms. Protestant troops commanded by Admiral Gaspard II de Coligny briefly captured the castle in 1569 during the French Wars of Religion, a series of conflicts between Catholic and Protestant factions in sixteenth-century France.
When Jean VIII de Bueil inherited the castle in the mid-seventeenth century, it remained in good condition and still possessed a cannon. Before 1655, he sold the barony of Gençay to Pierre de Brilhac de Nouzières. Pierre’s brother, Nicolas-Chrétien de Brilhac, inherited it in 1655. Gençay later became a viscounty, a territorial lordship associated with the rank of viscount, and was sold in 1753 to Jacques-Charles de Créquy-Hesmond. His daughter Anne-Madeleine-Françoise subsequently held it with her husband, André-Henri Milon de Mesme. Jean Maumilon was the last lord of Gençay from 1783 to 1814 and continued to own the estate afterward.
The castle survived the plundering of the French Revolution, but its new owners began allowing it to deteriorate after 1814. From 1820, it was also used as a stone quarry. Prosper Mérimée, a French writer and inspector of historical monuments, classified the remains as a French historic monument in 1840. This state protection ended the quarrying, although it did not lead to a restoration at that time. Excavation and restoration campaigns from 1969 to 1975 and again in 1991 helped revive the site. Château de Gençay, also called Château-fort de Du Guesclin, is privately owned and treated as an archaeological ruin.
Remains
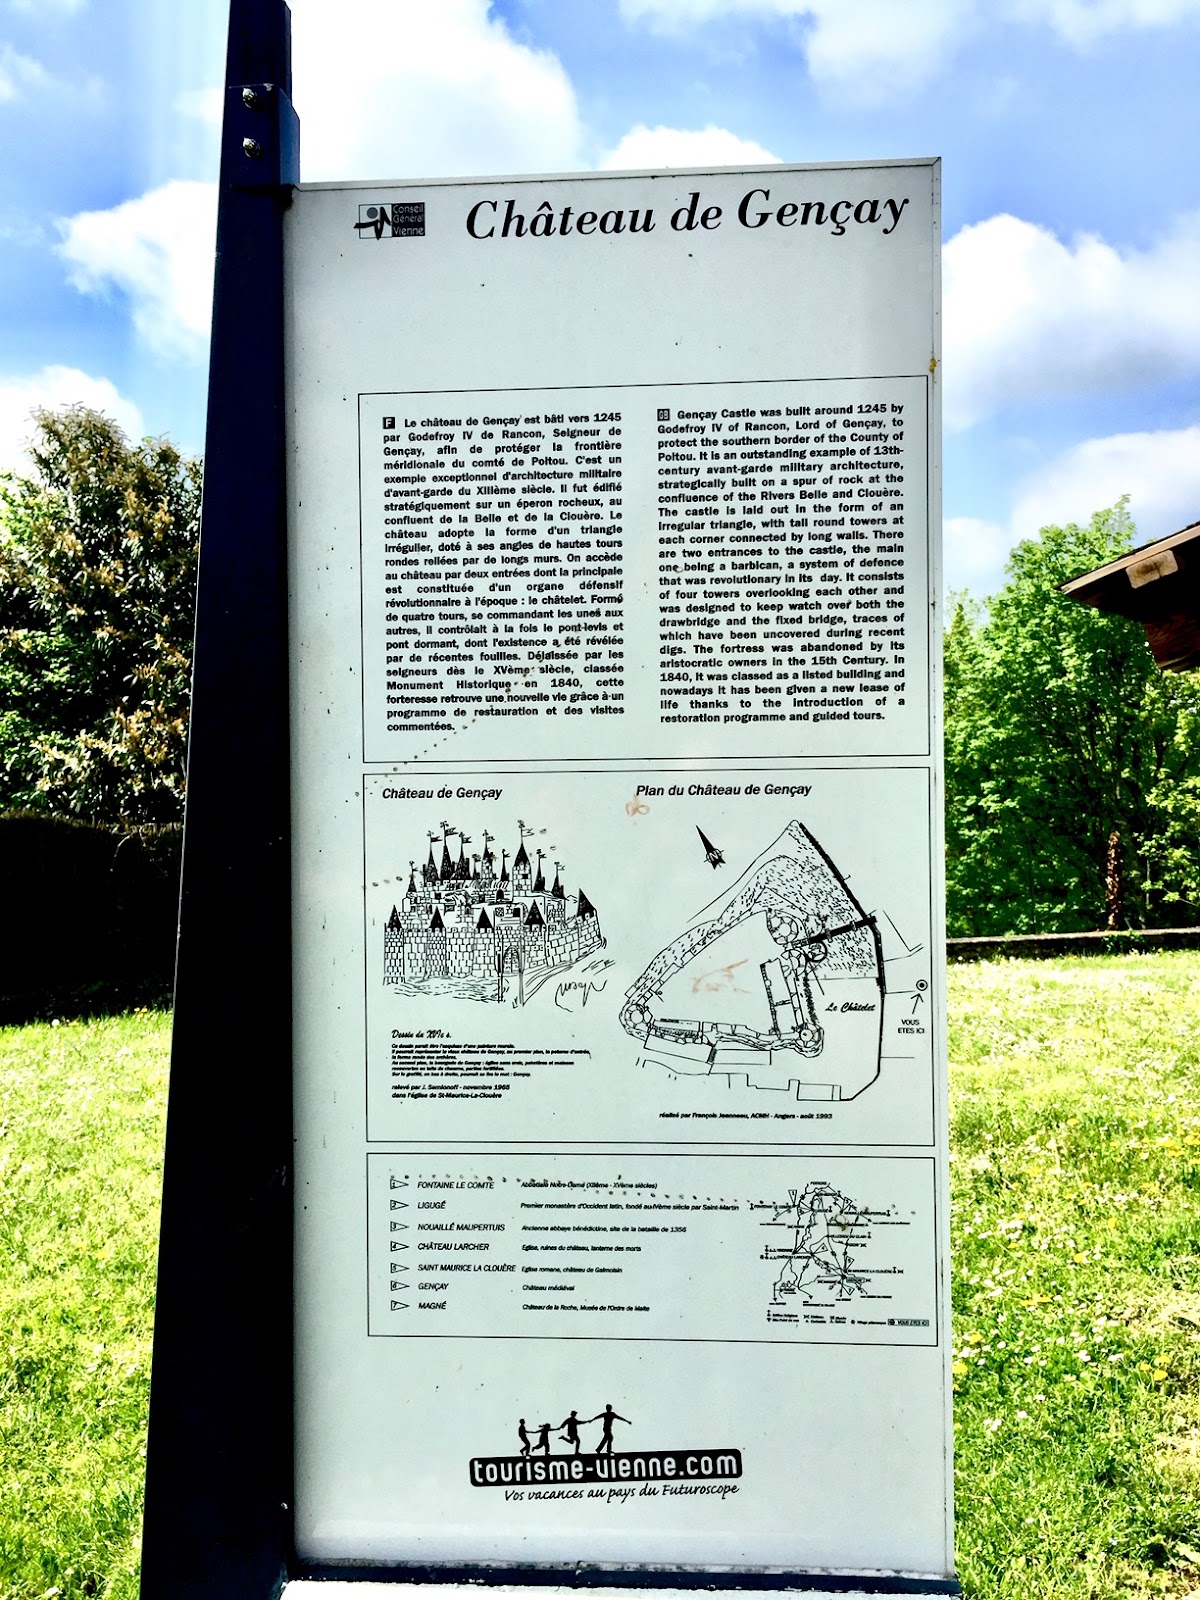
The surviving fortress occupies a triangular rocky platform at the meeting point of the Belle and Clouère rivers. A broad, deep, dry ditch surrounds the platform. The medieval stronghold follows the shape of this natural position and is formed by three high curtain walls, fortified walls linking towers, with a circular tower originally placed at each corner. Its layout combined the rocky ground, enclosing walls, towers, and entrance defenses to resist attack.
Eastern entrance and gate defenses
Gatehouse
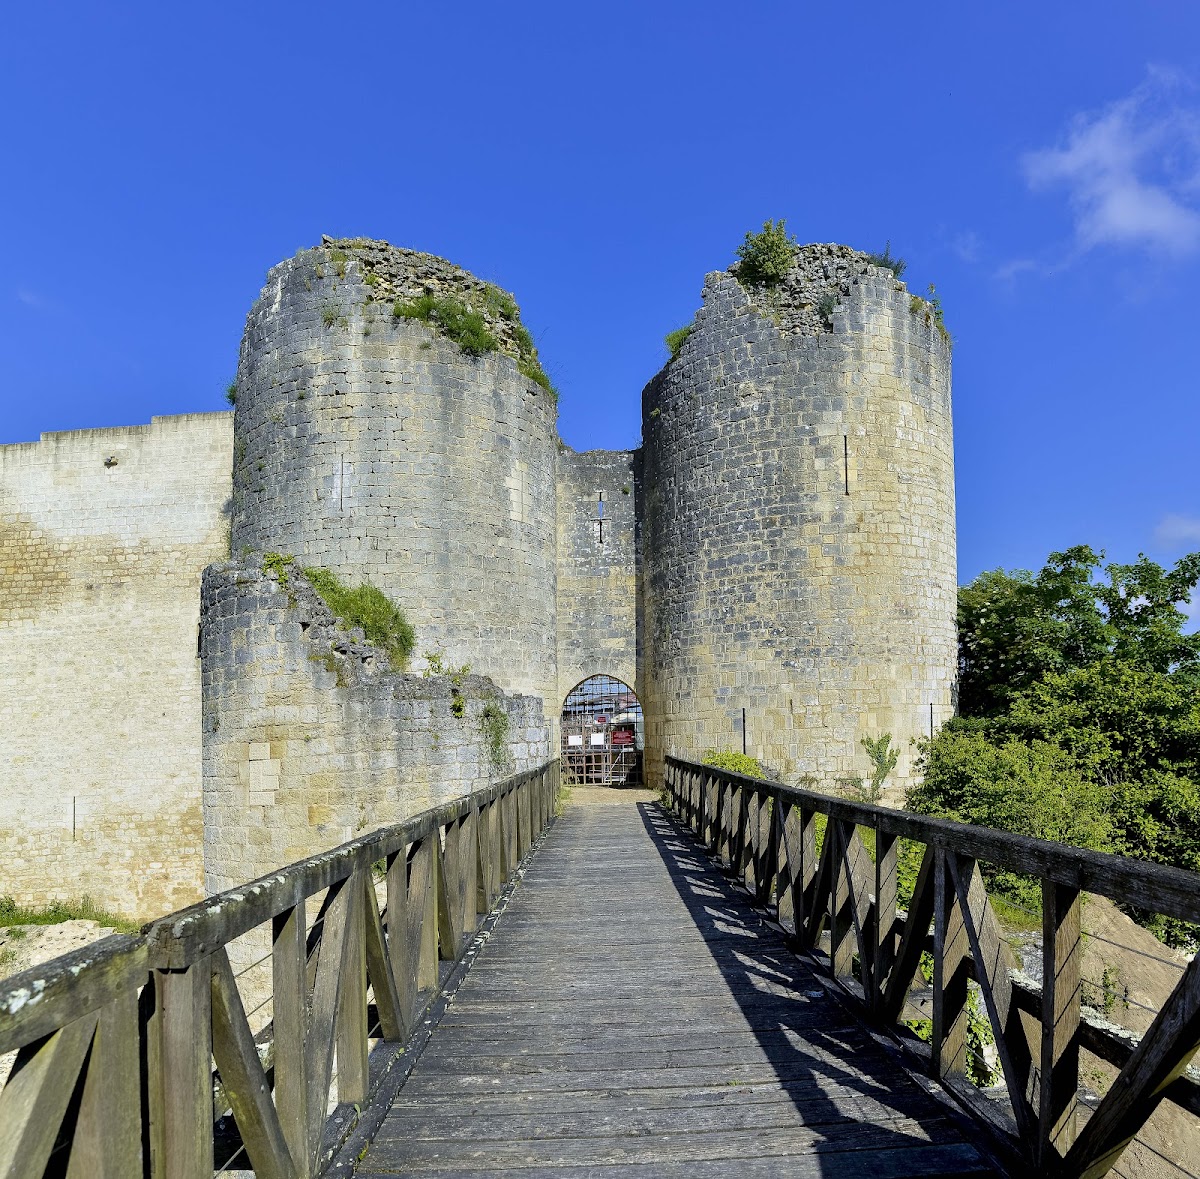
The entrance gatehouse stood at the northern end of the eastern curtain wall. That wall originally measured 45 metres in length and between 16 and 18 metres in height. The gatehouse had four circular towers, including two large, two-storey horseshoe-shaped towers flanking the wall and two smaller towers projecting toward the ditch. Only the southern tower survives.
Bridge and entrances
The two entrances were defended by doors and a portcullis, a vertically sliding fortified gate, and probably also by a murder hole, an opening above an entrance used to attack people below. About twenty arrow slits, narrow openings for launching missiles from protected positions, strengthened the defenses. No direct trace of a drawbridge survives, but excavation uncovered the two piers of a fixed bridge. This makes it highly probable that the projecting towers supported a drawbridge over the ditch.
Southern defenses
Basse-fosse tower
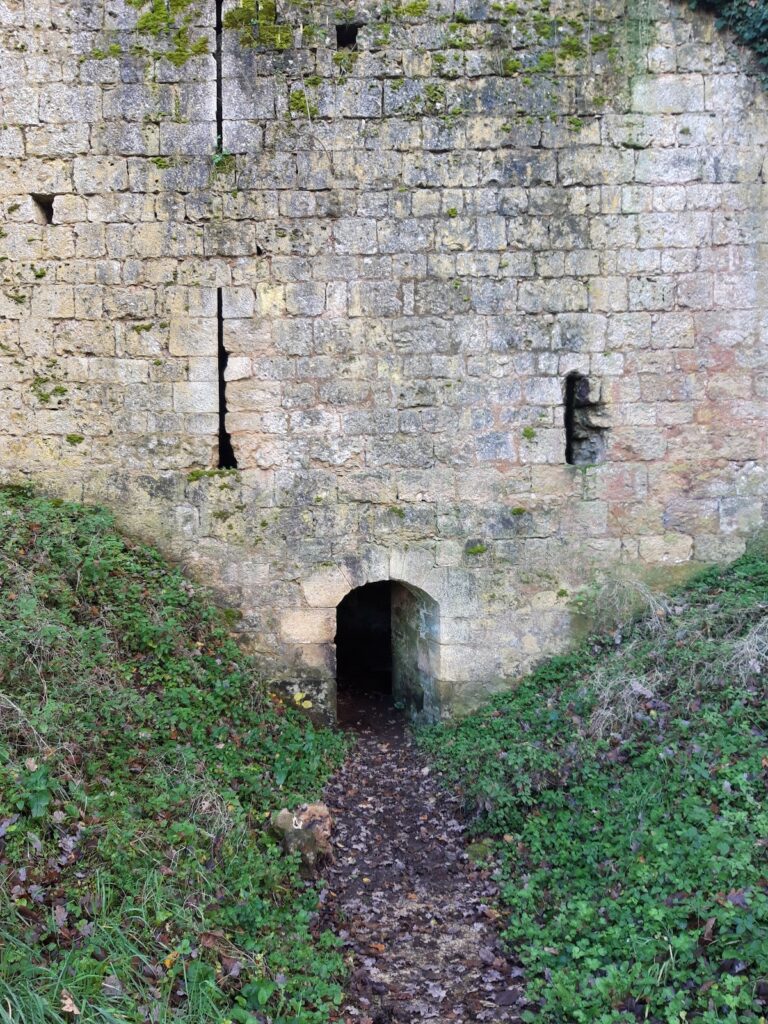
At the southern end of the eastern curtain wall stands the basse-fosse tower, a fortified tower containing a lower prison or pit area. It is 24 metres high, measures 9.80 metres in diameter, and originally had four levels. The first level contains the lord’s prison, a square room with a very small lighting slit and a latrine. The ground-floor chamber has a hexagonal plan and five arrow slits. A central opening in the floor allowed prisoners to be lowered into the basse-fosse.
The third level follows the plan of the ground floor and contains four arrow slits, a ruined fireplace, and a latrine. The fourth level and the staircase leading to the upper floors have disappeared. The surviving rooms therefore preserve parts of both the tower’s defensive arrangements and its internal prison facilities.
Southern curtain wall
The southern curtain wall extends for 53 metres between the basse-fosse tower and the Moulin tower. It originally rose between 20 and 23 metres. A semicylindrical flanking tower once stood at its centre, but it has been completely destroyed. A straight staircase in the wall led to the wall-walk, the passage along the top of a defensive wall, which is now lost.
Three arrow slits with semicircular vaulted tops remain in the wall, together with a twin-light window and corbels that supported a hoarding, a projecting wooden fighting gallery. On the western side, a second entrance is formed by a 24-metre pedestrian passage. Five arrow slits and three doors protected this passage.
Western and northern defenses
Moulin tower
The Moulin tower occupies the western point of the fortress, where the southern and northern curtain walls meet. It is 23 metres high, 9 metres in diameter, and has three levels. Its circular ground-floor room served a defensive purpose and contains four arrow slits and an Angevin vault, a medieval ribbed vault associated with the architectural tradition of Anjou. The six ribs of the vault are purely decorative.
The first floor had a residential function and contained a fireplace, a latrine, and three arrow slits. The uppermost level and the spiral staircase that served the floors have been destroyed. The surviving tower therefore retains both defensive and domestic elements within its lower levels.
Northern curtain wall
The northern curtain wall is the most damaged of the three. It once linked the Moulin tower with a northeastern corner tower that has disappeared. Like the southern wall, it was flanked by a semicylindrical tower, which has also been lost. At courtyard level, two arrow slits with semicircular arches flank a postern, a small secondary entrance.
Inner courtyard
The extensive inner courtyard contained residential and domestic buildings. Kitchens, wells, cellars, stables, and cattle sheds stood against the eastern curtain wall and near the Moulin tower on the west. Many of these structures were made from wood and daub, a mixture of earth and organic material used as wall infill. Their foundations and a few surviving courses of masonry remain within the courtyard.