Colchester Castle: A Norman Keep and Museum in England


Site at a Glance
- Rating
- 4.5
- Popularity
- Medium
- Country
- United Kingdom
- Primary era
- Medieval
- External website
- Open
- Eras represented
- Classical, Medieval, Early Modern, Modern
- Civilizations
- Anglo-Saxon, British, English, Norman, Roman
- Site type
- Military
- Remains
- Castle
On this page19 sections
History
Colchester Castle is a Norman castle in Colchester, United Kingdom, founded in the second half of the eleventh century under William I of England, the Norman ruler who established his authority after the conquest of England in 1066. Its principal keep was built during the early Norman period over the remains of a major Roman temple. The castle was one of the earliest generations of Norman stone keeps in England and helped consolidate Norman rule over the conquered Anglo-Saxon population.
Foundation under Norman rule
The castle’s foundation is attributed to William I. A charter issued by Henry I in 1101 states that Colchester and its castle had belonged to William I, William II, and Henry I. The late-thirteenth-century Colchester Chronicle credits Eudo Dapifer, a Norman royal official and landholder, with constructing the castle and gives 1076 as the beginning of the work. Construction is also placed broadly between 1069 and 1076, with completion around 1100. Eudo later became the castle’s constable, the official responsible for its administration and defence.
The design has been associated with Gundulf of Rochester, a Norman cleric and architect linked with major early Norman buildings, including the White Tower in London, although the attribution remains uncertain. Colchester’s keep also resembles the earlier castle at Ivry-la-Bataille in Normandy. Work may have been interrupted around 1080 by fears of a Viking invasion. Possible reasons for completing the defensive part of the building early include the Danish raid associated with the Revolt of the Earls in 1075 and the threatened invasion by Canute IV in 1085. Another interpretation is that the original plan called for a building of only one storey.
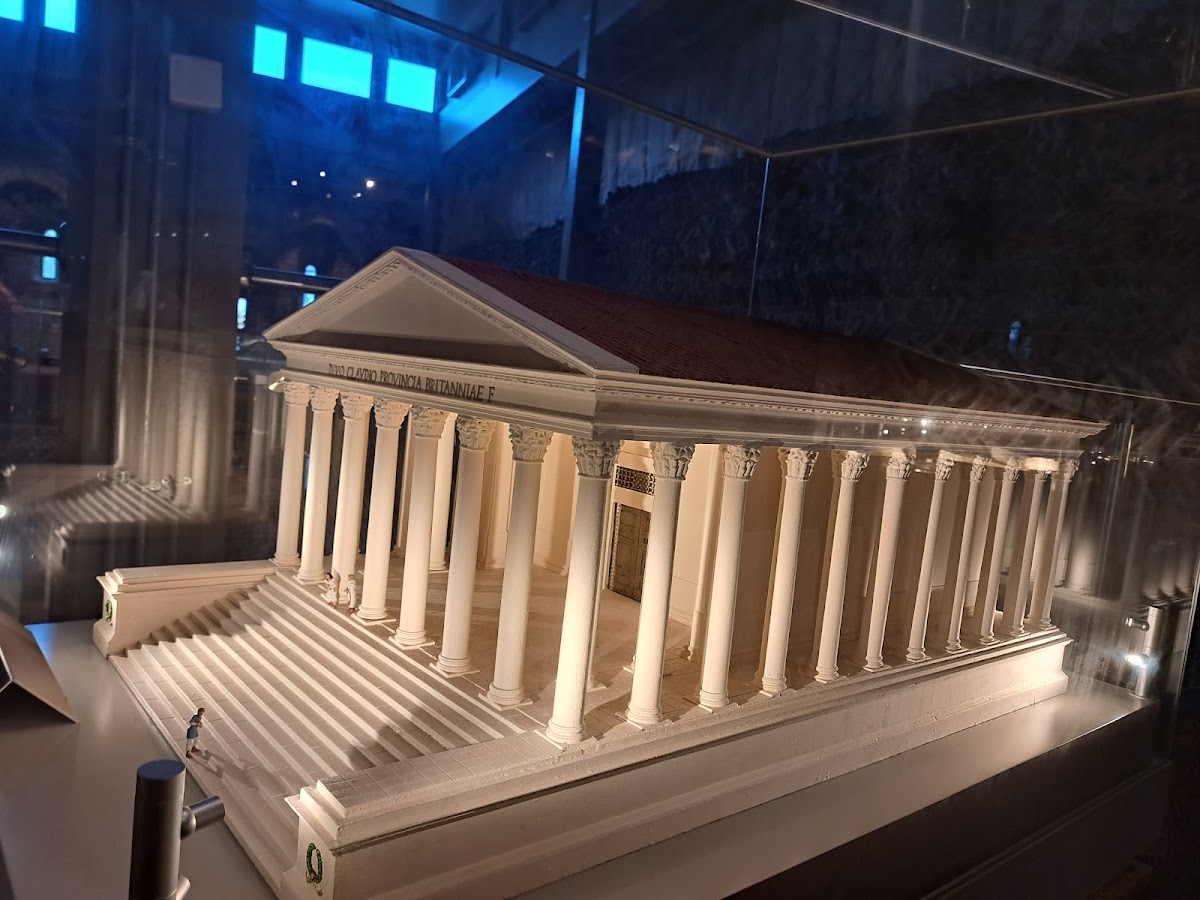
The Normans selected a site already occupied by the masonry podium of the Temple of Claudius, a Roman temple erected around AD 49 to 60 in honour of the emperor Claudius. The upper parts of the temple were demolished, while its foundations offered a substantial base for the new keep. Roman building material was also readily available in an area where suitable natural stone was scarce. The location stood near a late Anglo-Saxon chapel and other buildings that may have formed a royal residence or estate centre. Building over the Roman remains may also have allowed the Normans to present themselves as successors to an earlier imperial authority.
Royal administration and the First Barons’ War
After Eudo Dapifer died in 1120, control of Colchester Castle returned to the crown. Royal constables administered it, or the High Sheriff of Essex did so when no constable had been appointed. The acquisition of 26 military tunics in 1190 indicates that the castle maintained a permanent garrison. Henry I, Henry II, and Henry III are all recorded as having visited the castle.
The castle became involved in the First Barons’ War, the conflict between King John and rebel barons that followed John’s rejection of the obligations associated with Magna Carta. William de Lanvalai, the hereditary constable, opposed John and placed the castle in the sheriff’s care. John appointed Stephen Harengood to strengthen its defences. Forces loyal to the king besieged the castle from January to March 1216. At the end of the siege, a French contingent of 116 men held it for the barons after their appeal to Louis VIII of France. King John arrived as the siege ended, and the garrison negotiated safe passage to London, where its members were arrested.
The castle was included in the settlement that required its return to William de Lanvalai after Magna Carta. In 1217, during a truce, it was handed to the French and the barons, but Henry III recovered it under the Treaty of Lambeth in September of that year. William of Sainte-Mère-Église, Bishop of London, was then appointed constable.
Prison, conflict, and decline
After it ceased to function as a royal castle, the building served as a county prison. In 1645, Matthew Hopkins interrogated and imprisoned people accused of witchcraft there. During the Second English Civil War, the 1648 phase of the English Civil Wars in which Royalist forces attempted to recover power, the Royalist commanders Sir Charles Lucas and Sir George Lisle were executed behind the castle. A small obelisk later marked the place, which local tradition associated with the permanent failure of grass to grow. The Quaker James Parnell was martyred at the castle in 1656.
From the seventeenth century, the castle fell into disrepair. In 1649, Sir John Lenthall acquired an interest in it after the reversion had passed through James Hay, Earl of Carlisle, and Archibald Hay. A Parliament Survey in 1650 condemned the building and valued its stone at five pounds. In 1683, the ironmonger John Wheely received permission to demolish the castle for building material. He removed much of the upper structure with screws and gunpowder, but abandoned the work when it proved unprofitable. The demolition substantially reduced the keep’s upper structure, including its battlements, and also removed the bailey wall.
Private ownership and restoration
Custody of the castle was granted for life to Charles, Baron Stanhope of Harrington, in 1607. Stanhope leased it to Thomas Holmes in 1624, and custody of the castle, its bailey, and King’s Meadow remained with the Holmes family until after 1659. Stanhope’s interest was eventually purchased by Sir James Norfolk, or Northfolk, in 1662.
Sir Isaac Rebow bought the castle in 1705. It passed to his grandson Charles Chamberlain Rebow in 1726 and was purchased in 1727 by Mary Webster for her daughter Sarah, whose husband was Charles Gray, Member of Parliament for Colchester. Gray continued the restoration after leasing the keep to a local grain merchant and the eastern side to the county for use as a prison. After Gray’s death in 1782, the property passed to his step-grandson James Round, who continued the work.
In the late 1740s, Gray restored parts of the building, especially the south front, created a private park around the ruin, and established a summer house on the former Norman earthworks. He also added a library with large windows and a cupola to the south-east tower. The cupola was completed in 1760. The prison beneath the chapel was enlarged in 1801. The jailer John Smith lived at the castle with his family, and his daughter Mary Ann Smith was born there in 1777. She remained at the castle throughout her life and served as librarian until her death in 1852. A sycamore on the south-west tower is believed to have been planted by her, perhaps to commemorate the Battle of Waterloo in 1815 or her father’s death that year.
Museum and public ownership
Colchester Museum had displayed borough-owned artefacts at the castle since 1860. Between 1920 and 1922, Colchester Borough acquired the castle and associated parkland with a major donation from Weetman Pearson, 1st Viscount Cowdray, an industrialist and former Member of Parliament for Colchester. The park was divided into Upper and Lower Castle Parks.
The castle is a scheduled monument and a Grade I listed building. A major refurbishment carried out between January 2013 and May 2014 updated the museum displays with current research and supported repairs to the roof. A further restoration programme, focused primarily on the tower and foundations, began in December 2025.
Remains
Colchester Castle’s principal surviving structure is a large Norman keep built over the masonry podium of the Temple of Claudius. The keep measures approximately 152 by 112 feet, or 46 by 34 metres. Its ground plan is about one and a half times the size of the White Tower in London. It has the largest area of any medieval tower built in Britain or Europe and is also described as the largest surviving Norman keep in Europe. The building is largely intact, although its original height remains uncertain.
The keep and Roman foundations
Norman keep
The surviving keep has two storeys, but its former arrangement has been debated. Earlier interpretations proposed four storeys, including a double-height great hall and chapel. Later interpretations favoured three storeys, while some recent analysis suggests that the building may always have had only two. Representations made before the late-seventeenth-century demolition, together with surviving internal details, indicate a squat profile and place the great hall on the first floor.
Construction began by clearing the upper remains of the Roman temple, leaving mortar rubble at the Norman ground level. The keep’s walls rest in narrow foundation trenches filled with rubble and mortar. They meet the edge of the Roman podium on most sides, but on the south they were set back to avoid the original temple steps and to permit the digging of a well. The walls are made from coursed rubble containing septaria, irregular natural concretions used as building stone, and Roman brick taken from nearby ruins. Carefully dressed ashlar stone, together with Roman tile and brick, forms the architectural details.
Internal divisions and entrance
An internal wall initially divided the keep from north to south. A second dividing wall was later inserted within the larger eastern section. The first construction phase reached only the first-floor level, and remnants of its crenellations survive in the exterior walls. The present main doorway lies in the south-west tower and belongs to a second phase that added the first floor and staircases. Architectural evidence places this work after about 1100, probably during Eudo Dapifer’s activity following the 1101 charter.
South-east apse
A large apse projects from the south-east corner of the keep. Its form resembles the chapel at the White Tower, although there is no firm evidence that Colchester had a comparable chapel. The apse may instead follow the outline of a fourth-century addition to the Roman temple, possibly made when the temple was converted into a Christian church.
Baileys and defensive works
Upper bailey ramparts
The bailey, the enclosed area surrounding or adjoining a keep, was principally defended by a large earthen rampart and ditch. The northern section survives, although it was heavily landscaped in the nineteenth century. The embankments were built over the remains of the Roman temple precinct wall. The northern works probably belong to the first phase of the keep, while the southern embankment appears to belong to the second phase around 1100. The north-eastern rampart measured approximately 28.5 metres wide and 4 metres high.
Lower bailey
A lower, or nether, bailey extended northwards towards the town walls. Two smaller bank-and-ditch barriers formed its defences. These works may correspond to the “new bailey” mentioned in 1173, or to the masonry walls of the main, or upper, bailey that may have been in place by 1182. The stone walls themselves do not survive, suggesting that they stood on top of the earlier rampart.
Gatehouse and palisade
Access to the bailey was provided by a twin-towered gatehouse in the south-west corner, approached by a bridge over the ditch. It was probably built with the bailey walls, although it is not mentioned until the 1240s. A masonry barbican, an outer defensive structure protecting an entrance, was added beside the south-west tower in the mid-thirteenth century. It replaced an earlier forebuilding, or projecting approach structure attached to the entrance.
A palisade, probably belonging to the lower-bailey defences, collapsed in 1218 and again in 1237. Further repairs were required in 1275 and 1276. The upper structure of the castle was later substantially demolished, leaving the surviving keep, the earthworks, and portions of the associated medieval layout.
Chapel, hall, and later adaptations
Anglo-Saxon chapel and domestic hall
A late Anglo-Saxon chapel stood near the southern edge of the keep, with a domestic hall to its south-east aligned with it. Both buildings were retained during the first Norman phase. The chapel was rebuilt during the second phase, while the hall received a large fireplace. These structures formed part of the earlier occupation around the Roman temple site and remained associated with the castle’s developing complex.
Prison and garden pavilion
The keep was later adapted as a prison and partly restored as a large garden pavilion. Gray’s summer house, shaped like a Roman temple, stood on the old Norman earthworks. His library and cupola were added to the south-east tower. The prison beneath the chapel was enlarged in 1801, and the former defensive building continued to accommodate domestic and institutional uses during its later private ownership.
Museum and surviving archaeological features
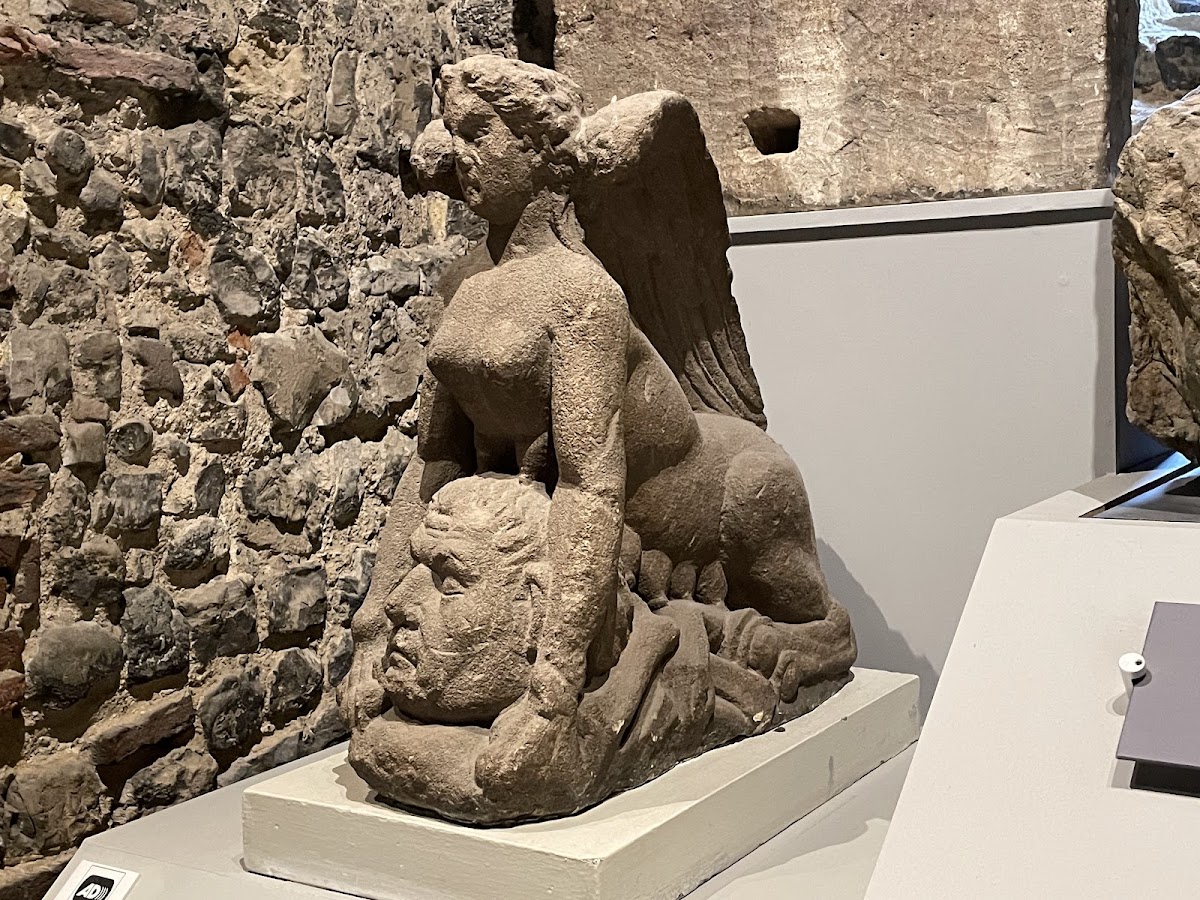
Excavated areas beneath the castle expose large basement or vault-like spaces associated with the foundations of the Roman temple. Colchester Museum now occupies the keep and has housed an important Roman collection there since 1860. Roofing installed over the keep in the mid-1930s enabled a substantial expansion of the museum.
Later features also remain within the castle landscape. A sycamore believed to have been planted by Mary Ann Smith grows on top of the south-west tower. The park entrance gates on Cowdray Crescent are wrought iron and were made in Cheltenham by H. H. Martyn & Co.