Hedingham Castle: A Norman Keep and De Vere Stronghold


Site at a Glance
- Rating
- 4.6
- Popularity
- Medium
- Country
- United Kingdom
- Primary era
- Medieval
- External website
- Open
- Eras represented
- Medieval, Early Modern
- Civilizations
- English, Norman
- Site type
- Military
- Remains
- Castle
On this page10 sections
History
Hedingham Castle is a Norman castle in the United Kingdom, at Castle Hedingham in Essex. Built by the Normans after the Conquest, it developed from a late eleventh- or early twelfth-century fortified settlement into the seat of the de Vere barony, with its major stone keep probably constructed during the 1130s and 1140s.
De Vere Foundations
William the Conqueror awarded Aubrey de Vere I one of the largest manors in the area. The Domesday Book, the survey of landholding and resources completed in 1086, records Aubrey’s possession of Hedingham and his order to plant vineyards there. The manor became the centre of the de Vere family’s barony.
The de Veres established the castle’s fortifications and outbuildings around the late eleventh or early twelfth century. The site may have contained an earlier castle, although the principal stone keep belongs to a later phase. Aubrey de Vere II and his son Aubrey de Vere III are the leading candidates for beginning its construction.
Twelfth-Century Status and Conflict
Aubrey de Vere II became master chamberlain of England under Henry I in 1133. In 1141, Empress Matilda created Aubrey de Vere III Earl of Oxford. The family’s increased rank may have encouraged the building of the major keep. Through his wife’s inheritance, Aubrey III also held the title Count of Guînes.
Hedingham was drawn into the civil conflict between King Stephen, rebel barons, and the French prince Louis. It was besieged in both 1216 and 1217. Each siege was brief and ended in success for the besiegers. The castle also witnessed a royal death: Matilda, King Stephen’s wife, died there on 3 May 1152.
Late Medieval Transfers
The de Vere family remained principally associated with Hedingham for several centuries, although ownership was interrupted during the Wars of the Roses, a series of dynastic conflicts between the rival houses of Lancaster and York. After John de Vere, 12th Earl of Oxford, was executed for treason against Edward IV in 1462, Edward granted Hedingham to his brother Richard, Duke of Gloucester.
Richard, who later became King Richard III, subsequently granted the castle to Henry Barley, Sheriff of Essex and Hertfordshire. After Barley’s death in 1475, it passed to Sir John Howard, later 1st Duke of Norfolk. Richard III was defeated and killed at Bosworth in 1485, bringing the Yorkist reign to an end and allowing Henry VII to establish the Tudor dynasty. Henry returned Hedingham to John de Vere, 13th Earl of Oxford.
Private Ownership and Modern Preservation
William Ashhurst purchased the castle in 1713. Following his death in 1720, the estate passed to his great-great-granddaughter Margaret Elizabeth Lindsay, who was married to Lewis Majendie. The Majendie family held Hedingham for about 250 years. Musette Majendie later bequeathed it to her cousin Thomas Lindsay, who descended from the de Veres through both parents. Jason Lindsay and his wife Demetra subsequently lived at the castle with their children.
During the twentieth century, the grounds and gardens became overgrown before being restored as gardens. The keep and grounds continue to host historically themed events and ceremonies. Hedingham Castle is a Grade I listed building and a scheduled monument, reflecting the importance of its surviving medieval fabric and archaeological setting.
Remains
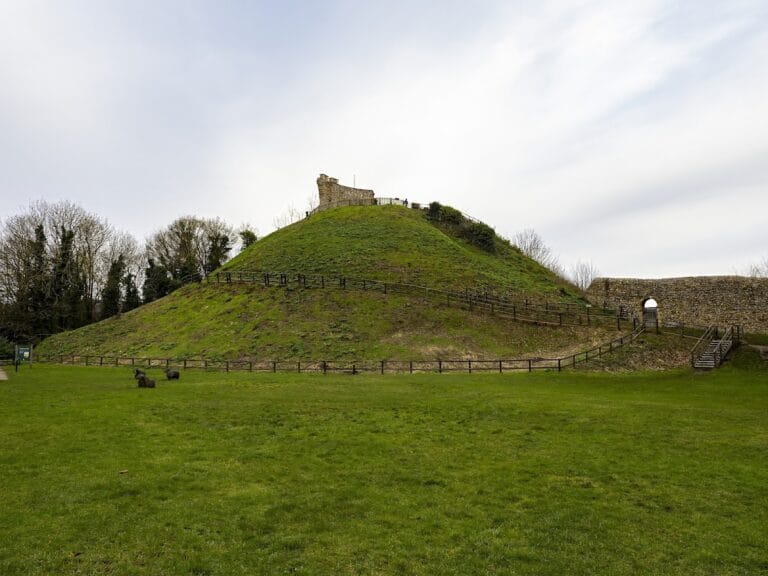
Hedingham is a motte-and-bailey castle, a defensive complex combining a raised mound with enclosed baileys, or fortified outer areas. A large ditch was cut westward through a natural spur towards the Colne Valley. This created a ringwork, an earth bank and ditch enclosing a defended area, together with an inner bailey. An outer bailey extended south into the valley and formed the nucleus of the modern village of Castle Hedingham.
The Stone Keep
The major stone keep stands near the centre of the inner bailey on the elevated ringwork. It is nearly square, measuring about 53 feet (16 metres) along its east and west sides and about 58 feet (18 metres) along its north and south sides. The main body rises more than 70 feet (21 metres), while its corner turrets extend another 15 to 25 feet (4.6 to 7.6 metres) above the parapets.
The walls are about 11 feet (3.4 metres) thick at the base and average about 10 feet (3 metres) at the top. Flint rubble bonded with lime mortar forms the core, while the outer face uses ashlar, carefully cut and dressed stone, brought from Barnack in Northamptonshire. This choice of facing material was unusual for a castle in Essex.
The keep contains a basement or ground-level store, an entrance level reached through a north doorway, and a spiral staircase in the north-west corner. The principal Great Hall, also called the Banqueting Hall, has a large fireplace and a central arch rising through two stories. Upper chambers include a gallery with small vaulted rooms and paired windows, together with rooms associated with the lord’s accommodation. The floors were wooden and the roof was covered with lead.
The highest level may have been added during the fifteenth century when it replaced a pyramidal roof structure, although that interpretation remains uncertain. The keep’s plan has also been compared with Rochester Castle, whose construction began around 1126. Two of the original four corner turrets were removed, with their ashlar later reused, particularly in the ambitious building projects of Henry VII. Their loss is not securely attributed to combat.
Bridges and Later Buildings
Brick Bridge
A restored red-brick bridge of four spans connects the inner and outer baileys on the north-east side of the keep. Built in the late fifteenth or early sixteenth century, it belongs to the later phase of the castle’s development and survives as a substantial link between the two defended areas.
Queen Anne Mansion
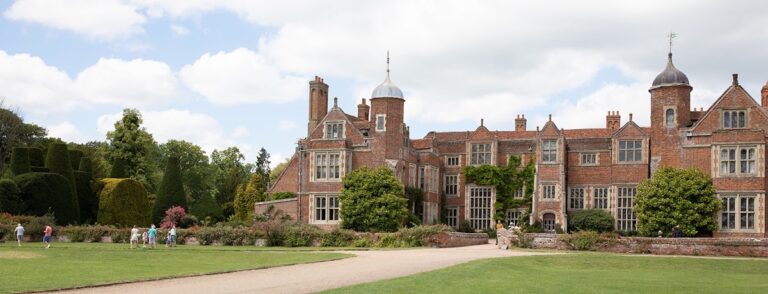
A red-brick mansion in the Queen Anne style was built in the outer bailey for Sir William Ashhurst, a Member of Parliament and former Lord Mayor of London. Queen Anne architecture is an early eighteenth-century English style marked by red brick, restrained classical detail, and balanced domestic design. Construction took place between Ashhurst’s acquisition of the estate in 1693 and his death in 1719.
The hall, drawbridge, gate structures, and other outer buildings were replaced during the Tudor period. A chapel also stood south of the keep within the inner bailey. These changes formed part of the castle’s later architectural history, while the restored gardens and surviving keep continue to define the present character of the site.