Kirtling Tower: A Medieval Castle and Tudor Country House in England
Site at a Glance
- Rating
- 4.8
- Popularity
- Very Low
- Country
- United Kingdom
- Primary era
- Early Modern
- External website
- Open
- Eras represented
- Early Modern, Modern
- Civilizations
- British, English
- Site type
- Military
- Remains
- Castle
On this page8 sections
History
Kirtling Tower is the surviving Tudor gatehouse of a medieval castle and later country house in Kirtling, United Kingdom. The site was first recorded in 1219, and thirteenth-century descriptions mention a moat, ditch, and palisade. Its later rebuilding created Kirtling Hall, a major Cambridgeshire residence that developed through the medieval, Tudor, and early modern periods.
Medieval castle
Richard de Beauchamp, Earl of Warwick, substantially rebuilt the castle in 1424. The work used 100 oak trees and produced a complex that included a parlour, a solar, or private living room, and chambers. These changes established an important phase in the castle’s development before its transformation into a Tudor country house.
Tudor rebuilding and royal visit
Edward North, a successful lawyer, rebuilt the castle during the 1540s and carried out further work between 1556 and 1558 with the architect Francis Adams. The Tudor period was associated with the dynasty that ruled England from 1485 to 1603. North renamed the property Kirtling Hall as the medieval castle was reshaped into a residence with a gatehouse, gallery, lodgings, banqueting house, and formal garden.
Queen Elizabeth I stayed at Kirtling Hall for three days in September 1578 while travelling through Cambridgeshire during a state procession. She was hosted by Roger North, 2nd Baron North, a leading Cambridgeshire landowner and officeholder during her reign. The visit cost Lord North £642.
The estate continued to expand, and by the 1660s Kirtling Hall was the largest country house in Cambridgeshire. The house was arranged around a symmetrical, two-storeyed range facing south, with east and west wings that supplied further accommodation and facilities.
Decline and conversion
Kirtling Hall began to decline after 1691. In 1735, the Victoria County History described the property as being “in disorder.” Much of the house was demolished in 1748 to make the remainder habitable for Lord Elibank. After his death in 1762, the estate deteriorated further. It was uninhabitable by the 1770s, and most of the remaining buildings were demolished in 1801.
During the 1830s, the surviving gatehouse was converted into a residential property and renamed Kirtling Tower. An extension was added in 1872, after which the house continued to be occupied by a succession of tenants. Kirtling Tower is protected as a scheduled monument, a legally protected archaeological or historic site in England, and is also a Grade I listed building, the highest listing grade for buildings of exceptional architectural or historic interest.
Literary and manuscript associations
A literary tradition connects Kirtling Hall with Rosalind, or Rosalinde, a character in the work of Edmund Spenser, an English poet of the late sixteenth and early seventeenth centuries. In 1905, Spenser scholar Percy Long identified Elisa North, the daughter of Thomas North, as the woman Spenser was courting in The Shepheardes Calender, his 1579 pastoral poem. Long proposed that Elisa lived with her uncle Roger North at Kirtling and met Spenser during festivities there. The identification rests on a suggested correspondence between “Rosalinde” and “Elisa Nord,” with “Nord” meaning “North” in French.
George North, described as a likely cousin of Thomas North, wrote the manuscript A Brief Discourse of Rebellion and Rebels at Kirtling Hall in 1576. Dedicated to Roger North and praising Thomas North, the manuscript is now in the British Library and has been identified as an important source for Shakespeare’s plays.
Remains

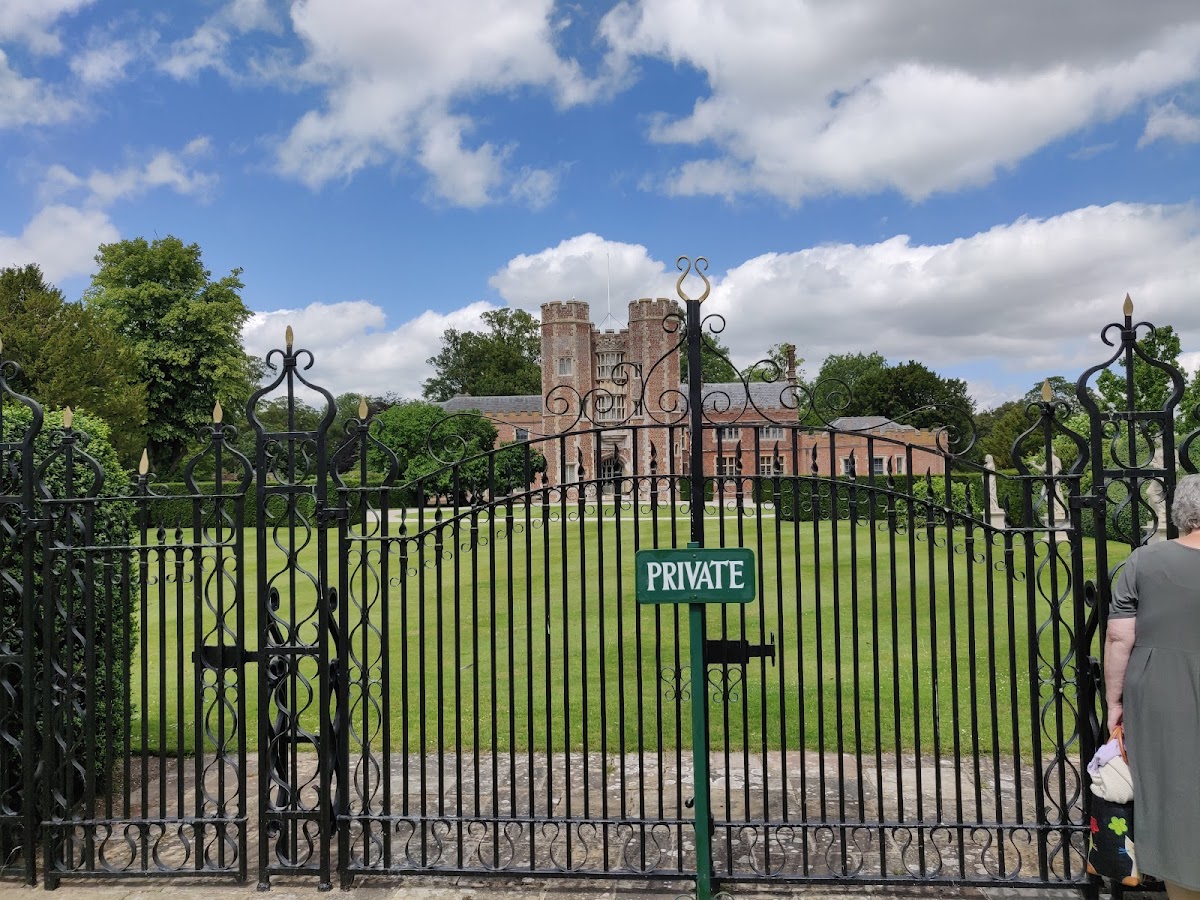
Kirtling Tower consists principally of a three-storeyed Tudor gatehouse built of brick. The wider castle site retains the modified earthworks associated with the Tudor house, including the raised platform created for Edward North’s rebuilding. The former estate included a gatehouse, gallery, lodgings, banqueting house, garden, large water features, and ponds, while the later country house was organized around a south-facing central range with east and west wings.
Tudor gatehouse
The principal surviving feature is the brick gatehouse, which rises three storeys and has octagonal turrets. Its Italian-designed oriel window is a projecting window supported by the wall or brackets rather than extending directly from the ground. The gatehouse closely resembles the gatehouse at Leez Priory in Essex, built by Richard Rich, who was a friend and fellow lawyer of Edward North.
Earthworks and former estate layout
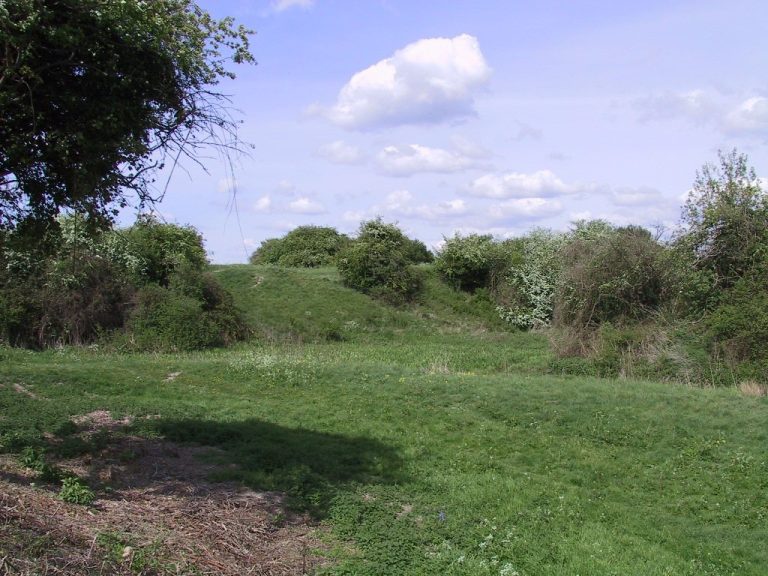
The castle’s surrounding earthworks were substantially altered during Edward North’s rebuilding to form a raised platform for the new house. The Tudor estate incorporated its principal buildings and garden within this redesigned setting, with large water features and ponds contributing to the layout. The gatehouse was later adapted for residential use in the 1830s and enlarged by the 1872 extension.