Schloss Wolfsbrunnen: A Neo-Renaissance Castle and Hotel in Germany



Site at a Glance
- Rating
- 4.6
- Popularity
- Low
- Country
- Germany
- Primary era
- Modern
- External website
- Open
- Eras represented
- Modern
- Civilizations
- German
- Site type
- Domestic
- Remains
- Castle
On this page8 sections
History
Construction and the von Keudell family
Schloss Wolfsbrunnen is a Neo-Renaissance castle in Germany, built between 1904 and 1907 for Alexander von Keudell and his wife, Luise. Alexander was a Royal Prussian chamberlain, a court official serving at the Prussian royal court, and district administrator of the Eschwege district. The project was also presented as a gift by the Kassel industrialist Oscar Henschel, whose daughter Luise had married von Keudell.
The castle was constructed in a park that the von Keudell family had created around the Wolfsborn spring in about 1780. The spring supplied the name Wolfsbrunnen, and after the site was enclosed it remained as a courtyard fountain. The enclosure was designed by the Kassel architect Anton Karst of the Karst & Fanghänel office. Alexander and Luise von Keudell moved into the completed building on 27 June 1907.
After Alexander died on 24 June 1939, his widow and other members of the family continued to occupy part of the castle.
Wartime and postwar relief work
From 1943 to 1945, during the Second World War, Schloss Wolfsbrunnen served as an auxiliary hospital for the Wehrmacht’s main hospital in Eschwege. The Wehrmacht was Germany’s armed forces from 1935 to 1945. American occupation authorities used the building briefly after the war, until October 1945.
From October 1945 to 1947, the United Nations Relief and Rehabilitation Administration operated an outpost of the Eschwege displaced-persons camp at the castle. This international agency assisted refugees and displaced people after the war. The outpost was one of more than two dozen children’s centers in Germany and accommodated, among others, Jewish children who had been orphaned.
The Relief Organization of the Evangelical Church of Kurhessen-Waldeck leased the property from August 1947 to September 1956. Its work included caring for people returning from the Soviet Union. In August 1949, the castle hosted a conference of chief executive officers from the diaconal organizations of the Protestant regional churches. The meeting established sponsorship arrangements for churches in the Soviet occupation zone, later the German Democratic Republic. The arrangement continued, with modest changes in responsibility, into the 1980s.
Between 1951 and 1953, the building was used as a convalescent home for mining apprentices from the Ruhr region. Following a prolonged vacancy, the Federal Border Guard leased it from 1958 to 1961. This West German border and security force used public funds connected with the lease to support renovations and adaptations for police purposes. Workers from Preussag laying gas pipelines in the Eschwege district were housed at the castle in 1965 and 1966.
Ownership changes and hotel use
The Hamburg company Soblick acquired Schloss Wolfsbrunnen on 1 April 1969 with plans for a hotel, but the project did not proceed. In 1981, the company sold the property for three million Deutsche Mark to an unidentified investor. The castle was transferred the following year to the Sannyasins of the Indian guru Bhagwan, later known as Osho. Sannyasins are followers of the spiritual movement associated with him, while an ashram is a residential spiritual community or retreat.
By 1985, about 80 adults and 30 children lived and worked in the community called “Rajneeshstadt.” Its activities included a publishing house and printing works, a carpentry workshop, an automobile repair shop, a general medical practice licensed in 1983, and self-experience groups led partly by outside therapists. Conflicts with a citizens’ initiative in neighboring Grebendorf developed from 1984.
In 1985, the community sold the property to Familienheim GmbH of Munich. Financial difficulties then led to its transfer to Karl Heckel Immobilien GmbH, also based in Munich. The company undertook a comprehensive renovation and divided the castle into hotel apartments. Apartment owners led by Stadler GmbH invested about 12 million Deutsche Mark in further hotel development and later purchased the castle for two million Deutsche Mark.
Hotel Schloss Wolfsbrunnen opened at the end of 1989, but the operation was unsuccessful. The property subsequently passed through further vacancies and ownership changes. A new ownership change in 2009 brought plans to repair the building, which had by then fallen into severe disrepair. Interior work began in 2011, and the first part of the hotel reopened on 1 September that year. Renovation and modernization continued in stages during hotel operations and was completed in 2015.
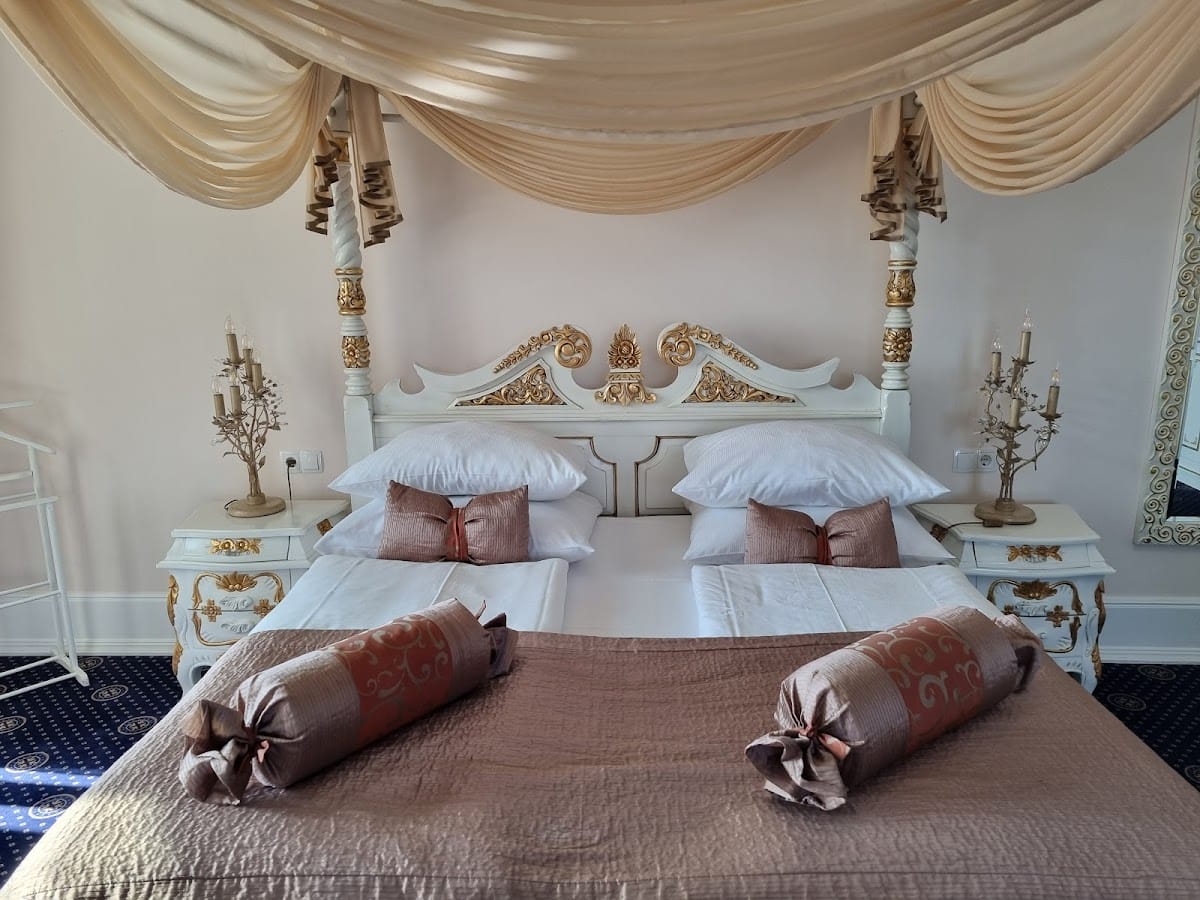
Schloss Wolfsbrunnen is now used as a hotel and is designated as a cultural heritage monument in Hesse. In 2020, the hotel had 53 guest rooms, a restaurant, six event rooms or halls, and a registry office operated by the municipality of Meinhard.
Remains
Setting and overall arrangement
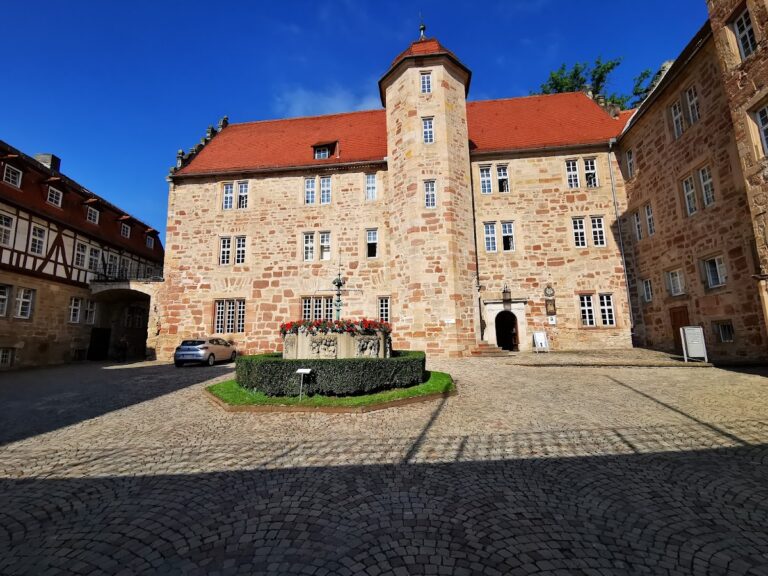
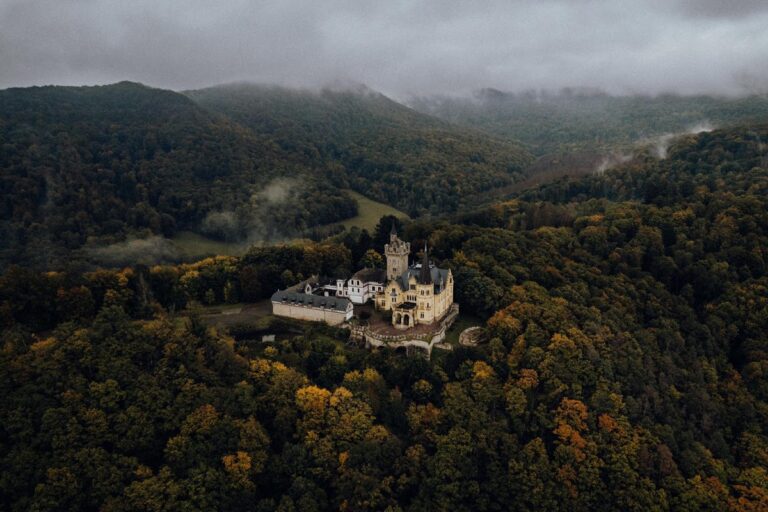
The castle stands about 800 metres north-northeast of Schwebda, in the municipality of Meinhard in Hesse’s Werra-Meißner district. It occupies a wooded site at the foot of the Dachsberg at approximately 225 metres above sea level. The compact ensemble is organized around a three-wing, U-shaped section and a gatehouse, which together form a formal honor courtyard, or representative entrance court.
Main castle and tower
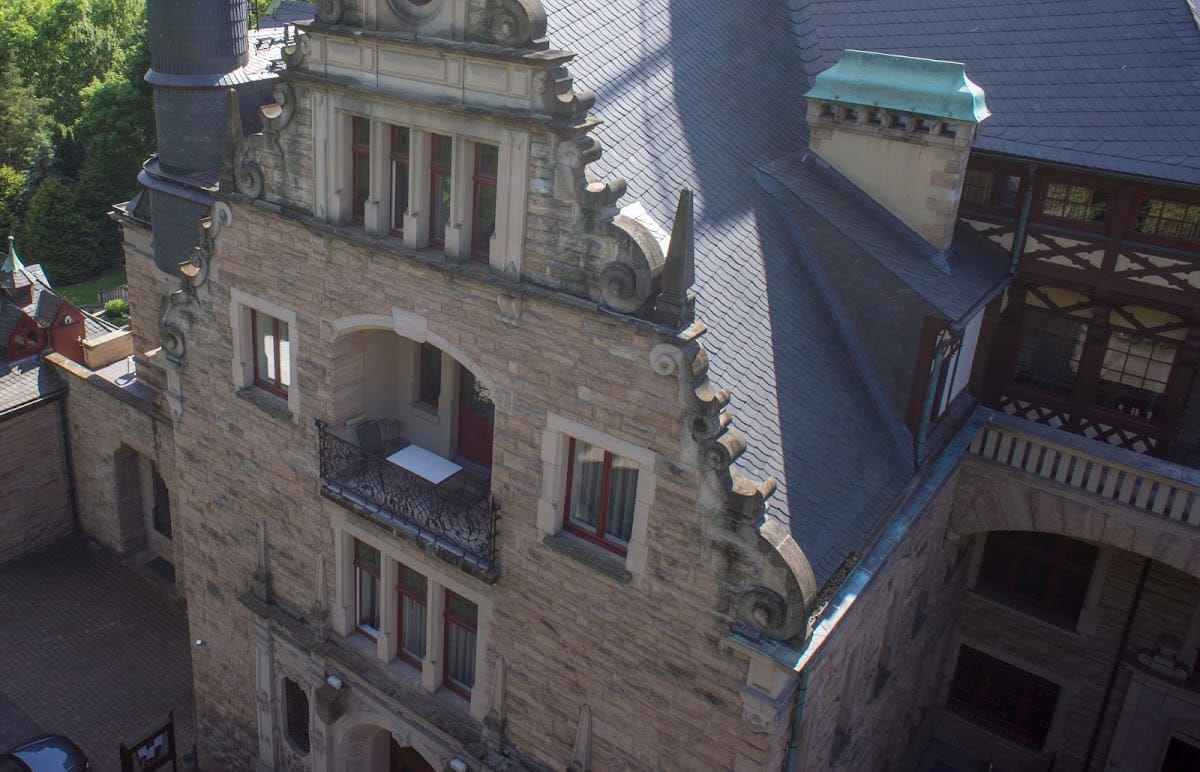
A nearly square, three-storey main castle forms the core of the complex. Its pyramid roof rises over three storeys and is broken by stepped front gables with scroll-shaped volutes on each side. Corner turrets and smaller dormer windows add further detail to the roofline. A five-storey tower projects from one side. Its upper storey uses visible timber framing with infill, and it is capped by a stepped Baroque hood, a tiered roof cap in the Baroque style.
Terraces, fountain, and restoration
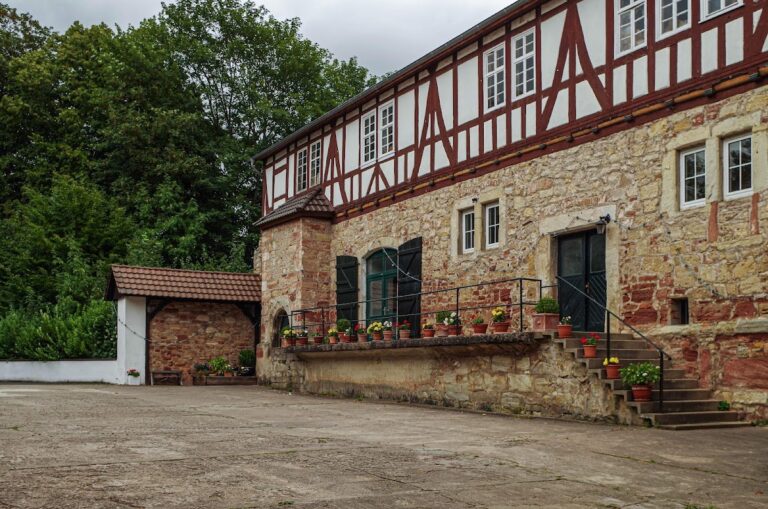
A castle terrace with suggested bastions surrounds two sides of the building. One side also has a raised terrace linked to the main terrace by a staircase. The terraces, stairs, and their balustrades, which are railings made from small posts supporting a handrail, were restored to their historic appearance during the renovation of 2009 to 2015. The project also renewed the entire roof structure and the castle tower with new slate coverings, followed by repairs to all façades.
The Wolfsborn spring survives in enclosed form as a fountain in the castle courtyard. The building contained 86 rooms when the 2009 renovation program began; after its conversion and modernization for hotel use, the complex contained 53 guest rooms in 2020.