Keudellsches Castle: A Former Noble Estate and School in Wanfried, Germany

Site at a Glance
- Rating
- 4.7
- Popularity
- Very Low
- Country
- Germany
- Primary era
- Early Modern
- Eras represented
- Medieval, Early Modern, Modern
- Civilizations
- German, Holy Roman Empire
- Site type
- Domestic
- Remains
- Manor House
On this page9 sections
History
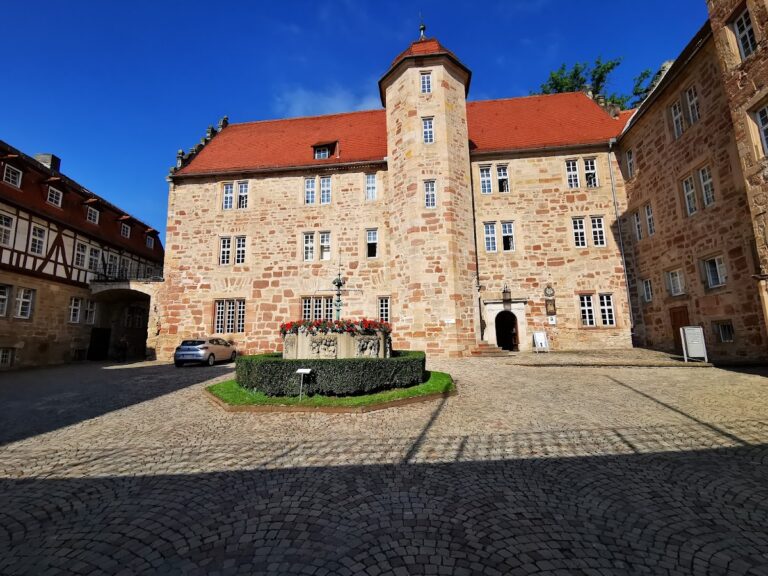
Keudellsches Castle is a former castle and manor house in Wanfried, Germany, whose origins reach back to a fortified building erected around the year 1000. The site stands at Marktstraße 2 in the northern part of the old town center and became associated with Wanfried’s nobility, later serving several educational, civic, and historical purposes.
Medieval origins and the Keudell estate
The fortified building was first mentioned in 1334 as castrum Wenefrydin. At that time it belonged to the Preus family, a long-established noble house also known as Preuse or Preusen. The von Keudell family, whose presence is first recorded in 1227 and was probably established in the Werra valley by the twelfth century, did not construct the original fortified house.
In 1409, Eckard Preus sold the family’s aristocratic freehold estate at the Lower Gate to the Keudells. The sale included the farm buildings, and the property became the principal seat of the Wanfried branch of the family. It subsequently acquired the names Keudelisches House and Keudell Castle.
Fortification, destruction, and rebuilding
After Landgrave Moritz, the territorial ruler of Hesse-Kassel, granted Wanfried town status in 1608, the building was strengthened between 1609 and 1619. On 25 June 1626, troops commanded by Johann Tserclaes, Count of Tilly, burned the building during the Thirty Years’ War, the European conflict of 1618–1648. The fire also destroyed the town castle and 182 other houses. Only a narrow, elongated, round-arched cellar remained from the earlier structure.
A new manor house was built on the surviving cellar walls after the war. By 1765 at the latest, the property belonged to the prosperous Uckermann merchant family, which had settled in Wanfried toward the end of the conflict.
From noble residence to school
On 15 November 1881, Karl Xaver von Scharfenberg bought the castle and its lands on the Wanfried side of the Werra from Freiherr Otto Carl Emil von und zu Gilsa. After renovating the building, he moved with his family to the Kalkhof estate, about 1.5 kilometers east of Wanfried, in 1888.
Following the renovation, the building was used first as a private school. After the First World War, it continued as a private school and rural boarding school, before becoming the municipal middle school. In 1958, the school had 237 pupils in six classes spread across three buildings on the former Keudell estate. Two classes occupied the main house, two used an atelier building, and two were taught in a converted former stable. The middle school remained there until 1960.
Civic and historical uses
After a new school building was completed in 1960, Wanfried purchased the castle. Its interior was adapted for a public library, reading room, tourist-association office, and apartments. On 7 November 1981, the local-history museum moved from the town hall into the building.
From 1992, the castle also housed a documentation center devoted to German postwar history. Its subjects included the former inner-German border, the German Democratic Republic, and the period following the opening of the border. The center addressed the Wanfried Agreement of 17 September 1945 and used a library of more than 3,000 publications, an archive, films, a model of Großburschla, and exhibits concerning former border-security installations.
Part of the building provided refugee accommodation in 2016. Wanfried sold the property to a private individual at the beginning of 2019 for a planned conversion into a seminar and guest house. The accommodation closed in late summer 2019, and the museum and documentation center, which were the last institutional users, moved out in February 2020.
Remains
The manor house and surviving cellar
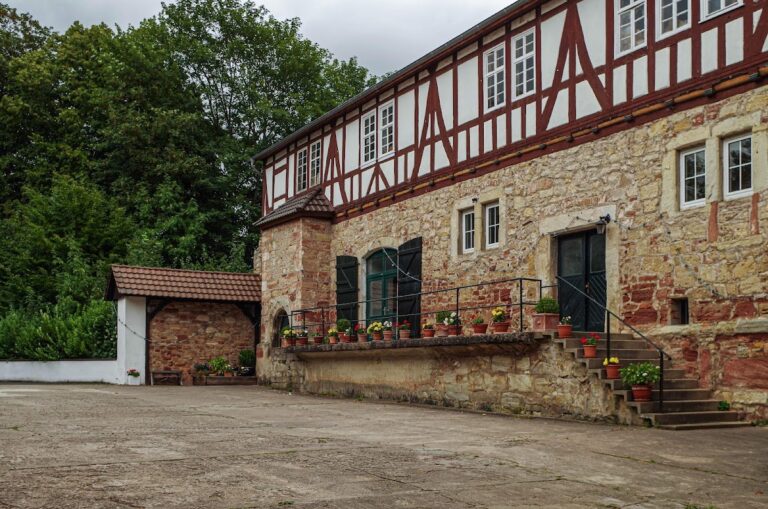
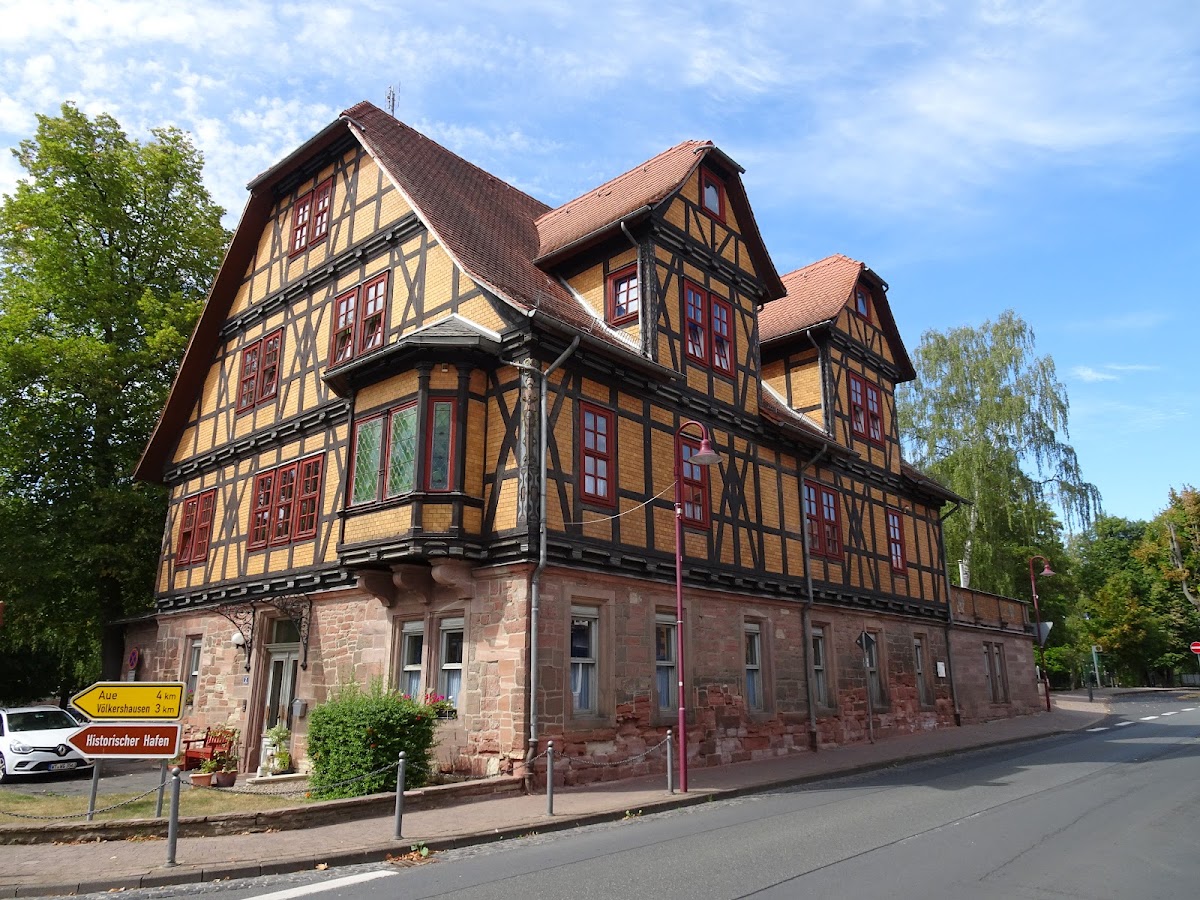
Keudellsches Castle occupies a corner at the northern end of Wanfried’s old town center, where Marktstraße meets Martinsgasse. The building measures approximately 20 by 17 meters. Its solid lower level is built of red sandstone, while the upper floor and two attic levels use timber framing, a construction method based on a structural wooden framework filled between its members. The house is covered by a half-hipped roof, whose gable ends are partly cut back by sloping roof sections.
The cellar beneath the house belongs to the earlier fortified building. It is narrow and elongated, follows an orientation toward Marktstraße, and retains round-arched elements. The postwar manor house was constructed on these surviving cellar walls, linking the present structure directly to the medieval and early modern phases of the site.
Timber-framed elevations
The upper floor has a projecting bay window on the south side. On the east elevation, two large cross-gables rise almost to the roof ridge. Each has its own half-hipped roof, and together they give the building its distinctive outline. During the renovation after 1881, facing made from Greppin clinker brick was inserted between the timber members of the framed floors. This treatment accounts for the striking external appearance of the house.
Associated buildings and museum displays
The agricultural and service buildings that were destroyed by the fire of 6–7 April 1878 were not rebuilt. The main house and the adjoining old schoolhouse survived the fire. The surviving building complex therefore preserves the manor house and schoolhouse alongside the cellar of the earlier fortified structure, while the former farm buildings are represented through the historical development of the estate rather than by reconstructed fabric.
During its museum period, the castle contained displays on Wanfried’s urban history, regional settlement, and navigation on the Weser and Werra. A historic farmhouse room presented traditional clothing and folk painting, while other exhibits included pictorial textiles, Werra ceramics, and a geological section with characteristic rocks from the Werra landscape. The documentation center added an archive, films, a model of Großburschla, and displays explaining former inner-German border-security installations.
Nearby sites